Welcome to your dream home in the highly desired Broadlands neighborhood! This stunning residence offers an array of features that are sure to captivate you from the moment you step inside. The heart of this home is the updated gourmet kitchen, which boasts a center island, induction cooktop, and double oven. With its modern design and high-end appliances, this kitchen is a chef's paradise and is ready for all your entertaining needs. The kitchen seamlessly opens into the extended family room, creating a spacious and inviting atmosphere. From there, you can step out onto the deck, where you can enjoy al fresco dining and soak in the beauty of the surrounding nature. The upper level of the home is truly a retreat. The primary suite is a haven of luxury, featuring a newly renovated state-of-the-art spa-like bath. Prepare to be pampered and rejuvenated in this exquisite space. The upper level also offers three more bedrooms, perfect for accommodating family and guests, two full baths, and a convenient laundry room. The lower level of this home is filled with natural light, creating a warm and inviting ambiance. It provides a great space for movie nights where you can relax and unwind. The lower level also features a full bath, ideal for visiting guests, and even includes a closet with a Murphy bed, providing a comfortable sleeping arrangement. Furthermore, a large storage room is available to meet all your organizational needs. Outside, the fully fenced and level backyard provides privacy and security for both children and pets to enjoy. Whether you desire a tranquil oasis or a space for outdoor activities, this yard offers endless possibilities. Located in the highly sought-after Broadlands neighborhood, this home grants you access to a vibrant community and a wealth of amenities. Take advantage of the nearby parks, walking trails, and recreational facilities, ensuring a lifestyle filled with leisure and enjoyment.
Sold for $1,080,000
$1,080,000
42875 Autumn Harvest Ct, Ashburn, VA 20148
4beds
3,306sqft
Single Family Residence
Built in 1999
7,841 Square Feet Lot
$1,114,600 Zestimate®
$327/sqft
$4,137 Estimated rent
Home value
$1,114,600
$1.06M - $1.17M
$4,137/mo
Zestimate® history
Owner options
List your home for rent
$4,137/mo
Rent Zestimate®
Find your next renter with Zillow Rental Manager. Plus, with online applications, you can quickly screen prospective tenants – for free.
$4,137/mo
Rent Zestimate®
Refinance and save
$6,626/mo
Est. payment
Refinancing to a lower rate could help reduce your monthly payments and save thousands over the life of the loan.
$6,626/mo
Est. payment
Explore your selling options
Work with a Zillow partner agent
Leverage their expertise and Zillow's premium Showcase listings to get your home seen by more buyers.
Get startedList with your own agent
Get your home in front of millions of buyers by listing it on Zillow.
Learn how to do itSell it yourself
Take full control of how buyers see your home on Zillow by listing For Sale by Owner (FSBO).
List your homeWhat's special
Extended family roomModern designAl fresco diningLarge storage roomLevel backyardNearby parksUpdated gourmet kitchen
Zillow last checked:
Listing updated:
Listed by:
Dawn Tollus 703-728-4193,
Century 21 Redwood Realty
Bought with:
Frank Schofield, 639180
Summit Realtors
Source: Bright MLS,MLS#: VALO2052324
Facts & features
Interior
Bedrooms & bathrooms
- Bedrooms: 4
- Bathrooms: 5
- Full bathrooms: 4
- 1/2 bathrooms: 1
- Main level bathrooms: 1
Basement
- Area: 815
Heating
- Heat Pump, Natural Gas
Cooling
- Central Air, Electric
Appliances
- Included: Gas Water Heater
Features
- Basement: Full,Finished,Heated,Exterior Entry,Rear Entrance,Walk-Out Access
- Number of fireplaces: 1
Interior area
- Total structure area: 3,306
- Total interior livable area: 3,306 sqft
- Finished area above ground: 2,491
- Finished area below ground: 815
Property
Parking
- Total spaces: 2
- Parking features: Garage Faces Front, Attached
- Attached garage spaces: 2
Accessibility
- Accessibility features: None
Features
- Levels: Three
- Stories: 3
- Pool features: Community
- Fencing: Full
Lot
- Size: 7,841 Square Feet
Details
- Additional structures: Above Grade, Below Grade
- Parcel number: 155195794000
- Zoning: PDH3
- Special conditions: Standard
Construction
Type & style
- Home type: SingleFamily
- Architectural style: Colonial
- Property subtype: Single Family Residence
Materials
- Synthetic Stucco, Vinyl Siding
- Foundation: Concrete Perimeter
Condition
- New construction: No
- Year built: 1999
Utilities & green energy
- Sewer: Public Sewer
- Water: Public
Community & HOA
Community
- Subdivision: Broadlands
HOA
- Has HOA: Yes
- HOA fee: $99 monthly
Location
- Region: Ashburn
Financial & listing details
- Price per square foot: $327/sqft
- Tax assessed value: $850,800
- Annual tax amount: $7,572
- Date on market: 6/30/2023
- Listing agreement: Exclusive Right To Sell
- Ownership: Fee Simple
Price history
| Date | Event | Price |
|---|---|---|
| 8/2/2023 | Sold | $1,080,000+9.2%$327/sqft |
Source:  Bright MLS #VALO2052324 Report a problem Bright MLS #VALO2052324 Report a problem | ||
| 7/3/2023 | Pending sale | $989,000$299/sqft |
Source: Bright MLS #VALO2052324 Report a problem | ||
| 6/30/2023 | Listed for sale | $989,000+124.8%$299/sqft |
Source: Bright MLS #VALO2052324 Report a problem | ||
| 5/16/2003 | Sold | $439,900$133/sqft |
Source: Public Record Report a problem | ||
Public tax history
| Year | Property taxes | Tax assessment |
|---|---|---|
| 2025 | $8,088 +0.2% | $1,004,680 +7.7% |
| 2024 | $8,069 +8.4% | $932,790 +9.6% |
| 2023 | $7,445 +4.2% | $850,800 +6% |
| 2022 | $7,142 +7.7% | $802,500 +18.5% |
| 2021 | $6,634 +0.3% | $676,950 +5.9% |
| 2020 | $6,614 | $639,020 +3.8% |
| 2019 | $6,614 +1.9% | $615,570 +2.9% |
| 2018 | $6,489 +0.5% | $598,070 +4.2% |
| 2017 | $6,457 +2.1% | $573,960 +3.5% |
| 2016 | $6,323 | $554,400 +46.2% |
| 2015 | $6,323 +1.8% | $379,210 +5.4% |
| 2014 | $6,210 -1% | $359,730 -0.5% |
| 2013 | $6,275 | $361,450 |
| 2012 | -- | -- |
| 2011 | -- | -- |
| 2010 | -- | -- |
| 2009 | -- | $486,700 -9% |
| 2008 | -- | $535,100 -8.6% |
| 2007 | -- | $585,300 -12.9% |
| 2006 | -- | $672,200 +30.9% |
| 2005 | -- | $513,500 |
| 2004 | -- | $513,500 +21.1% |
| 2003 | -- | $424,200 +19.1% |
| 2002 | -- | $356,200 +27.4% |
| 2001 | -- | $279,700 |
Find assessor info on the county website
Neighborhood: Broadlands
Nearby homes
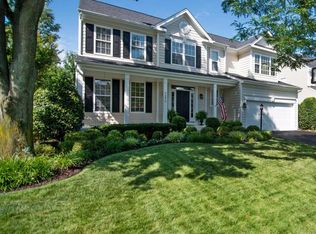
- $1,048,8004 bd4 ba3.4k sqft42879 Autumn Harvest Ct, Ashburn, VA 20148Off Market
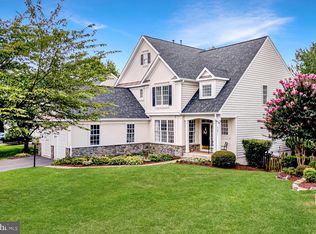
- $1,175,0004 bd4 ba4.1k sqft42871 Autumn Harvest Ct, Ashburn, VA 20148Sold
- $1,200,0004 bd4 ba5k sqft21512 Chickacoan Trail Dr, Ashburn, VA 20148Sold
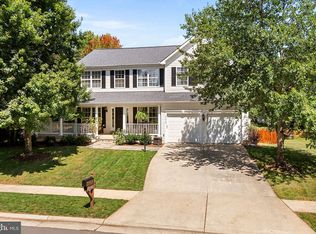
- $1,100,0005 bd4 ba4.2k sqft21516 Chickacoan Trail Dr, Ashburn, VA 20148Sold
- $911,4004 bd2 ba2.3k sqft42883 Autumn Harvest Ct, Ashburn, VA 20148Off Market
- $1,106,4005 bd4 ba3.9k sqft21508 Chickacoan Trail Dr, Ashburn, VA 20148Off Market
- $1,121,9004 bd4 ba4.1k sqft42867 Autumn Harvest Ct, Ashburn, VA 20148Off Market
- $998,5004 bd3 ba2.6k sqft42866 Autumn Harvest Ct, Ashburn, VA 20148Off Market
Nearby schools
GreatSchools rating
- 9/10Hillside Elementary SchoolGrades: PK-5Distance: 0.3 mi
- 10/10Eagle Ridge Middle SchoolGrades: 6-8Distance: 0.5 mi
- 9/10Briar Woods High SchoolGrades: PK,9-12Distance: 2.1 mi
Schools provided by the listing agent
- District: Loudoun County Public Schools
Source: Bright MLS. This data may not be complete. We recommend contacting the local school district to confirm school assignments for this home.
Get a cash offer in 3 minutes
Find out how much your home could sell for in as little as 3 minutes with a no-obligation cash offer.
Estimated market value
$1,114,600
Get a cash offer in 3 minutes
Find out how much your home could sell for in as little as 3 minutes with a no-obligation cash offer.
Estimated market value
$1,114,600
- Virginia
- Loudoun County
- Ashburn
- 20148
- Broadlands
- 42875 Autumn Harvest Ct
Nearby cities
Nearby neighborhoods
Nearby zip codes
Other Ashburn Topics
