OPEN HOUSES CANCELLED! Welcome to this stunning 4-bedroom, 3.5-bath single-family home in the highly sought-after Broadlands community. With its stately exterior and thoughtfully designed interior, this home offers both elegance and modern updates throughout. The gourmet kitchen, renovated in 2022, features quartz countertops, stainless steel appliances, and stylish cabinetry, making it a dream for cooking and entertaining. The two-story family room is a showstopper, boasting soaring ceilings and a striking stone fireplace, creating a warm and inviting ambiance. Gorgeous hardwood floors flow through the formal living and dining rooms and into the kitchen, enhancing the home’s sophisticated charm. A main-level office provides a private workspace, while the grand entryway makes an elegant first impression. Upstairs, the spacious primary suite is a true retreat, complete with a luxurious updated en-suite bath. Plush new carpet (2025) adds comfort to the upper level. Outside, the composite deck (2022) and new French doors (2022) lead to a relaxing outdoor space, complemented by a lower-level patio—perfect for entertaining. The fully finished basement adds even more versatility, featuring a huge recreation room with built-in, a full bathroom, and a bonus room—ideal for a home gym, playroom, or guest space. Plus, with a wet bar rough-in, there’s plenty of potential to customize. This home has been meticulously maintained with major updates, including a new HVAC system (2021), energy-efficient windows (2021), new water heater (2019), and a roof replacement (2016). Located in Broadlands, a community known for its top-rated schools, parks, trails, and fantastic amenities, this home perfectly blends luxury, comfort, and convenience. Don’t miss this incredible opportunity—schedule your private tour today!
Sold for $1,200,000
Street View
$1,200,000
21512 Chickacoan Trail Dr, Ashburn, VA 20148
4beds
5,042sqft
Single Family Residence
Built in 1997
9,148 Square Feet Lot
$1,229,600 Zestimate®
$238/sqft
$4,481 Estimated rent
Home value
$1,229,600
$1.17M - $1.29M
$4,481/mo
Zestimate® history
Owner options
List your home for rent
$4,481/mo
Rent Zestimate®
Find your next renter with Zillow Rental Manager. Plus, with online applications, you can quickly screen prospective tenants – for free.
$4,481/mo
Rent Zestimate®
Refinance and save
$7,402/mo
Est. payment
Refinancing to a lower rate could help reduce your monthly payments and save thousands over the life of the loan.
$7,402/mo
Est. payment
Explore your selling options
Work with a Zillow partner agent
Leverage their expertise and Zillow's premium Showcase listings to get your home seen by more buyers.
Get startedList with your own agent
Get your home in front of millions of buyers by listing it on Zillow.
Learn how to do itSell it yourself
Take full control of how buyers see your home on Zillow by listing For Sale by Owner (FSBO).
List your homeWhat's special
Main-level officeStriking stone fireplaceFully finished basementHuge recreation roomBonus roomThoughtfully designed interiorComposite deck
Zillow last checked:
Listing updated:
Listed by:
Bryan Felder 703-472-6550,
Keller Williams Capital Properties,
Co-Listing Agent: Mercedes Theresa Konieczka 571-271-7673,
Keller Williams Capital Properties
Bought with:
Ryan Yelinek, 0225235960
North Real Estate LLC
Source: Bright MLS,MLS#: VALO2090504
Facts & features
Interior
Bedrooms & bathrooms
- Bedrooms: 4
- Bathrooms: 4
- Full bathrooms: 3
- 1/2 bathrooms: 1
- Main level bathrooms: 1
Rooms
- Room types: Living Room, Dining Room, Primary Bedroom, Bedroom 2, Bedroom 3, Bedroom 4, Kitchen, Family Room, Foyer, Breakfast Room, Laundry, Office, Recreation Room, Storage Room, Utility Room, Bathroom 2, Bathroom 3, Primary Bathroom, Half Bath
Primary bedroom
- Features: Walk-In Closet(s), Attached Bathroom, Ceiling Fan(s), Cathedral/Vaulted Ceiling, Flooring - Carpet
- Level: Upper
- Area: 240 Square Feet
- Dimensions: 20 x 12
Bedroom 2
- Features: Ceiling Fan(s), Lighting - Ceiling, Flooring - Carpet
- Level: Upper
- Area: 120 Square Feet
- Dimensions: 12 x 10
Bedroom 3
- Features: Ceiling Fan(s), Lighting - Ceiling, Flooring - Carpet
- Level: Upper
- Area: 154 Square Feet
- Dimensions: 14 x 11
Bedroom 4
- Features: Walk-In Closet(s)
- Level: Upper
- Area: 156 Square Feet
- Dimensions: 13 x 12
Primary bathroom
- Features: Flooring - Ceramic Tile, Soaking Tub, Bathroom - Walk-In Shower, Double Sink
- Level: Upper
- Area: 110 Square Feet
- Dimensions: 11 x 10
Bathroom 2
- Features: Flooring - Ceramic Tile, Bathroom - Tub Shower, Track Lighting
- Level: Upper
- Area: 28 Square Feet
- Dimensions: 7 x 4
Bathroom 3
- Features: Flooring - Ceramic Tile, Track Lighting, Bathroom - Tub Shower
- Level: Lower
- Area: 32 Square Feet
- Dimensions: 8 x 4
Breakfast room
- Level: Main
- Area: 152 Square Feet
- Dimensions: 19 x 8
Dining room
- Level: Main
- Area: 210 Square Feet
- Dimensions: 15 x 14
Family room
- Features: Crown Molding, Flooring - HardWood, Fireplace - Electric
- Level: Main
- Area: 323 Square Feet
- Dimensions: 19 x 17
Foyer
- Features: Flooring - HardWood
- Level: Main
- Area: 165 Square Feet
- Dimensions: 15 x 11
Half bath
- Features: Track Lighting, Flooring - HardWood
- Level: Main
- Area: 24 Square Feet
- Dimensions: 6 x 4
Kitchen
- Features: Dining Area, Crown Molding, Lighting - Ceiling, Recessed Lighting, Built-in Features
- Level: Main
- Area: 196 Square Feet
- Dimensions: 14 x 14
Laundry
- Level: Upper
- Area: 24 Square Feet
- Dimensions: 6 x 4
Living room
- Features: Flooring - HardWood, Crown Molding
- Level: Main
- Area: 169 Square Feet
- Dimensions: 13 x 13
Office
- Features: Crown Molding, Ceiling Fan(s), Flooring - HardWood
- Level: Main
- Area: 143 Square Feet
- Dimensions: 13 x 11
Recreation room
- Features: Flooring - Luxury Vinyl Plank, Recessed Lighting
- Level: Lower
- Area: 468 Square Feet
- Dimensions: 26 x 18
Storage room
- Level: Lower
- Area: 280 Square Feet
- Dimensions: 20 x 14
Utility room
- Level: Lower
- Area: 35 Square Feet
- Dimensions: 7 x 5
Heating
- Humidity Control, Forced Air, Natural Gas
Cooling
- Central Air, Ceiling Fan(s), Electric
Appliances
- Included: Microwave, Washer, Dryer, Cooktop, Dishwasher, Disposal, Freezer, Refrigerator, Ice Maker, Oven, Gas Water Heater
- Laundry: Has Laundry, Laundry Room
Features
- Ceiling Fan(s), Attic, Breakfast Area, Dining Area, Floor Plan - Traditional, Eat-in Kitchen, Kitchen - Table Space, Primary Bath(s), Walk-In Closet(s), Other, 9'+ Ceilings
- Windows: Window Treatments
- Basement: Finished,Connecting Stairway
- Number of fireplaces: 1
- Fireplace features: Screen
Interior area
- Total structure area: 5,042
- Total interior livable area: 5,042 sqft
- Finished area above ground: 2,902
- Finished area below ground: 2,140
Property
Parking
- Total spaces: 2
- Parking features: Garage Faces Front, Garage Door Opener, Attached
- Attached garage spaces: 2
Accessibility
- Accessibility features: None
Features
- Levels: Three
- Stories: 3
- Pool features: Community
Lot
- Size: 9,148 Square Feet
Details
- Additional structures: Above Grade, Below Grade
- Parcel number: 155194986000
- Zoning: PDH3
- Zoning description: PLANNED DEVELOPMENT HOUSING 3
- Special conditions: Standard
Construction
Type & style
- Home type: SingleFamily
- Architectural style: Colonial
- Property subtype: Single Family Residence
Materials
- Brick, Vinyl Siding
- Foundation: Permanent
- Roof: Composition,Shingle
Condition
- New construction: No
- Year built: 1997
Details
- Builder model: PRESCOTT
- Builder name: TRAFALGAR HOUSE
Utilities & green energy
- Sewer: Public Sewer
- Water: Public
Community & HOA
Community
- Subdivision: Broadlands
HOA
- Has HOA: Yes
- Amenities included: Basketball Court, Bike Trail, Common Grounds, Community Center, Fitness Center, Jogging Path, Pool, Recreation Facilities, Tennis Court(s), Tot Lots/Playground, Baseball Field, Clubhouse, Picnic Area, Soccer Field, Volleyball Courts
- Services included: Common Area Maintenance, Management, Snow Removal, Trash, Pool(s), Road Maintenance
- HOA fee: $110 monthly
- HOA name: BROADLANDS ASSOCIATION
Location
- Region: Ashburn
Financial & listing details
- Price per square foot: $238/sqft
- Tax assessed value: $919,790
- Annual tax amount: $7,955
- Date on market: 3/13/2025
- Listing agreement: Exclusive Right To Sell
- Ownership: Fee Simple
Price history
| Date | Event | Price |
|---|---|---|
| 4/7/2025 | Sold | $1,200,000+0.8%$238/sqft |
Source:  Bright MLS #VALO2090504 Report a problem Bright MLS #VALO2090504 Report a problem | ||
| 3/22/2025 | Contingent | $1,190,000$236/sqft |
Source: Bright MLS #VALO2090504 Report a problem | ||
| 3/13/2025 | Listed for sale | $1,190,000$236/sqft |
Source: Bright MLS #VALO2090504 Report a problem | ||
Public tax history
| Year | Property taxes | Tax assessment |
|---|---|---|
| 2025 | $7,980 +0.3% | $991,280 +7.8% |
| 2024 | $7,956 +3.3% | $919,790 +4.5% |
| 2023 | $7,703 +4.4% | $880,300 +6.2% |
| 2022 | $7,380 +7.5% | $829,170 +18.4% |
| 2021 | $6,862 +0.4% | $700,180 +6.1% |
| 2020 | $6,833 | $660,180 +3.3% |
| 2019 | $6,833 +1.2% | $639,090 +2.7% |
| 2018 | $6,749 +0.6% | $622,010 +4.3% |
| 2017 | $6,712 +2% | $596,580 +3.6% |
| 2016 | $6,579 | $575,950 +43.7% |
| 2015 | $6,579 +1.9% | $400,850 +5.4% |
| 2014 | $6,457 -1.1% | $380,260 -0.5% |
| 2013 | $6,527 | $382,020 |
| 2012 | -- | -- |
| 2011 | -- | -- |
| 2010 | -- | -- |
| 2009 | -- | $519,200 -9% |
| 2008 | -- | $570,800 -9.9% |
| 2007 | -- | $633,800 -13.2% |
| 2006 | -- | $730,400 +34.4% |
| 2005 | -- | $543,300 |
| 2004 | -- | $543,300 +13% |
| 2003 | -- | $481,000 +18.8% |
| 2002 | -- | $405,000 +35.7% |
| 2001 | -- | $298,400 |
Find assessor info on the county website
Neighborhood: Broadlands
Nearby homes
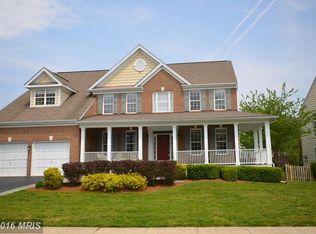
- $1,106,4005 bd4 ba3.9k sqft21508 Chickacoan Trail Dr, Ashburn, VA 20148Off Market
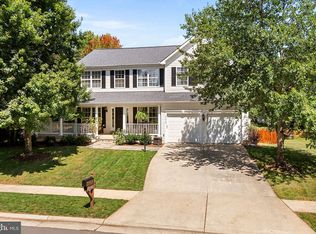
- $1,100,0005 bd4 ba4.2k sqft21516 Chickacoan Trail Dr, Ashburn, VA 20148Sold
- $1,080,0004 bd5 ba3.3k sqft42875 Autumn Harvest Ct, Ashburn, VA 20148Sold

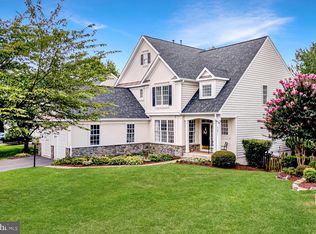
- $1,175,0004 bd4 ba4.1k sqft42871 Autumn Harvest Ct, Ashburn, VA 20148Sold
- $1,048,8004 bd4 ba3.4k sqft42879 Autumn Harvest Ct, Ashburn, VA 20148Off Market
- $1,006,8004 bd4 ba2.4k sqft21500 Chickacoan Trail Dr, Ashburn, VA 20148Off Market
- $1,066,5004 bd4 ba2.9k sqft21513 Chickacoan Trail Dr, Ashburn, VA 20148Off Market
- $1,136,8004 bd4 ba4.6k sqft21520 Chickacoan Trail Dr, Ashburn, VA 20148Off Market
Nearby schools
GreatSchools rating
- 9/10Hillside Elementary SchoolGrades: PK-5Distance: 0.3 mi
- 10/10Eagle Ridge Middle SchoolGrades: 6-8Distance: 0.5 mi
- 9/10Briar Woods High SchoolGrades: PK,9-12Distance: 2.1 mi
Schools provided by the listing agent
- Elementary: Hillside
- Middle: Eagle Ridge
- High: Briar Woods
- District: Loudoun County Public Schools
Source: Bright MLS. This data may not be complete. We recommend contacting the local school district to confirm school assignments for this home.
Get a cash offer in 3 minutes
Find out how much your home could sell for in as little as 3 minutes with a no-obligation cash offer.
Estimated market value
$1,229,600
Get a cash offer in 3 minutes
Find out how much your home could sell for in as little as 3 minutes with a no-obligation cash offer.
Estimated market value
$1,229,600
- Virginia
- Loudoun County
- Ashburn
- 20148
- Broadlands
- 21512 Chickacoan Trail Dr
Nearby cities
Nearby neighborhoods
Nearby zip codes
Other Ashburn Topics
