Step into luxury and comfort in this exceptional Ellis model by Beazer Homes, nestled in the highly sought-after Broadlands neighborhood. This stunning colonial home offers nearly 4,000 square feet of living space, including four spacious bedrooms, three and a half bathrooms, and a fully finished walk-up basement.
The home boasts exceptional curb appeal with a meticulously landscaped yard. As you enter, the soaring two-story foyer filled with abundant light welcomes you. The formal living and dining rooms provide perfect entertainment spaces for hosting family and friends. The gourmet kitchen opens to a cozy step-down family room with a gas fireplace, creating a warm and inviting atmosphere. An abundance of windows fills every room with natural light, while elegant plantation shutters throughout the home enhance its charm and privacy. A private home office, tucked away behind glass French doors, offers a stylish and comfortable work-from-home space. For added convenience, the laundry room is located on the main level.
The stunning gourmet kitchen is a chef's paradise, featuring a spacious center island with ample seating, elegantly updated 42” white cabinets, luxurious granite countertops, and top-of-the-line high-end appliances. This culinary haven is complete with designer storage and organization solutions, including a convenient butler's pantry, making it ideal for both everyday cooking and entertaining guests.
Upstairs, you'll find four spacious bedrooms, including the luxurious primary suite. The primary suite serves as a perfect retreat, featuring a tray ceiling, two walk-in closets, and a luxury bathroom designed for ultimate relaxation and comfort. The three secondary bedrooms are generously sized with ample closet space and plush carpeting, sharing an updated hall bathroom with a double vanity.
The bright and welcoming lower level, filled with natural light, provides an excellent space for movie nights and includes a den with huge walk-in closet, a full bath, and an abundance of additional storage space. A new roof with top-of-the-line architectural shingles, and newer dual zone HVAC systems emphasizes the meticulous maintenance of the home. The fully fenced backyard offers privacy, surrounded by mature trees and a spacious deck. Whether you desire a tranquil retreat or a space for outdoor activities, this yard has endless possibilities.
Living in Broadlands grants you access to a vibrant community with planned events, multiple pools, sports courts, a fitness center, playgrounds, and more. Enjoy nearby parks, walking trails, and recreational facilities, ensuring a lifestyle filled with leisure and enjoyment. Highly sought-after schools, and quick access to commuter routes and all your daily needs further highlight the incredible location. Every detail of this home has been thoughtfully designed to provide a luxurious yet comfortable living experience. Welcome to your new home in Broadlands!
Sold for $1,175,000
$1,175,000
42871 Autumn Harvest Ct, Ashburn, VA 20148
4beds
4,136sqft
Single Family Residence
Built in 2000
9,148 Square Feet Lot
$1,204,000 Zestimate®
$284/sqft
$4,161 Estimated rent
Home value
$1,204,000
$1.14M - $1.26M
$4,161/mo
Zestimate® history
Owner options
List your home for rent
$4,161/mo
Rent Zestimate®
Find your next renter with Zillow Rental Manager. Plus, with online applications, you can quickly screen prospective tenants – for free.
$4,161/mo
Rent Zestimate®
Refinance and save
$7,286/mo
Est. payment
Refinancing to a lower rate could help reduce your monthly payments and save thousands over the life of the loan.
$7,286/mo
Est. payment
Explore your selling options
Work with a Zillow partner agent
Leverage their expertise and Zillow's premium Showcase listings to get your home seen by more buyers.
Get startedList with your own agent
Get your home in front of millions of buyers by listing it on Zillow.
Learn how to do itSell it yourself
Take full control of how buyers see your home on Zillow by listing For Sale by Owner (FSBO).
List your homeWhat's special
Zillow last checked:
Listing updated:
Listed by:
Paul Bedewi 571-228-5648,
Keller Williams Realty,
Co-Listing Agent: Megan E Duke 703-919-6536,
Keller Williams Realty
Bought with:
Andrea McSorley, 0225043085
Long & Foster Real Estate, Inc.
Source: Bright MLS,MLS#: VALO2075558
Facts & features
Interior
Bedrooms & bathrooms
- Bedrooms: 4
- Bathrooms: 4
- Full bathrooms: 3
- 1/2 bathrooms: 1
- Main level bathrooms: 1
Rooms
- Room types: Living Room, Dining Room, Primary Bedroom, Bedroom 2, Bedroom 3, Bedroom 4, Kitchen, Game Room, Family Room, Den, Foyer, Breakfast Room, Office, Recreation Room, Storage Room, Primary Bathroom
Basement
- Area: 1492
Heating
- Forced Air, Zoned, Programmable Thermostat, Natural Gas
Cooling
- Central Air, Zoned, Programmable Thermostat, Electric
Appliances
- Included: Cooktop, Dishwasher, Disposal, Ice Maker, Double Oven, Dryer, Oven, Refrigerator, Washer, Extra Refrigerator/Freezer, Gas Water Heater, Water Heater
- Laundry: Main Level
Features
- Family Room Off Kitchen, Kitchen Island, Primary Bath(s), Upgraded Countertops, Open Floorplan, Breakfast Area, Butlers Pantry, Formal/Separate Dining Room, Kitchen - Gourmet, Pantry, Recessed Lighting, Soaking Tub, Walk-In Closet(s), Tray Ceiling(s), 9'+ Ceilings, 2 Story Ceilings
- Flooring: Carpet, Ceramic Tile, Luxury Vinyl, Wood
- Doors: French Doors, Six Panel
- Windows: Window Treatments
- Basement: Rear Entrance,Sump Pump,Finished,Walk-Out Access
- Number of fireplaces: 1
- Fireplace features: Glass Doors, Gas/Propane
Interior area
- Total structure area: 4,601
- Total interior livable area: 4,136 sqft
- Finished area above ground: 3,109
- Finished area below ground: 1,027
Property
Parking
- Total spaces: 4
- Parking features: Garage Door Opener, Garage Faces Front, Attached, Driveway
- Attached garage spaces: 2
- Uncovered spaces: 2
Accessibility
- Accessibility features: None
Features
- Levels: Three
- Stories: 3
- Patio & porch: Deck, Porch
- Exterior features: Sidewalks, Underground Lawn Sprinkler
- Pool features: Community
- Fencing: Back Yard
Lot
- Size: 9,148 Square Feet
- Features: Cul-De-Sac, No Thru Street, Suburban
Details
- Additional structures: Above Grade, Below Grade
- Parcel number: 155195299000
- Zoning: PDH3
- Special conditions: Standard
Construction
Type & style
- Home type: SingleFamily
- Architectural style: Colonial
- Property subtype: Single Family Residence
Materials
- Stucco, Vinyl Siding
- Foundation: Concrete Perimeter, Slab
- Roof: Architectural Shingle
Condition
- Very Good
- New construction: No
- Year built: 2000
Details
- Builder model: Ellis
- Builder name: Beazer Homes
Utilities & green energy
- Sewer: Public Sewer
- Water: Public
- Utilities for property: Underground Utilities, Fiber Optic
Community & HOA
Community
- Features: Pool
- Subdivision: Broadlands
HOA
- Has HOA: Yes
- Amenities included: Jogging Path, Party Room, Pool, Tennis Court(s), Tot Lots/Playground, Baseball Field, Basketball Court, Bike Trail, Clubhouse, Common Grounds, Community Center, Picnic Area, Recreation Facilities, Soccer Field, Volleyball Courts
- Services included: Common Area Maintenance, Management, Pool(s), Trash, Snow Removal, Fiber Optics Available, Recreation Facility, Reserve Funds
- HOA fee: $103 monthly
- HOA name: BROADLANDS
Location
- Region: Ashburn
Financial & listing details
- Price per square foot: $284/sqft
- Tax assessed value: $934,260
- Annual tax amount: $8,081
- Date on market: 7/19/2024
- Listing agreement: Exclusive Right To Sell
- Ownership: Fee Simple
Price history
| Date | Event | Price |
|---|---|---|
| 8/20/2024 | Sold | $1,175,000$284/sqft |
Source:  Bright MLS #VALO2075558 Report a problem Bright MLS #VALO2075558 Report a problem | ||
| 8/19/2024 | Pending sale | $1,175,000$284/sqft |
Source: Bright MLS #VALO2075558 Report a problem | ||
| 7/22/2024 | Contingent | $1,175,000$284/sqft |
Source: Bright MLS #VALO2075558 Report a problem | ||
| 7/19/2024 | Listed for sale | $1,175,000+60.7%$284/sqft |
Source: Bright MLS #VALO2075558 Report a problem | ||
| 11/16/2005 | Sold | $731,000+78.3%$177/sqft |
Source: Public Record Report a problem | ||
| 2/6/2002 | Sold | $410,000+5.1%$99/sqft |
Source: Public Record Report a problem | ||
| 6/26/2001 | Sold | $390,000$94/sqft |
Source: Public Record Report a problem | ||
Public tax history
| Year | Property taxes | Tax assessment |
|---|---|---|
| 2025 | $8,015 -0.8% | $995,660 +6.6% |
| 2024 | $8,081 +4.3% | $934,260 +5.5% |
| 2023 | $7,746 +4.2% | $885,220 +6% |
| 2022 | $7,431 +7.7% | $834,970 +18.6% |
| 2021 | $6,902 +0.4% | $704,270 +6% |
| 2020 | $6,876 | $664,350 +3.3% |
| 2019 | $6,876 +1.2% | $643,140 +2.7% |
| 2018 | $6,794 +0.6% | $626,130 +4.3% |
| 2017 | $6,755 +4% | $600,460 +3.6% |
| 2016 | $6,495 | $579,640 +47.3% |
| 2015 | $6,495 +1.9% | $393,450 +5.4% |
| 2014 | $6,376 -0.8% | $373,250 -0.2% |
| 2013 | $6,430 | $374,050 |
| 2012 | -- | -- |
| 2011 | -- | -- |
| 2010 | -- | -- |
| 2009 | -- | $535,900 -8.6% |
| 2008 | -- | $586,400 -10.2% |
| 2007 | -- | $652,800 -12.5% |
| 2006 | -- | $746,400 +30.1% |
| 2005 | -- | $573,600 |
| 2004 | -- | $573,600 +14.9% |
| 2003 | -- | $499,000 +17.7% |
| 2002 | -- | $423,800 +30.4% |
| 2001 | -- | $325,100 |
Find assessor info on the county website
Neighborhood: Broadlands
Nearby homes
- $1,114,3004 bd5 ba3.2k sqft42875 Autumn Harvest Ct, Ashburn, VA 20148Off Market
- $1,125,3004 bd4 ba4.1k sqft42867 Autumn Harvest Ct, Ashburn, VA 20148Off Market
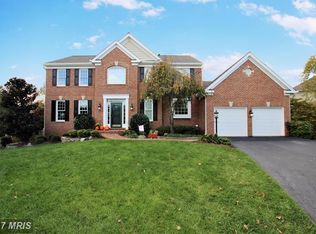
- $1,101,8005 bd4 ba3.9k sqft21508 Chickacoan Trail Dr, Ashburn, VA 20148Off Market
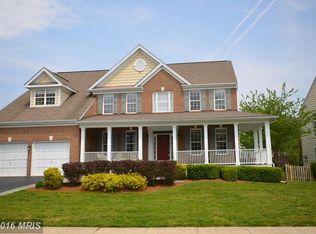
- $991,3004 bd3 ba2.6k sqft42866 Autumn Harvest Ct, Ashburn, VA 20148Off Market
- $1,200,0004 bd4 ba5k sqft21512 Chickacoan Trail Dr, Ashburn, VA 20148Sold
- $1,044,9004 bd4 ba3.4k sqft42879 Autumn Harvest Ct, Ashburn, VA 20148Off Market
- $1,009,1004 bd4 ba2.4k sqft21500 Chickacoan Trail Dr, Ashburn, VA 20148Off Market
- $996,3004 bd3 ba2.4k sqft42859 Spring Morning Ct, Ashburn, VA 20148Off Market
Nearby schools
GreatSchools rating
- 9/10Hillside Elementary SchoolGrades: PK-5Distance: 0.3 mi
- 10/10Eagle Ridge Middle SchoolGrades: 6-8Distance: 0.5 mi
- 9/10Briar Woods High SchoolGrades: PK,9-12Distance: 2.1 mi
Schools provided by the listing agent
- Elementary: Hillside
- Middle: Eagle Ridge
- High: Briar Woods
- District: Loudoun County Public Schools
Source: Bright MLS. This data may not be complete. We recommend contacting the local school district to confirm school assignments for this home.
Get a cash offer in 3 minutes
Find out how much your home could sell for in as little as 3 minutes with a no-obligation cash offer.
Estimated market value
$1,204,000
Get a cash offer in 3 minutes
Find out how much your home could sell for in as little as 3 minutes with a no-obligation cash offer.
Estimated market value
$1,204,000
- Virginia
- Loudoun County
- Ashburn
- 20148
- Broadlands
- 42871 Autumn Harvest Ct
Nearby cities
Nearby neighborhoods
Nearby zip codes
Other Ashburn Topics
