Just Ask!! Drastically Reduced!!This Beautifully maintained townhome in the highly desirable community, offering over 2,600 square feet of finished living space across three spacious levels. The upper-level features three generously sized bedrooms and two full bathrooms, including a luxurious primary suite with soaring ceilings, a ceiling fan, large walk-in closet and an ensuite bath featuring a soaking tub, separate shower, and double-sink vanity with ample storage. The main level showcases gleaming hardwood floors, a bright eat-in kitchen, and a separate dining area—perfect for everyday living and entertaining. The kitchen has granite countertops and opens to a spacious composite deck with low-maintenance Roof Recectly Replaced. The lower level has a spacious bedroom with an attached bathroom, laundry and a space to relax and watch movies?
For sale
Price cut: $24.9K (8/12)
$654,990
20933 Sandstone Sq, Sterling, VA 20165
4beds
2,666sqft
Townhouse
Built in 1990
1,742 Square Feet Lot
$649,700 Zestimate®
$246/sqft
$80/mo HOA
What's special
Granite countertopsSoaring ceilingsThree generously sized bedroomsSeparate dining areaGleaming hardwood floorsCeiling fanLuxurious primary suite
- 52 days
- 330
- 4
Zillow last checked:
Listing updated:
Listed by:
James Carter 703-963-6567,
Carter Realty 7033611188
Source: Bright MLS,MLS#: VALO2134742
Facts & features
Interior
Bedrooms & bathrooms
- Bedrooms: 4
- Bathrooms: 4
- Full bathrooms: 3
- 1/2 bathrooms: 1
- Main level bathrooms: 1
Rooms
- Room types: Living Room, Dining Room, Primary Bedroom, Bedroom 2, Bedroom 3, Bedroom 4, Kitchen, Game Room, Family Room, Foyer
Primary bedroom
- Features: Flooring - Carpet
- Level: Upper
- Area: 234 Square Feet
- Dimensions: 13 X 18
Bedroom 2
- Features: Flooring - Carpet
- Level: Upper
- Area: 154 Square Feet
- Dimensions: 11 X 14
Bedroom 3
- Features: Flooring - Carpet
- Level: Upper
- Area: 99 Square Feet
- Dimensions: 11 X 9
Bedroom 4
- Features: Flooring - Carpet
- Level: Lower
- Area: 144 Square Feet
- Dimensions: 12 X 12
Dining room
- Features: Flooring - HardWood
- Level: Main
- Area: 135 Square Feet
- Dimensions: 9 X 15
Family room
- Features: Flooring - HardWood
- Level: Main
- Area: 192 Square Feet
- Dimensions: 12 X 16
Foyer
- Level: Main
Game room
- Features: Flooring - Carpet, Fireplace - Wood Burning
- Level: Lower
- Area: 294 Square Feet
- Dimensions: 21 X 14
Kitchen
- Features: Flooring - HardWood
- Level: Main
- Area: 112 Square Feet
- Dimensions: 8 X 14
Living room
- Features: Flooring - HardWood
- Level: Main
- Area: 204 Square Feet
- Dimensions: 12 X 17
Heating
- Heat Pump, Natural Gas
Cooling
- Central Air, Electric
Appliances
- Included: Dishwasher, Dryer, Microwave, Oven/Range - Gas, Washer, Gas Water Heater
Features
- Dining Area, Combination Dining/Living, Primary Bath(s), Chair Railings, Crown Molding
- Flooring: Wood
- Basement: Rear Entrance,Finished
- Number of fireplaces: 1
Interior area
- Total structure area: 2,666
- Total interior livable area: 2,666 sqft
- Finished area above ground: 1,932
- Finished area below ground: 734
Property
Parking
- Parking features: None
Accessibility
- Accessibility features: None
Features
- Levels: Three
- Stories: 3
- Pool features: None
Lot
- Size: 1,742 Square Feet
Details
- Additional structures: Above Grade, Below Grade
- Parcel number: 019386965000
- Zoning: PDH4
- Special conditions: Standard
Construction
Type & style
- Home type: Townhouse
- Architectural style: Colonial
- Property subtype: Townhouse
Materials
- Brick
- Foundation: Slab
Condition
- New construction: No
- Year built: 1990
Utilities & green energy
- Sewer: Public Sewer
- Water: Public
Community & HOA
Community
- Subdivision: Cascades
HOA
- Has HOA: Yes
- HOA fee: $240 quarterly
Location
- Region: Sterling
Financial & listing details
- Price per square foot: $246/sqft
- Tax assessed value: $626,980
- Annual tax amount: $5,046
- Date on market: 8/21/2026
- Listing agreement: Exclusive Right To Sell
- Ownership: Fee Simple
Estimated market value
$649,700
$617,000 - $682,000
$3,419/mo
Price history
| Date | Event | Price |
|---|---|---|
| 8/12/2026 | Price change | $654,990-3.7%$246/sqft |
Source:  Bright MLS #VALO2130680 Report a problem Bright MLS #VALO2130680 Report a problem | ||
| 7/13/2026 | Listed for sale | $679,900+102.3%$255/sqft |
Source: Bright MLS #VALO2130680 Report a problem | ||
| 5/24/2012 | Sold | $336,006+8.4%$126/sqft |
Source: Public Record Report a problem | ||
| 4/16/2012 | Listed for sale | $309,900+44.1%$116/sqft |
Source: ERA Elite Group Realtors #LO7817351 Report a problem | ||
| 5/19/2000 | Sold | $215,000+19.8%$81/sqft |
Source: Public Record Report a problem | ||
| 3/20/1997 | Sold | $179,500$67/sqft |
Source: Public Record Report a problem | ||
Public tax history
| Year | Property taxes | Tax assessment |
|---|---|---|
| 2026 | $5,046 +5.1% | $626,890 +5.1% |
| 2025 | $4,804 +0.8% | $596,750 +8.3% |
| 2024 | $4,767 -1.5% | $551,070 -0.4% |
| 2023 | $4,840 +2.6% | $553,150 +4.4% |
| 2022 | $4,718 +2.4% | $530,080 +12.8% |
| 2021 | $4,606 +5.4% | $469,980 +11.3% |
| 2020 | $4,371 +0% | $422,300 +6.2% |
| 2019 | $4,371 +4% | $397,520 +2.6% |
| 2018 | $4,205 -0.6% | $387,520 +3% |
| 2017 | $4,231 -1.6% | $376,120 +0.7% |
| 2016 | $4,300 | $373,350 +47.1% |
| 2015 | $4,300 -0.9% | $253,850 +1.3% |
| 2014 | $4,339 +1.6% | $250,680 -1.5% |
| 2013 | $4,272 | $254,520 |
| 2012 | -- | -- |
| 2011 | -- | -- |
| 2010 | -- | -- |
| 2009 | -- | $331,800 -17.1% |
| 2008 | -- | $400,200 -4.5% |
| 2007 | -- | $418,900 -11.3% |
| 2006 | -- | $472,000 +27.5% |
| 2005 | -- | $370,200 +2.6% |
| 2004 | -- | $360,800 +47.4% |
| 2003 | -- | $244,800 +6.7% |
| 2002 | -- | $229,400 +15.5% |
| 2001 | -- | $198,600 |
Find assessor info on the county website
Monthly payment
Est. payment
Payment breakdown
Explore the cost of this home by adjusting the details. Changes won't be saved.Climate risks
Neighborhood: 20165
Nearby schools
Schools provided by the listing agent
- District: Loudoun County Public Schools
Source: Bright MLS. This data may not be complete. We recommend contacting the local school district to confirm school assignments for this home.

Similar homes
- $649,9904 bd4 ba2.1k sqft46744 Oakmere Ter, Sterling, VA 20165For Sale

 MLS ID #VALO2135100, Jay Gholson, RE/MAX Executives. Bright MLS
 - $664,9993 bd4 ba2k sqftCountryside, Sterling, VA 20165For Sale
 MLS ID #VALO2128956, Sharon Farinholt, Realty ONE Group Old Towne. Bright MLS
 - $729,0004 bd3 ba2.3k sqft2002 Jonathan Dr, Sterling, VA 20164For Sale
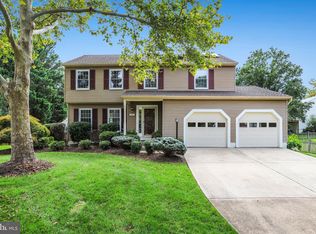 MLS ID #VALO2131862, Karen Martins, Corcoran McEnearney. Bright MLS
 - $619,9004 bd3 ba1.9k sqft111 Park Hill Ln, Sterling, VA 20164For Sale
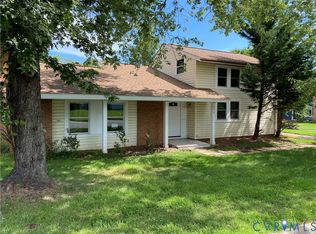 MLS ID #2622666, Joy Liggan, Virginia Capital Realty. CVRMLS
 - $589,9004 bd4 ba2.2k sqft21120 Adirondack Ter, Ashburn, VA 20147For SaleMLS ID #VALO2124912, Nina Fernandez, Spring Hill Real Estate, LLC.. Bright MLS
- $719,9005 bd4 ba2.6k sqft310 Newman Ct, Sterling, VA 20164For SaleMLS ID #VALO2126264, Mohammed Huq, Partners Real Estate. Bright MLS
- $799,0005 bd3 ba3k sqft108 Briarwood Ct, Sterling, VA 20164For SaleMLS ID #VALO2131916, Erich Molina, Acquire Real Estate LLC. Bright MLS
- $690,0004 bd4 ba2.4k sqft810 Sydney Ter NE, Leesburg, VA 20176For SaleMLS ID #VALO2132688, Amen Ashabi, Spring Hill Real Estate, LLC.. Bright MLS
- $669,9953 bd4 ba1.6k sqft4267 Fox Lake Dr, Fairfax, VA 22033For SaleMLS ID #VAFX2344664, Babak Binesh, Samson Properties. Bright MLS
- $675,0003 bd4 ba2.2k sqft18497 Sierra Springs Sq, Leesburg, VA 20176For SaleMLS ID #VALO2136496, Paul Bedewi, Keller Williams Realty. Bright MLS
- $690,0003 bd4 ba1.9k sqft43723 Banshee Heights Ter, Ashburn, VA 20148For SaleMLS ID #VALO2128708, Syed Ahmed, KE Realty Investments Group LLC. Bright MLS
- $578,0003 bd4 ba1.6k sqft1453 Bluemont Ct, Herndon, VA 20170For SaleMLS ID #VAFX2313264, Natalie McArtor, Samson Properties. Bright MLS
- $650,0004 bd3 ba1.5k sqft18610 Jerusalem Church Rd, Poolesville, MD 20837For SaleMLS ID #MDMC2250428, Stefanie Ventura-Benitez, HomeSmart. Bright MLS
- $659,0003 bd3 ba1.5k sqft4322 Thomas Brigade Ln, Fairfax, VA 22033For SaleMLS ID #VAFX2336018, Eric Purvis, Samson Properties. Bright MLS
- $659,9003 bd3 ba2.2k sqft25474 Brickell Dr, Chantilly, VA 20152For SaleMLS ID #VALO2126832, Carol Kearney, Momentum Realty LLC. Bright MLS
- $659,0003 bd4 ba2.4k sqft6888 Kerrywood Cir, Centreville, VA 20121For SaleMLS ID #VAFX2337430, Miguel Avila, EXP Realty, LLC. Bright MLS
- $615,0003 bd4 ba1.4k sqft14053 Winding Ridge Ln, Centreville, VA 20121For SaleMLS ID #VAFX2343430, Jackie Hitchcock, Long & Foster Real Estate, Inc.. Bright MLS
- $819,9004 bd4 ba2.5k sqft2463 Silk Ct, Oak Hill, VA 20171For SaleMLS ID #VAFX2335164, Bhavani Ghanta, Samson Properties. Bright MLS
- $680,0004 bd3 ba2.6k sqft12672 Piedmont Trail Rd, Clarksburg, MD 20871For SaleMLS ID #MDMC2252776, Thao Nguyen, Samson Properties. Bright MLS
