Exceptional End-Unit Townhome | Extensive 2026 Updates | Move-In Ready. SOME PICTURE ARE DIGITALLY STAGING. Welcome to this exceptional end-unit townhome, beautifully updated and meticulously maintained in excellent condition. Offering spacious living across three finished levels, this home combines modern updates, elegant finishes, and comfortable living spaces. The entire home has been freshly painted, creating a bright and inviting atmosphere. The ground level features new wood flooring, while the second and third levels have been upgraded with new laminate flooring throughout. A brand-new HVAC system installed in 2026 provides efficient year-round comfort. The main level features an impressive kitchen that opens to a spacious great room with a gas fireplace, creating an ideal setting for everyday living and entertaining. An elegant living or dining room provides additional space for gatherings. The upper level offers a spacious primary suite with a private bathroom and a versatile additional room that can serve as an office, exercise room, sitting room, or additional bedroom. The primary suite is highlighted by a beautiful two-sided fireplace shared with the primary bathroom, creating a warm and sophisticated retreat. The third level offers two additional bedrooms, a large full bathroom, and a spacious recreation room, providing exceptional flexibility for guests, entertainment, work-from-home needs, or additional living space. Enjoy the outdoors from the level backyard and brick patio, with convenient access to the 2-car garage. The entire exterior has also been power washed, enhancing the home's clean and well-maintained appearance. Key Updates & Features Freshly painted throughout New wood flooring on the ground level New laminate flooring on Levels 2 & 3 Brand-new HVAC system installed in 2026 Whole-house exterior power washing Spacious end-unit floor plan Level backyard with brick patio 2-car garage Gas fireplace Two-sided fireplace in primary suite Three finished levels Multiple flexible living spaces Excellent condition Move-in ready Regular sale A rare opportunity to own a beautifully updated end-unit townhome with extensive recent improvements, generous living space, and a convenient 2-car garage. Schedule your private showing today!
For sale
Price cut: $5K (9/23)
$680,000
12672 Piedmont Trail Rd, Clarksburg, MD 20871
4beds
2,640sqft
Townhouse
Built in 2003
2,966 Square Feet Lot
$674,800 Zestimate®
$258/sqft
$123/mo HOA
What's special
Gas fireplaceMultiple flexible living spacesFreshly painted throughoutWhole-house exterior power washingSpacious recreation room
- 35 days
- 227
- 9
Zillow last checked:
Listing updated:
Listed by:
Thao Nguyen 240-579-4888,
Samson Properties 2406308689
Source: Bright MLS,MLS#: MDMC2252776
Facts & features
Interior
Bedrooms & bathrooms
- Bedrooms: 4
- Bathrooms: 3
- Full bathrooms: 2
- 1/2 bathrooms: 1
- Main level bathrooms: 1
- Main level bedrooms: 2
Basement
- Area: 0
Heating
- Central, Natural Gas
Cooling
- Other, Electric
Appliances
- Included: Gas Water Heater
- Laundry: Has Laundry
Features
- Has basement: No
- Number of fireplaces: 2
Interior area
- Total structure area: 2,640
- Total interior livable area: 2,640 sqft
- Finished area above ground: 2,640
- Finished area below ground: 0
Property
Parking
- Total spaces: 4
- Parking features: Garage Door Opener, Detached, Driveway, On Street
- Garage spaces: 2
- Uncovered spaces: 2
Accessibility
- Accessibility features: 2+ Access Exits
Features
- Levels: Three
- Stories: 3
- Pool features: Community
Lot
- Size: 2,966 Square Feet
Details
- Additional structures: Above Grade, Below Grade
- Parcel number: 160203354057
- Zoning: CRT07
- Special conditions: Standard
Construction
Type & style
- Home type: Townhouse
- Architectural style: Colonial
- Property subtype: Townhouse
Materials
- Frame
- Foundation: Other
- Roof: Shingle
Condition
- New construction: No
- Year built: 2003
Utilities & green energy
- Sewer: Public Sewer
- Water: Public
Community & HOA
Community
- Subdivision: Clarksburg Town Center
HOA
- Has HOA: Yes
- Services included: Common Area Maintenance, Lawn Care Front, Lawn Care Side, Recreation Facility, Snow Removal, Pool(s), Other
- HOA fee: $123 monthly
- HOA name: CAS, INC
Location
- Region: Clarksburg
Financial & listing details
- Price per square foot: $258/sqft
- Tax assessed value: $569,067
- Annual tax amount: $6,498
- Date on market: 9/1/2026
- Listing agreement: Exclusive Right To Sell
- Ownership: Fee Simple
Estimated market value
$674,800
$641,000 - $709,000
$3,141/mo
Price history
| Date | Event | Price |
|---|---|---|
| 9/23/2026 | Price change | $680,000-0.7%$258/sqft |
Source:  Bright MLS #MDMC2252776 Report a problem Bright MLS #MDMC2252776 Report a problem | ||
| 9/13/2026 | Price change | $685,000-2.1%$259/sqft |
Source: Bright MLS #MDMC2252776 Report a problem | ||
| 9/1/2026 | Listed for sale | $700,000+86.7%$265/sqft |
Source: Bright MLS #MDMC2252776 Report a problem | ||
| 3/28/2012 | Sold | $375,000-3.8%$142/sqft |
Source: Public Record Report a problem | ||
| 2/18/2012 | Pending sale | $389,975$148/sqft |
Source: RE/MAX TOWN CENTER #MC7735912 Report a problem | ||
| 1/12/2012 | Price change | $389,975-2.5%$148/sqft |
Source: RE/MAX TOWN CENTER #MC7735912 Report a problem | ||
| 12/3/2011 | Listed for sale | $399,975+14.3%$152/sqft |
Source: RE/MAX Town Center #MC7735912 Report a problem | ||
| 4/16/2010 | Sold | $350,000+13.6%$133/sqft |
Source: Public Record Report a problem | ||
| 1/10/2003 | Sold | $308,150$117/sqft |
Source: Public Record Report a problem | ||
Public tax history
| Year | Property taxes | Tax assessment |
|---|---|---|
| 2026 | $7,044 +8.4% | $569,067 +8.5% |
| 2025 | $6,498 +17.7% | $524,433 +9.3% |
| 2024 | $5,523 +4.2% | $479,800 +4.3% |
| 2023 | $5,299 +9.1% | $459,900 +4.5% |
| 2022 | $4,855 +4.8% | $440,000 +4.7% |
| 2021 | $4,632 +2.7% | $420,100 +2.8% |
| 2020 | $4,508 +6% | $408,667 +5.9% |
| 2019 | $4,254 -0.2% | $385,800 |
| 2018 | $4,262 -2.3% | $385,800 +0.9% |
| 2017 | $4,360 +33.5% | $382,267 +0.9% |
| 2016 | $3,267 | $378,733 +0.9% |
| 2015 | $3,267 | $375,200 +2.5% |
| 2014 | $3,267 | $365,967 +2.6% |
| 2013 | -- | $356,733 +2.7% |
| 2012 | -- | $347,500 |
| 2011 | -- | $347,500 |
| 2010 | -- | $347,500 -28.8% |
| 2009 | -- | $488,060 +10.3% |
| 2008 | -- | $442,370 +11.5% |
| 2007 | -- | $396,680 +13% |
| 2006 | -- | $350,990 +7.5% |
| 2005 | -- | $326,536 +8.1% |
| 2004 | -- | $302,083 +8.8% |
| 2003 | -- | $277,630 +455.3% |
| 2002 | -- | $50,000 |
Find assessor info on the county website
Monthly payment
Est. payment
Payment breakdown
Explore the cost of this home by adjusting the details. Changes won't be saved.Climate risks
Neighborhood: 20871
Nearby schools
Schools provided by the listing agent
- Elementary: Little Bennett
- Middle: Rocky Hill
- High: Clarksburg
- District: Montgomery County Public Schools
Source: Bright MLS. This data may not be complete. We recommend contacting the local school district to confirm school assignments for this home.
- $542,7004 bd3 ba2.6k sqft12670 Piedmont Trail Rd, Clarksburg, MD 20871Off Market
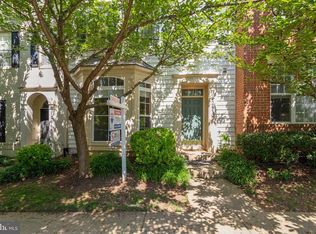
- $580,0003 bd3 ba2.6k sqft12668 Piedmont Trail Rd, Clarksburg, MD 20871Off Market
- $383,100-- bd2 ba1.2k sqft12666 Piedmont Trail Rd, Clarksburg, MD 20871Off Market
- $386,300-- bd2 ba1.2k sqft12664 Piedmont Trail Rd, Clarksburg, MD 20871Off Market
Similar homes
- $535,0003 bd3 ba2.8k sqftGateway Commons, Clarksburg, MD 20871For Sale
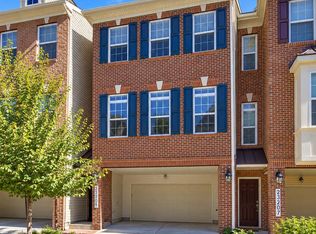
 MLS ID #MDMC2254466, Lily Vallario, EXP Realty, LLC. Bright MLS
 - $579,9003 bd4 ba2.3k sqft23003 Heath Aster Way, Clarksburg, MD 20871For Sale
 MLS ID #MDMC2243872, Russell Brazil, RLAH @properties. Bright MLS
 - $699,0004 bd3 ba2.5k sqft9817 Mainsail Dr, Gaithersburg, MD 20879For Sale
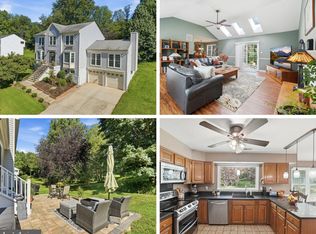 MLS ID #MDMC2253682, Sophia Ferderer, Keller Williams Capital Properties. Bright MLS
 - $569,0003 bd4 ba2.3k sqft19829 Celebration Way, Germantown, MD 20874For Sale
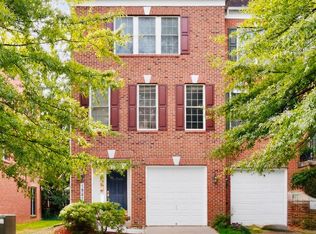 MLS ID #MDMC2256828, Steve Chang, CC Homes. Bright MLS
 - $519,9903 bd3 ba2k sqft25530 Joy Ln, Damascus, MD 20872For SaleMLS ID #MDMC2257732, Klaus Breitsameter, RE/MAX Realty Group. Bright MLS
- $690,0004 bd4 ba2.3k sqft11842 Fawn Ct, New Market, MD 21774For SaleMLS ID #MDFR2086682, Sophia Richards, Long & Foster Real Estate, Inc.. Bright MLS
- $718,0004 bd4 ba3.3k sqft13656 Spinning Wheel Dr, Germantown, MD 20874For SaleMLS ID #MDMC2247982, Eric Hovanky, Redfin Corp. Bright MLS
- $848,9903 bd3 ba2.1k sqft638 Gatestone St, Gaithersburg, MD 20878For SaleMLS ID #MDMC2256574, Meredith Fogle, The List Realty. Bright MLS
- $559,9993 bd4 ba3.1k sqft13622 Crusader Way, Germantown, MD 20874For SaleMLS ID #MDMC2251162, Ken Abramowitz, RE/MAX Town Center. Bright MLS
- $700,0003 bd3 ba2.4k sqft218 Painted Post Ln, Gaithersburg, MD 20878For SaleMLS ID #MDMC2233598, Bill Wang, Hometown Elite Realty LLC. Bright MLS
- $569,0004 bd4 ba2.4k sqft19 Butterwick Ct, Gaithersburg, MD 20886For SaleMLS ID #MDMC2257402, Andy Werner, RE/MAX Realty Services. Bright MLS
- $789,0003 bd4 ba2.8k sqft16 Graceland St, Gaithersburg, MD 20878For SaleMLS ID #MDMC2258492, John Wang, Samson Properties. Bright MLS
- $659,7003 bd4 ba2.6k sqft9064 Knott Ln, Frederick, MD 21704For SaleMLS ID #MDFR2086466, Bhavani Ghanta, Samson Properties. Bright MLS
- $675,0004 bd4 ba2.5k sqft9 Red Granite Ct, Gaithersburg, MD 20877For SaleMLS ID #MDMC2245704, Sherese Thompson, Compass. Bright MLS
- $690,0004 bd4 ba2.4k sqft810 Sydney Ter NE, Leesburg, VA 20176For SaleMLS ID #VALO2132688, Amen Ashabi, Spring Hill Real Estate, LLC.. Bright MLS
- $675,0003 bd4 ba2.2k sqft18497 Sierra Springs Sq, Leesburg, VA 20176For SaleMLS ID #VALO2136496, Paul Bedewi, Keller Williams Realty. Bright MLS
- $749,0004 bd5 ba2k sqft138 Garden Capital Way, Gaithersburg, MD 20878For SaleMLS ID #MDMC2249026, Alex Martinez, The Agency DC. Bright MLS
- $424,9003 bd3 ba1.6k sqftWillow Cove Twnh, Germantown, MD 20874For SaleMLS ID #MDMC2258468, Franco Saladino, Long & Foster Real Estate, Inc.. Bright MLS
- $670,0003 bd4 ba2.6k sqft867 Stonefield Sq NE, Leesburg, VA 20176For SaleMLS ID #VALO2134198, Devon Fox, Samson Properties. Bright MLS
- $843,0004 bd3 ba2.1k sqftLakelands Homeowners Assoc, Gaithersburg, MD 20878For SaleMLS ID #MDMC2245526, Elaine Koch, TTR Sotheby's International Realty. Bright MLS
