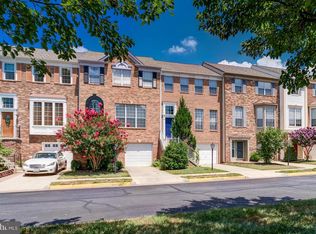
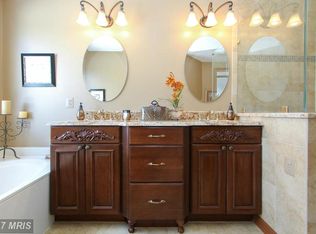
**BEAUTIFULLY UPDATED LOWES ISLAND TOWNHOME WITH WALKOUT BASEMENT** Welcome to 47606 Watkins Island Square, a beautifully updated three-level townhome in the desirable Lowes Island community. This move-in-ready home offers **3 bedrooms, 3.5 bathrooms, an attached one-car garage, a private deck, and a fully finished walkout basement**, along with numerous recent improvements designed for comfort and convenience. **RECENT UPDATES & IMPROVEMENTS** • New roof, gutters, and PVC-wrapped exterior wood trim (2026) • Updated basement bathroom (2026) • New vinyl plank flooring in basement (2026) • New water heater with 12-year warranty (2026) • New range/oven, microwave, and washer (2026) • Fresh interior paint throughout, including kitchen cabinets (2026) • Hardwood flooring throughout the main and upper levels (2021) • Fully renovated primary and secondary bathrooms (2021) The inviting main level features **9-foot ceilings, elegant curved entry staircases, spacious living and dining areas, and direct access to a private deck overlooking a wooded backyard**. The open and comfortable layout is ideal for both everyday living and entertaining. The upper level features a spacious primary suite with a **cathedral ceiling, walk-in closet, and beautifully renovated en-suite bathroom with double vanities and a soaking tub**. Two additional bedrooms and a full hall bathroom provide comfortable accommodations for family, guests, or a home office. The fully finished **walkout lower level** offers exceptional flexibility and can be used as a recreation room, media room, home office, gym, or guest space. Direct access to the backyard provides additional convenience and functionality. Ideally located in the heart of Lowes Island, this home offers convenient access to **Route 7, Route 28, the Dulles Toll Road, Metro, Dulles Town Center, and Washington Dulles International Airport**. Enjoy nearby shopping, dining, golf, scenic trails, and **Algonkian Regional Park along the Potomac River**. Conveniently located for commuting to Reston, Ashburn, and major employment centers throughout Northern Virginia.
For sale
Price cut: $20K (9/3)
$654,999
47606 Watkins Island Sq, Sterling, VA 20165
3beds
2,128sqft
Townhouse
Built in 1994
1,742 Square Feet Lot
$-- Zestimate®
$308/sqft
$114/mo HOA
What's special
Updated basement bathroomAttached single-car garageBright open three-level layoutCurved entrance staircasesWalk-in closet
- 87 days
- 453
- 17
Zillow last checked:
Listing updated:
Listed by:
Faruque Patwary 571-509-9230,
Samson Properties 7033788810,
Co-Listing Agent: Ahmed M Gomaa 703-364-8506,
Samson Properties
Source: Bright MLS,MLS#: VALO2130718
Facts & features
Interior
Bedrooms & bathrooms
- Bedrooms: 3
- Bathrooms: 4
- Full bathrooms: 3
- 1/2 bathrooms: 1
- Main level bathrooms: 4
- Main level bedrooms: 3
Basement
- Area: 0
Heating
- Forced Air, Natural Gas
Cooling
- Central Air, Electric
Appliances
- Included: Dishwasher, Disposal, Dryer, Ice Maker, Microwave, Oven/Range - Gas, Refrigerator, Washer, Water Heater, Gas Water Heater
- Laundry: In Basement
Features
- Breakfast Area, Chair Railings, Dining Area, Family Room Off Kitchen, Floor Plan - Traditional, Kitchen Island, Primary Bath(s), Wainscotting, Dry Wall, High Ceilings, Tray Ceiling(s)
- Flooring: Hardwood, Luxury Vinyl, Wood
- Doors: Sliding Glass, Storm Door(s)
- Windows: Bay/Bow, Double Hung, Double Pane Windows
- Basement: Connecting Stairway,Finished,Exterior Entry,Walk-Out Access
- Number of fireplaces: 1
- Fireplace features: Mantel(s)
Interior area
- Total structure area: 2,128
- Total interior livable area: 2,128 sqft
- Finished area above ground: 2,128
- Finished area below ground: 0
Video & virtual tour
Property
Parking
- Total spaces: 1
- Parking features: Built In, Attached
- Attached garage spaces: 1
Accessibility
- Accessibility features: Accessible Doors, Doors - Swing In
Features
- Levels: Three
- Stories: 3
- Patio & porch: Deck, Patio
- Pool features: Community
- Fencing: Back Yard
- Has view: Yes
- View description: Street, Trees/Woods
Lot
- Size: 1,742 Square Feet
Details
- Additional structures: Above Grade, Below Grade
- Parcel number: 007490182000
- Zoning: PDH4
- Special conditions: Standard
Construction
Type & style
- Home type: Townhouse
- Architectural style: Colonial
- Property subtype: Townhouse
Materials
- Masonry
- Foundation: Other, Permanent, Brick/Mortar
- Roof: Asphalt
Condition
- New construction: No
- Year built: 1994
Utilities & green energy
- Sewer: Public Sewer
- Water: Public
Community & HOA
Community
- Subdivision: Lowes Island
HOA
- Has HOA: Yes
- Amenities included: Bike Trail, Community Center, Jogging Path, Pool, Recreation Facilities, Tennis Court(s), Tot Lots/Playground
- Services included: Management, Pool(s), Recreation Facility, Snow Removal, Trash
- HOA fee: $343 quarterly
Location
- Region: Sterling
Financial & listing details
- Price per square foot: $308/sqft
- Tax assessed value: $613,980
- Annual tax amount: $4,942
- Date on market: 7/17/2026
- Listing agreement: Exclusive Right To Sell
- Ownership: Fee Simple
Estimated market value
Not available
Estimated sales range
Not available
Not available
Price history
| Date | Event | Price |
|---|---|---|
| 9/3/2026 | Price change | $654,999-3%$308/sqft |
Source:  Bright MLS #VALO2130718 Report a problem Bright MLS #VALO2130718 Report a problem | ||
| 8/19/2026 | Price change | $674,9990%$317/sqft |
Source: Bright MLS #VALO2130718 Report a problem | ||
| 8/12/2026 | Price change | $675,000-1.5%$317/sqft |
Source: Bright MLS #VALO2130718 Report a problem | ||
| 8/5/2026 | Price change | $685,000-2%$322/sqft |
Source: Bright MLS #VALO2130718 Report a problem | ||
| 7/17/2026 | Listed for sale | $699,000+85.5%$328/sqft |
Source: Bright MLS #VALO2130718 Report a problem | ||
| 1/8/2018 | Sold | $376,860-0.5%$177/sqft |
Source: Public Record Report a problem | ||
| 11/9/2017 | Listed for sale | $378,900$178/sqft |
Source: Reo Real Estate #1001646591 Report a problem | ||
| 11/6/2017 | Pending sale | $378,900$178/sqft |
Source: Reo Real Estate #1001646591 Report a problem | ||
| 10/13/2017 | Listed for sale | $378,900+425.5%$178/sqft |
Source: REO Real Estate #LO10080926 Report a problem | ||
| 4/10/2017 | Sold | $72,103-71.1%$34/sqft |
Source: Public Record Report a problem | ||
| 6/22/2001 | Sold | $249,500+37.5%$117/sqft |
Source: Public Record Report a problem | ||
| 12/16/1994 | Sold | $181,500$85/sqft |
Source: Public Record Report a problem | ||
Public tax history
| Year | Property taxes | Tax assessment |
|---|---|---|
| 2026 | $4,943 +3.6% | $613,980 +3.6% |
| 2025 | $4,770 -2.4% | $592,530 +4.8% |
| 2024 | $4,889 +4.1% | $565,240 +5.3% |
| 2023 | $4,696 +3.6% | $536,670 +5.4% |
| 2022 | $4,532 +2% | $509,210 +12.3% |
| 2021 | $4,443 0% | $453,340 +5.6% |
| 2020 | $4,445 0% | $429,460 +3.6% |
| 2019 | $4,445 +3% | $414,660 +4.3% |
| 2018 | $4,314 +1.8% | $397,620 +5.5% |
| 2017 | $4,240 -2% | $376,860 +0.3% |
| 2016 | $4,328 | $375,650 +46.5% |
| 2015 | $4,328 -1.1% | $256,340 +1% |
| 2014 | $4,375 +3.1% | $253,780 +4.8% |
| 2013 | $4,244 | $242,180 |
| 2012 | -- | -- |
| 2011 | -- | -- |
| 2010 | -- | -- |
| 2009 | -- | $329,500 -12.8% |
| 2008 | -- | $378,000 -10.6% |
| 2007 | -- | $422,600 -8.6% |
| 2006 | -- | $462,300 +32.5% |
| 2005 | -- | $348,800 +4.7% |
| 2004 | -- | $333,300 +36.2% |
| 2003 | -- | $244,700 +10% |
| 2002 | -- | $222,400 +20.2% |
| 2001 | -- | $185,000 |
Find assessor info on the county website
Monthly payment
Est. payment
Payment breakdown
Explore the cost of this home by adjusting the details. Changes won't be saved.Climate risks
Neighborhood: 20165
Nearby schools
Schools provided by the listing agent
- Elementary: Lowes Island
- Middle: Seneca Ridge
- High: Dominion
- District: Loudoun County Public Schools
Source: Bright MLS. This data may not be complete. We recommend contacting the local school district to confirm school assignments for this home.
- $625,2003 bd4 ba2.1k sqft47604 Watkins Island Sq, Sterling, VA 20165Off Market
- $599,8003 bd3 ba2k sqft47608 Watkins Island Sq, Sterling, VA 20165Off Market
- $710,0003 bd4 ba2.1k sqft47610 Watkins Island Sq, Sterling, VA 20165Sold

- $632,4004 bd3 ba2.1k sqft47602 Watkins Island Sq, Sterling, VA 20165Off Market
Similar homes
- $659,0003 bd4 ba2.1k sqftCascades, Sterling, VA 20165For Sale

 MLS ID #VALO2136426, Jennifer Shah, Keller Williams Realty. Bright MLS
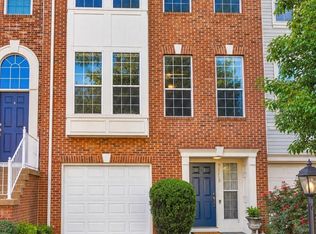
 - $649,9903 bd4 ba2.1k sqft47715 Sandbank Sq, Sterling, VA 20165For Sale
 MLS ID #VALO2131030, Kelly Alvarez Pugliese, Metas Realty Group, LLC. Bright MLS
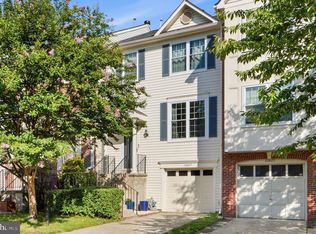
 - $599,9003 bd3 ba2k sqft20827 Butterwood Falls Ter, Sterling, VA 20165For Sale
 MLS ID #VALO2132766, Marta Bingham, Real Broker, LLC. Bright MLS
 - $675,0003 bd3 ba2.5k sqft20951 Cherokee Ter, Sterling, VA 20165For Sale
 MLS ID #VALO2136368, Allison Welch Taylor, Redfin Corporation. Bright MLS
 - $610,0003 bd4 ba2.1k sqft20966 Martingale Sq, Sterling, VA 20165For SaleMLS ID #VALO2134722, Timothy Pierson, KW United. Bright MLS
- $799,9003 bd4 ba2.2k sqft20200 Center Brook Sq, Sterling, VA 20165For SaleMLS ID #VALO2137642, Linda Cotton, Century 21 Redwood Realty. Bright MLS
- $630,0003 bd3 ba2k sqft44177 Paget Ter, Ashburn, VA 20147For SaleMLS ID #VALO2130432, Jennifer Mack, EXP Realty, LLC. Bright MLS
- $609,9003 bd4 ba2.1k sqft44066 Gala Cir, Ashburn, VA 20147For SaleMLS ID #VALO2131630, Ryan Marquiss, Samson Properties. Bright MLS
- $750,0003 bd4 ba2.5k sqft1213 Weatherstone Ct, Reston, VA 20194For SaleMLS ID #VAFX2341560, Suzanne Parisi, Century 21 Redwood Realty. Bright MLS
- $649,0003 bd4 ba2.3k sqft18775 Trident Sq, Leesburg, VA 20176For SaleMLS ID #VALO2133656, Jorden Booth, Samson Properties. Bright MLS
- $589,9003 bd3 ba2.1k sqft21130 Winding Brook Sq, Ashburn, VA 20147For SaleMLS ID #VALO2135932, Debbie Melia, RE/MAX Distinctive Real Estate, Inc.. Bright MLS
- $575,0003 bd3 ba1.8k sqft20980 Tobacco Sq, Ashburn, VA 20147For SaleMLS ID #VALO2129608, Ken Trotter, TTR Sotheby's International Realty. Bright MLS
- $529,0003 bd3 ba1.7k sqftBelmont Greene Condominium, Ashburn, VA 20147For SaleMLS ID #VALO2138236, LuVerne Boes, Century 21 Redwood Realty. Bright MLS
- $699,9003 bd4 ba2.3k sqft111 Longpoint Way, Gaithersburg, MD 20878For SaleMLS ID #MDMC2252832, Andrew Goodman, RLAH @properties. Bright MLS
- $578,0003 bd4 ba1.6k sqft1453 Bluemont Ct, Herndon, VA 20170For SaleMLS ID #VAFX2313264, Natalie McArtor, Samson Properties. Bright MLS
- $749,9003 bd4 ba1.8k sqft109 Wootton Oaks Ct, Rockville, MD 20852For SaleMLS ID #MDMC2257680, Derek Colen, Redfin Corp. Bright MLS
- $760,0003 bd4 ba3.1k sqft1718 Stuart Pointe Ln, Herndon, VA 20170For SaleMLS ID #VAFX2332720, Jennifer Young, Keller Williams Realty. Bright MLS
- $665,0004 bd3 ba2.2k sqft6011 Bonnie Bern Ct, Burke, VA 22015For SaleMLS ID #VAFX2340864, Shelley Draheim, Long & Foster Real Estate, Inc.. Bright MLS
- $649,0003 bd4 ba2.5k sqft5720 Crownleigh Ct, Burke, VA 22015For SaleMLS ID #VAFX2315640, Mandy Book, Coldwell Banker Realty. Bright MLS
- $700,0003 bd3 ba2.4k sqft218 Painted Post Ln, Gaithersburg, MD 20878For SaleMLS ID #MDMC2233598, Bill Wang, Hometown Elite Realty LLC. Bright MLS
