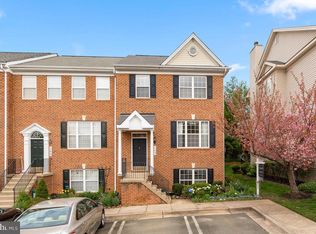
Welcome to 111 Longpoint Way, a spacious four-level end-unit townhome ideally located just across from the Kentlands. Offering 3 bedrooms, 2 full and 2 half baths, a one-car garage, and over 2,300 square feet of finished living space, this home combines a flexible floor plan with an unbeatable location. Freshly painted throughout and featuring new hardwood floors on the main level, the home is move-in ready and filled with natural light. The main level offers plenty of space for both everyday living and entertaining. The eat-in kitchen features expanded granite countertops, ample cabinetry, gunmetal-finish appliances, recessed lighting, and a cozy fireplace. Step outside to the deck and/or patio, providing additional space to relax, dine, or entertain outdoors. Upstairs, the spacious primary bedroom features vaulted ceilings, a walk-in closet, and a private 4th-level loft—an ideal home office, sitting room, exercise space, or additional flex space. The primary bathroom offers dual vanities, ceramic tile, a separate soaking tub, and glass-enclosed shower. Two additional bedrooms and another full bath complete the bedroom level. The finished walk-out lower level provides even more living space with recessed lighting, a half bath, laundry area, and direct access to the outdoors. An attached one-car garage and driveway provides convenient parking and additional storage. Additional guest parking just steps away. Located directly across from the Kentlands and convenient to Whole Foods, Giant, shopping, restaurants, parks, and trails, with easy access to Great Seneca Highway, I-270, and the ICC. With fresh paint, new main-level hardwood floors, a versatile loft, and a desirable end-unit location, 111 Longpoint Way is ready to welcome its next owner.
For sale
Price cut: $25K (9/25)
$699,900
111 Longpoint Way, Gaithersburg, MD 20878
3beds
2,306sqft
Townhouse
Built in 1996
2,160 Square Feet Lot
$693,600 Zestimate®
$304/sqft
$140/mo HOA
What's special
Cozy fireplaceFinished walk-out lower levelWalk-in closetOne-car garageAttached one-car garageGlass-enclosed showerFreshly painted throughout
- 33 days
- 663
- 59
Likely to sell faster than
Zillow last checked:
Listing updated:
Listed by:
Andrew Goodman 240-731-4827,
RLAH @properties 301-652-0643,
Listing Team: Goodman Group
Source: Bright MLS,MLS#: MDMC2252832
Facts & features
Interior
Bedrooms & bathrooms
- Bedrooms: 3
- Bathrooms: 4
- Full bathrooms: 2
- 1/2 bathrooms: 2
- Main level bathrooms: 1
Basement
- Area: 928
Heating
- Forced Air, Natural Gas
Cooling
- Central Air, Electric
Appliances
- Included: Dishwasher, Disposal, Dryer, Microwave, Oven/Range - Gas, Refrigerator, Washer, Ice Maker, Water Heater, Gas Water Heater
- Laundry: In Basement, Dryer In Unit, Has Laundry, Washer In Unit
Features
- Dining Area, Family Room Off Kitchen, Primary Bath(s), Ceiling Fan(s), Combination Dining/Living, Crown Molding, Open Floorplan, Eat-in Kitchen, Kitchen - Table Space, Pantry, Recessed Lighting, Upgraded Countertops, Walk-In Closet(s)
- Flooring: Carpet, Ceramic Tile, Hardwood, Wood
- Windows: Bay/Bow, Window Treatments
- Basement: Full,Finished,Garage Access,Heated,Improved,Interior Entry,Exterior Entry,Rear Entrance,Walk-Out Access,Windows
- Number of fireplaces: 1
- Fireplace features: Mantel(s), Wood Burning
Interior area
- Total structure area: 2,684
- Total interior livable area: 2,306 sqft
- Finished area above ground: 1,756
- Finished area below ground: 550
Property
Parking
- Total spaces: 2
- Parking features: Garage Door Opener, Asphalt, Attached, Driveway
- Attached garage spaces: 1
- Uncovered spaces: 1
Accessibility
- Accessibility features: Other
Features
- Levels: Four
- Stories: 4
- Patio & porch: Deck, Patio
- Pool features: None
Lot
- Size: 2,160 Square Feet
Details
- Additional structures: Above Grade, Below Grade
- Parcel number: 160903053950
- Zoning: RPT
- Special conditions: Standard
Construction
Type & style
- Home type: Townhouse
- Architectural style: Colonial
- Property subtype: Townhouse
Materials
- Brick Front, Vinyl Siding
- Foundation: Slab
- Roof: Composition
Condition
- Good,Excellent,Very Good
- New construction: No
- Year built: 1996
Utilities & green energy
- Sewer: Public Sewer
- Water: Public
Community & HOA
Community
- Security: Fire Sprinkler System
- Subdivision: Orchard Ridge
HOA
- Has HOA: Yes
- Amenities included: Common Grounds
- Services included: Common Area Maintenance, Maintenance Grounds, Management, Snow Removal, Trash
- HOA fee: $140 monthly
- HOA name: ORCHARD RIDGE
Location
- Region: Gaithersburg
- Municipality: City of Gaithersburg
Financial & listing details
- Price per square foot: $304/sqft
- Tax assessed value: $559,900
- Annual tax amount: $7,194
- Date on market: 9/10/2026
- Listing agreement: Exclusive Right To Sell
- Ownership: Fee Simple
Estimated market value
$693,600
$659,000 - $728,000
$3,321/mo
Price history
| Date | Event | Price |
|---|---|---|
| 9/25/2026 | Price change | $699,900-3.4%$304/sqft |
Source:  Bright MLS #MDMC2252832 Report a problem Bright MLS #MDMC2252832 Report a problem | ||
| 9/10/2026 | Listed for sale | $724,9000%$314/sqft |
Source: Bright MLS #MDMC2252832 Report a problem | ||
| 6/10/2024 | Sold | $725,000+11.5%$314/sqft |
Source: Bright MLS #MDMC2130728 Report a problem | ||
| 6/3/2024 | Pending sale | $649,990$282/sqft |
Source: Bright MLS #MDMC2130728 Report a problem | ||
| 5/14/2024 | Contingent | $649,990$282/sqft |
Source: Bright MLS #MDMC2130728 Report a problem | ||
| 5/8/2024 | Listed for sale | $649,990+131.3%$282/sqft |
Source: Bright MLS #MDMC2130728 Report a problem | ||
| 8/3/2001 | Sold | $281,000+34.9%$122/sqft |
Source: Public Record Report a problem | ||
| 8/6/1996 | Sold | $208,277$90/sqft |
Source: Public Record Report a problem | ||
Public tax history
| Year | Property taxes | Tax assessment |
|---|---|---|
| 2026 | $7,581 +5.4% | $559,900 +6.1% |
| 2025 | $7,194 +11.5% | $527,867 +6.5% |
| 2024 | $6,453 +7.4% | $495,833 +6.9% |
| 2023 | $6,009 +2.9% | $463,800 |
| 2022 | $5,842 -0.5% | $463,800 |
| 2021 | $5,869 -1.7% | $463,800 -2% |
| 2020 | $5,970 +4.8% | $473,200 |
| 2019 | $5,699 -0.6% | $473,200 +5.1% |
| 2018 | $5,731 +0.2% | $450,267 +2.6% |
| 2017 | $5,722 +15.3% | $438,800 +4.2% |
| 2016 | $4,964 | $421,067 +4.4% |
| 2015 | $4,964 | $403,333 +4.6% |
| 2014 | $4,964 | $385,600 |
| 2013 | -- | $385,600 |
| 2012 | -- | $385,600 -7% |
| 2011 | -- | $414,460 |
| 2010 | -- | $414,460 |
| 2009 | -- | $414,460 -13.7% |
| 2008 | -- | $480,050 +15.2% |
| 2007 | -- | $416,690 +17.9% |
| 2006 | -- | $353,330 +21.9% |
| 2005 | -- | $289,970 +10.4% |
| 2004 | -- | $262,716 |
| 2003 | -- | $262,716 +26.2% |
| 2002 | -- | $208,210 |
| 2001 | -- | $208,210 |
Find assessor info on the county website
Monthly payment
Est. payment
Payment breakdown
Explore the cost of this home by adjusting the details. Changes won't be saved.Climate risks
Neighborhood: 20878
Nearby schools
Schools provided by the listing agent
- District: Montgomery County Public Schools
Source: Bright MLS. This data may not be complete. We recommend contacting the local school district to confirm school assignments for this home.
- $625,0003 bd3 ba1.7k sqft113 Longpoint Way, Gaithersburg, MD 20878Off Market
- $614,8004 bd4 ba2.4k sqft107 Longpoint Way, Gaithersburg, MD 20878Off Market
- $581,700-- bd2 ba1.7k sqft115 Longpoint Way, Gaithersburg, MD 20878Off Market
- $615,500-- bd3 ba1.7k sqft105 Longpoint Way, Gaithersburg, MD 20878Off Market
Similar homes
- $699,0003 bd4 ba2k sqft1002 Main St, Gaithersburg, MD 20878New
 MLS ID #12783084, Miguel Saba, Compass. MRED as distributed by MLS GRID
 - $700,0003 bd3 ba2.4k sqft218 Painted Post Ln, Gaithersburg, MD 20878For Sale

 MLS ID #MDMC2233598, Bill Wang, Hometown Elite Realty LLC. Bright MLS
 - $799,9004 bd4 ba2.2k sqft211 Ridgepoint Pl, Gaithersburg, MD 20878For Sale
 MLS ID #MDMC2249494, Meredith Fogle, The List Realty. Bright MLS
 - $750,0003 bd4 ba2.4k sqft206 Painted Post Ln, Gaithersburg, MD 20878For Sale
 MLS ID #MDMC2241048, Nathan Dart, RE/MAX Realty Group. Bright MLS
 - $799,0004 bd4 ba2.3k sqft603 Gatestone St, Gaithersburg, MD 20878For SaleMLS ID #MDMC2248894, Charles Sullivan, Cabell Reid, LLC. Bright MLS
- $695,0002 bd3 ba1.8k sqft684 Heathwalk Mews, Gaithersburg, MD 20878For SaleMLS ID #MDMC2244716, Mrs. LILI LIU, Ten Thousand Realty. Bright MLS
- $599,9003 bd3 ba2.2k sqft647 Main St #B, Gaithersburg, MD 20878For SaleMLS ID #MDMC2238744, Meredith Fogle, The List Realty. Bright MLS
- $789,0003 bd4 ba2.8k sqft16 Graceland St, Gaithersburg, MD 20878For SaleMLS ID #MDMC2258492, John Wang, Samson Properties. Bright MLS
- $888,0003 bd4 ba2.6k sqft1030 Main St, Gaithersburg, MD 20878For SaleMLS ID #MDMC2250670, Meredith Fogle, The List Realty. Bright MLS
- $755,0004 bd3 ba2k sqft9756 Athletic Way, Gaithersburg, MD 20878For SaleMLS ID #MDMC2244296, Jeff Lim-Sharpe, RE/MAX Excellence Realty. Bright MLS
- $499,0003 bd4 ba1.7k sqft10 Almaden Pl, Gaithersburg, MD 20878For SaleMLS ID #MDMC2250936, Lupe Rohrer, Redfin Corp. Bright MLS
- $849,9003 bd4 ba3k sqft90 Sharpstead Ln, Gaithersburg, MD 20878For SaleMLS ID #MDMC2255584, Gary Gestson, Long & Foster Real Estate, Inc.. Bright MLS
- $749,9003 bd4 ba1.8k sqft109 Wootton Oaks Ct, Rockville, MD 20852For SaleMLS ID #MDMC2257680, Derek Colen, Redfin Corp. Bright MLS
- $559,0003 bd3 ba1.7k sqft123 Copley Cir #35-A, Gaithersburg, MD 20878For SaleMLS ID #MDMC2230168, Nurit Coombe, The Agency DC. Bright MLS
- $799,0004 bd3 ba1.9k sqft15004 Dufief Dr, Gaithersburg, MD 20878For SaleMLS ID #MDMC2237560, Mr. Albert Amar, Compass. Bright MLS
- $1,025,0004 bd4 ba3.2k sqft12004 Pineapple Grove Dr, Gaithersburg, MD 20878For SaleMLS ID #MDMC2257446, Larry Prigal, RLAH @properties. Bright MLS
- $659,0003 bd4 ba2.1k sqftCascades, Sterling, VA 20165For SaleMLS ID #VALO2136426, Jennifer Shah, Keller Williams Realty. Bright MLS
- $650,0004 bd4 ba2.3k sqft21178 Wildflower Sq, Ashburn, VA 20147For SaleMLS ID #VALO2138088, Ritu Desai, Samson Properties. Bright MLS
- $495,0003 bd4 ba2k sqft2 Waterside Ct, Germantown, MD 20874For SaleMLS ID #MDMC2255240, Christine Gray, Realty Advantage of Maryland LLC. Bright MLS
- $559,9993 bd4 ba3.1k sqft13622 Crusader Way, Germantown, MD 20874For SaleMLS ID #MDMC2251162, Ken Abramowitz, RE/MAX Town Center. Bright MLS
