****45K PRICE DROP!!!**** A rare gem in Rio Washingtonian! Meticulously maintained and recently updated 4-bedroom 2.5 bathroom townhouse. Gleaming light hardwood floors on all three levels. Recently updated kitchen with quartz counter tops and all Bosch appliances. Private Trex deck redone in 2025. All bathrooms are beautifully updated with modern finishes. The primary bathroom features a jetted tub, and completely appointed shower with custom glass, dual vanity and upgrade lighting. The primary bedroom has two walk-in closets and has a rarely available loft that provides endless options. Architectural shingle roof (replaced in 2019). New windows throughout the second floor were installed in 2025. Over-sized 2 car garage with ample ceiling height and new garage door (installed in 2025). Owner has spent close to 100K in improvements! Next to I-270 and a 5-minutes drive to Shady Grove Metro. In Wooton/Frost/Fallsmead School district. Do not miss this one!
For sale
Price cut: $10K (10/7)
$755,000
9756 Athletic Way, Gaithersburg, MD 20878
4beds
2,045sqft
Townhouse
Built in 1997
1,007 Square Feet Lot
$-- Zestimate®
$369/sqft
$180/mo HOA
What's special
Dual vanityPrivate trex deckAll bosch appliances
- 91 days
- 513
- 42
Zillow last checked:
Listing updated:
Listed by:
Jeff Lim-Sharpe 240-643-2277,
RE/MAX Excellence Realty 301-445-5900
Source: Bright MLS,MLS#: MDMC2244296
Facts & features
Interior
Bedrooms & bathrooms
- Bedrooms: 4
- Bathrooms: 3
- Full bathrooms: 2
- 1/2 bathrooms: 1
Rooms
- Room types: Living Room, Dining Room, Primary Bedroom, Bedroom 2, Bedroom 3, Kitchen, Bedroom 1, Loft, Bathroom 1, Bathroom 2, Primary Bathroom
Primary bedroom
- Features: Ceiling Fan(s), Walk-In Closet(s), Window Treatments, Primary Bedroom - Sitting Area, Primary Bedroom - Dressing Area, Attached Bathroom, Cathedral/Vaulted Ceiling, Flooring - HardWood, Recessed Lighting
- Level: Upper
Bedroom 1
- Features: Flooring - HardWood
- Level: Upper
Bedroom 2
- Features: Flooring - HardWood
- Level: Upper
Bedroom 3
- Features: Flooring - Carpet, Window Treatments
- Level: Lower
Primary bathroom
- Features: Flooring - Tile/Brick, Window Treatments, Double Sink, Attached Bathroom, Bathroom - Jetted Tub, Bathroom - Walk-In Shower, Granite Counters
- Level: Upper
Bathroom 1
- Features: Flooring - Tile/Brick, Bathroom - Walk-In Shower
- Level: Upper
Bathroom 2
- Features: Flooring - HardWood
- Level: Lower
Dining room
- Features: Flooring - HardWood, Window Treatments, Recessed Lighting
- Level: Main
Kitchen
- Features: Breakfast Nook, Granite Counters, Flooring - Tile/Brick, Eat-in Kitchen, Window Treatments, Pantry
- Level: Main
Living room
- Features: Fireplace - Gas, Flooring - HardWood, Window Treatments, Built-in Features
- Level: Main
Loft
- Features: Walk-In Closet(s), Flooring - Carpet
- Level: Upper
Heating
- Forced Air, Natural Gas
Cooling
- Central Air, Ceiling Fan(s), Electric
Appliances
- Included: Microwave, Dishwasher, Disposal, Dryer, Oven/Range - Electric, Refrigerator, Stainless Steel Appliance(s), Washer, Water Heater, Gas Water Heater
- Laundry: In Basement
Features
- Attic, Breakfast Area, Built-in Features, Ceiling Fan(s), Dining Area, Entry Level Bedroom, Family Room Off Kitchen, Floor Plan - Traditional, Eat-in Kitchen, Kitchen - Table Space, Primary Bath(s), Recessed Lighting, Upgraded Countertops, Walk-In Closet(s), Bar, Bathroom - Walk-In Shower, Combination Kitchen/Dining, Combination Dining/Living, Kitchen - Gourmet, Pantry, 9'+ Ceilings, Dry Wall, High Ceilings
- Flooring: Ceramic Tile, Hardwood, Carpet, Wood
- Doors: Sliding Glass
- Windows: Energy Efficient, Double Pane Windows, Vinyl Clad, Window Treatments
- Basement: Full,Garage Access,Heated,Improved,Interior Entry,Exterior Entry,Walk-Out Access,Windows,Connecting Stairway,Front Entrance
- Number of fireplaces: 1
- Fireplace features: Insert
Interior area
- Total structure area: 2,445
- Total interior livable area: 2,045 sqft
- Finished area above ground: 1,760
- Finished area below ground: 285
Property
Parking
- Total spaces: 2
- Parking features: Garage Faces Rear, Garage Door Opener, Inside Entrance, Attached
- Attached garage spaces: 2
Accessibility
- Accessibility features: Other
Features
- Levels: Three and One Half
- Stories: 3.5
- Patio & porch: Deck
- Exterior features: Lighting, Sidewalks
- Pool features: None
- Spa features: Bath
- Has view: Yes
- View description: Courtyard
Lot
- Size: 1,007 Square Feet
Details
- Additional structures: Above Grade, Below Grade
- Parcel number: 160903068095
- Zoning: MXPD
- Special conditions: Standard
Construction
Type & style
- Home type: Townhouse
- Architectural style: Colonial
- Property subtype: Townhouse
Materials
- Brick Front, Vinyl Siding
- Foundation: Slab
- Roof: Architectural Shingle
Condition
- Excellent
- New construction: No
- Year built: 1997
Utilities & green energy
- Electric: 200+ Amp Service
- Sewer: Public Sewer
- Water: Public
Community & HOA
Community
- Subdivision: Washingtonian Center
HOA
- Has HOA: Yes
- Services included: Common Area Maintenance, Snow Removal, Trash
- HOA fee: $180 monthly
- HOA name: SENTRY MANAGEMENT
Location
- Region: Gaithersburg
Financial & listing details
- Price per square foot: $369/sqft
- Tax assessed value: $623,400
- Annual tax amount: $7,215
- Date on market: 7/9/2026
- Listing agreement: Exclusive Right To Sell
- Listing terms: Cash,Conventional,FHA,VA Loan
- Ownership: Fee Simple
Estimated market value
Not available
Estimated sales range
Not available
Not available
Price history
| Date | Event | Price |
|---|---|---|
| 10/7/2026 | Price change | $755,000-1.3%$369/sqft |
Source:  Bright MLS #MDMC2244296 Report a problem Bright MLS #MDMC2244296 Report a problem | ||
| 9/21/2026 | Price change | $765,000-1.3%$374/sqft |
Source: Bright MLS #MDMC2244296 Report a problem | ||
| 9/17/2026 | Listed for sale | $774,900$379/sqft |
Source: Bright MLS #MDMC2244296 Report a problem | ||
| 9/10/2026 | Contingent | $774,900$379/sqft |
Source: Bright MLS #MDMC2244296 Report a problem | ||
| 8/22/2026 | Listed for sale | $774,900-3.1%$379/sqft |
Source: Bright MLS #MDMC2244296 Report a problem | ||
| 8/6/2026 | Contingent | $799,900$391/sqft |
Source: Bright MLS #MDMC2244296 Report a problem | ||
| 7/9/2026 | Listed for sale | $799,900+55.3%$391/sqft |
Source: Bright MLS #MDMC2244296 Report a problem | ||
| 5/18/2019 | Listing removed | $2,900$1/sqft |
Source: RE/MAX Excellence Realty #MDMC657560 Report a problem | ||
| 5/11/2019 | Listed for rent | $2,900$1/sqft |
Source: RE/MAX Excellence Realty #MDMC657560 Report a problem | ||
| 7/12/2006 | Sold | $515,000+3%$252/sqft |
Source: Public Record Report a problem | ||
| 12/21/2004 | Sold | $499,900+21.9%$244/sqft |
Source: Public Record Report a problem | ||
| 1/14/2004 | Sold | $410,000+92.3%$200/sqft |
Source: Public Record Report a problem | ||
| 12/30/1997 | Sold | $213,249$104/sqft |
Source: Public Record Report a problem | ||
Public tax history
| Year | Property taxes | Tax assessment |
|---|---|---|
| 2026 | $7,643 +5.9% | $623,400 +5.9% |
| 2025 | $7,215 +13.1% | $588,800 +6.2% |
| 2024 | $6,380 +6.6% | $554,200 +6.7% |
| 2023 | $5,987 +7.3% | $519,600 +2.8% |
| 2022 | $5,579 +2.9% | $505,567 +2.9% |
| 2021 | $5,419 +2.9% | $491,533 +2.9% |
| 2020 | $5,268 +5.5% | $477,500 |
| 2019 | $4,993 -0.2% | $477,500 +5.4% |
| 2018 | $5,002 -0.3% | $452,833 +2.8% |
| 2017 | $5,015 +6.2% | $440,500 +2.8% |
| 2016 | $4,724 | $428,567 +2.9% |
| 2015 | $4,724 | $416,633 +2.9% |
| 2014 | $4,724 | $404,700 |
| 2013 | -- | $404,700 |
| 2012 | -- | $404,700 -10.4% |
| 2011 | -- | $451,500 |
| 2010 | -- | $451,500 |
| 2009 | -- | $451,500 -13% |
| 2008 | -- | $518,700 +14.6% |
| 2007 | -- | $452,796 +17% |
| 2006 | -- | $386,893 +20.5% |
| 2005 | -- | $320,990 +13.1% |
| 2004 | -- | $283,696 |
| 2003 | -- | $283,696 +35.7% |
| 2002 | -- | $209,110 |
| 2001 | -- | $209,110 |
Find assessor info on the county website
Monthly payment
Est. payment
Payment breakdown
Explore the cost of this home by adjusting the details. Changes won't be saved.Climate risks
Neighborhood: 20878
Nearby schools
Schools provided by the listing agent
- Elementary: Fallsmead
- Middle: Robert Frost
- High: Thomas S. Wootton
- District: Montgomery County Public Schools
Source: Bright MLS. This data may not be complete. We recommend contacting the local school district to confirm school assignments for this home.
Similar homes
- $789,0003 bd4 ba2.8k sqft16 Graceland St, Gaithersburg, MD 20878For Sale
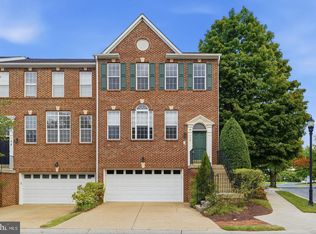
 MLS ID #MDMC2258492, John Wang, Samson Properties. Bright MLS
 - $799,0004 bd4 ba2.3k sqft603 Gatestone St, Gaithersburg, MD 20878For Sale
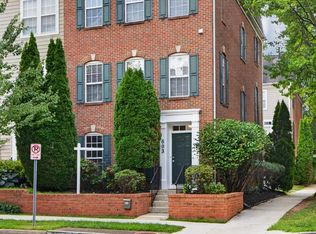 MLS ID #MDMC2248894, Charles Sullivan, Cabell Reid, LLC. Bright MLS
 - $700,0003 bd3 ba2.4k sqft218 Painted Post Ln, Gaithersburg, MD 20878For Sale
 MLS ID #MDMC2233598, Bill Wang, Hometown Elite Realty LLC. Bright MLS
 - $735,0004 bd5 ba2k sqft138 Garden Capital Way, Gaithersburg, MD 20878For Sale
 MLS ID #MDMC2249026, Alex Martinez, The Agency DC. Bright MLS
 - $699,9003 bd4 ba2.3k sqft111 Longpoint Way, Gaithersburg, MD 20878For SaleMLS ID #MDMC2252832, Andrew Goodman, RLAH @properties. Bright MLS
- $888,0003 bd4 ba2.6k sqft1030 Main St, Gaithersburg, MD 20878For SaleMLS ID #MDMC2250670, Meredith Fogle, The List Realty. Bright MLS
- $630,0003 bd3 ba2.3k sqft430 Lady Fern Pl, Gaithersburg, MD 20878For SaleMLS ID #MDMC2243864, Daniel Tang, RE/MAX Town Center. Bright MLS
- $599,9003 bd3 ba2.2k sqft647 Main St #B, Gaithersburg, MD 20878For SaleMLS ID #MDMC2238744, Meredith Fogle, The List Realty. Bright MLS
- $795,0003 bd4 ba2.1k sqft425 Winding Rose Dr, Rockville, MD 20850For SaleMLS ID #MDMC2255872, Steve Kelley, Long & Foster Real Estate, Inc.. Bright MLS
- $635,0003 bd4 ba1.8k sqft583 Shorthorn Way, Rockville, MD 20850For SaleMLS ID #MDMC2251696, Matt Kasun, Pearson Smith Realty, LLC. Bright MLS
- $525,0003 bd3 ba1.8k sqft317 Community Center Ave, Gaithersburg, MD 20878For SaleMLS ID #MDMC2248156, Kathy Jones, Realty Group Property Management, Inc.. Bright MLS
- $879,9003 bd4 ba2.6k sqft10123 Wootton Crest Way, Rockville, MD 20850For SaleMLS ID #MDMC2245546, Joan Huang, Evergreen Properties. Bright MLS
- $495,0003 bd4 ba2k sqft2 Waterside Ct, Germantown, MD 20874For SaleMLS ID #MDMC2255240, Christine Gray, Realty Advantage of Maryland LLC. Bright MLS
- $749,9994 bd4 ba2.7k sqft43391 Frenchmans Creek Ter, Ashburn, VA 20147For SaleMLS ID #VALO2130776, Denise Finley, Pearson Smith Realty, LLC. Bright MLS
- $700,0003 bd5 ba1.7k sqft5132 Randolph Rd, Rockville, MD 20852For SaleMLS ID #MDMC2242188, Mr. Jonathan S Lahey, EXP Realty, LLC. Bright MLS
- $715,0003 bd4 ba2.8k sqft20804 Miranda Falls Sq, Sterling, VA 20165For SaleMLS ID #VALO2137040, Tamer Eid, DC Premier Real Estate, LLC. Bright MLS
- $675,0004 bd4 ba1.9k sqft169 Kandinsky Loop, Silver Spring, MD 20906For SaleMLS ID #MDMC2239614, David Zeff, Keller Williams Capital Properties. Bright MLS
- $595,0004 bd4 ba1.8k sqft23459 Arora Hills Dr, Clarksburg, MD 20871For SaleMLS ID #MDMC2233214, Mrs. Krishnasri Divakaruni, FAB Realty LLC. Bright MLS
- $512,0004 bd4 ba1.9k sqft14043 Jump Dr, Germantown, MD 20874For SaleMLS ID #MDMC2255448, Larry Prigal, RLAH @properties. Bright MLS
- $659,9003 bd3 ba2.1k sqft43116 Shadow Ter, Leesburg, VA 20176For SaleMLS ID #VALO2136108, Flavia Yuch, Redfin Corporation. Bright MLS
