Welcome to the epitome of refined living at 123 Copley Circle, nestled in the vibrant heart of Gaithersburg's coveted Crown community. This luminous end-unit townhome-style condo boasts three bedrooms, 2.5 baths, and a generously proportioned 1,707 Sq Ft of luxury. Step inside to discover captivating hardwood floors that flow seamlessly throughout the expansive open floor plan, accented by lofty ceilings adorned with tasteful crown molding. The chef's kitchen, equipped with stainless steel appliances and a 5-range gas stove, invites culinary creativity, while the living room fireplace adds warmth and charm. Natural light floods the primary bedroom through eight windows; each tastefully outfitted with luxury blinds for privacy and style. The primary bathroom features a double vanity, a standing shower, and a tub for relaxation. The second bedroom offers a cozy retreat with ample closet space, while the third bedroom opens to a balcony, creating an ideal spot to unwind and enjoy the surroundings. Ideally situated in the Crown community, with close proximity to the Rio and Kentlands, this property provides easy access to an array of dining, shopping, and entertainment options. Effortless commuting is assured with nearby access to commuter routes 1-270, I-370, 200 (ICC), and the Shady Grove Metro station.
For sale
$585,000
123 Copley Cir #35-A, Gaithersburg, MD 20878
3beds
1,707sqft
:
Get pre-qualified$4,026/mo
Townhouse
Built in 2015
-- sqft lot
$576,400 Zestimate®
$343/sqft
$403/mo HOA
What's special
Lofty ceilingsCaptivating hardwood floorsTasteful crown moldingStainless steel appliancesStanding showerThree bedroomsTub for relaxation
- 80 days |
- 1,030 |
- 35 |
Likely to sell faster than
Zillow last checked:
Listing updated:
Listed by:
Nurit Coombe 301-346-5252,
The Agency DC 2028881127,
Listing Team: Team Nurit, Co-Listing Team: Team Nurit,Co-Listing Agent: Itamar Simhony 301-728-1248,
The Agency DC
Source: Bright MLS,MLS#: MDMC2230168
Facts & features
Interior
Bedrooms & bathrooms
- Bedrooms: 3
- Bathrooms: 3
- Full bathrooms: 2
- 1/2 bathrooms: 1
- Main level bathrooms: 1
Basement
- Area: 0
Heating
- Forced Air, Natural Gas
Cooling
- Central Air, Electric
Appliances
- Included: Gas Water Heater
Features
- Has basement: No
- Has fireplace: No
Interior area
- Total structure area: 1,707
- Total interior livable area: 1,707 sqft
- Finished area above ground: 1,707
- Finished area below ground: 0
Property
Parking
- Total spaces: 1
- Parking features: Garage Faces Rear, Attached, Driveway
- Attached garage spaces: 1
- Has uncovered spaces: Yes
Accessibility
- Accessibility features: None
Features
- Levels: Two
- Stories: 2
- Pool features: Community
Details
- Additional structures: Above Grade, Below Grade
- Parcel number: 160903768716
- Zoning: 0
- Special conditions: Standard
Construction
Type & style
- Home type: Townhouse
- Architectural style: Contemporary
- Property subtype: Townhouse
Materials
- Brick
- Foundation: Concrete Perimeter
Condition
- New construction: No
- Year built: 2015
Utilities & green energy
- Sewer: Public Sewer
- Water: Public
Community & HOA
Community
- Condo and coop fee: $403 monthly
- Subdivision: Crown
HOA
- Has HOA: No
- Amenities included: Common Grounds, Clubhouse
- Services included: Common Area Maintenance, Maintenance Grounds
Location
- Region: Gaithersburg
- Municipality: City of Gaithersburg
Financial & listing details
- Price per square foot: $343/sqft
- Tax assessed value: $495,000
- Annual tax amount: $6,745
- Date on market: 5/5/2026
- Listing agreement: Exclusive Agency
- Ownership: Condominium
Estimated market value
$576,400
$548,000 - $605,000
$3,463/mo
Price history
| Date | Event | Price |
|---|---|---|
| 6/24/2026 | Listed for rent | $3,200-3%$2/sqft |
Source: Bright MLS #MDMC2226374 Report a problem | ||
| 5/6/2026 | Listing removed | $3,300$2/sqft |
Source: Bright MLS #MDMC2226374 Report a problem | ||
| 5/5/2026 | Listed for sale | $585,000$343/sqft |
Source:  Bright MLS #MDMC2230168 Report a problem Bright MLS #MDMC2230168 Report a problem | ||
| 5/2/2026 | Listed for rent | $3,300+1.5%$2/sqft |
Source: Bright MLS #MDMC2226374 Report a problem | ||
| 4/4/2024 | Listing removed | -- |
Source: Bright MLS #MDMC2121050 Report a problem | ||
| 2/22/2024 | Listed for rent | $3,250$2/sqft |
Source: Bright MLS #MDMC2121066 Report a problem | ||
Public tax history
| Year | Property taxes | Tax assessment |
|---|---|---|
| 2025 | $6,745 +4.7% | $495,000 |
| 2024 | $6,442 -0.6% | $495,000 -1% |
| 2023 | $6,478 +4.2% | $500,000 +1.4% |
| 2022 | $6,214 +0.9% | $493,333 +1.4% |
| 2021 | $6,158 +1.7% | $486,667 +1.4% |
| 2020 | $6,056 -0.3% | $480,000 |
| 2019 | $6,075 -0.6% | $480,000 |
| 2018 | $6,109 -13.1% | $480,000 -11.1% |
| 2017 | $7,028 | $540,000 |
| 2016 | -- | $540,000 |
Find assessor info on the county website
Monthly payment
Est. payment
Payment breakdown
Explore the cost of this home by adjusting the details. Changes won't be saved.Climate risks
Neighborhood: Crown Farm
Nearby schools
GreatSchools rating
- 5/10Rosemont Elementary SchoolGrades: PK-5Distance: 1.5 mi
- 2/10Forest Oak Middle SchoolGrades: 6-8Distance: 3.1 mi
- 3/10Gaithersburg High SchoolGrades: 9-12Distance: 1.7 mi
Schools provided by the listing agent
- District: Montgomery County Public Schools
Source: Bright MLS. This data may not be complete. We recommend contacting the local school district to confirm school assignments for this home.
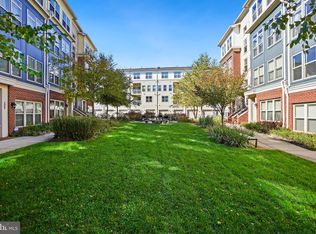
- $559,0003 bd3 ba1.7k sqft119 Copley Cir #34-A, Gaithersburg, MD 20878Sold
- $704,4003 bd3 ba2.4k sqft121 Copley #34B, Gaithersburg, MD 20878Off Market
- $916,400-- bd-- ba-- sqft111 Copley Cir #LU4, Gaithersburg, MD 20878Off Market
- $555,0003 bd3 ba1.7k sqft111 Copley Cir #32A, Gaithersburg, MD 20878Sold

- $561,3003 bd3 ba1.4k sqft111 Copley #32A, Gaithersburg, MD 20878Off Market
- $685,5003 bd3 ba2.6k sqft117 Copley Cir #33-B, Gaithersburg, MD 20878Off Market
- $711,1003 bd3 ba2.4k sqft125 Copley Cir #35-B, Gaithersburg, MD 20878Off Market
- $594,7003 bd2 ba1.7k sqft115 Copley Cir #33-A, Gaithersburg, MD 20878Off Market
A local agent can set up tours, give advice and negotiate with sellers.
Similar homes
- $659,0003 bd3 ba2.3k sqft430 Lady Fern Pl, Gaithersburg, MD 20878For Sale
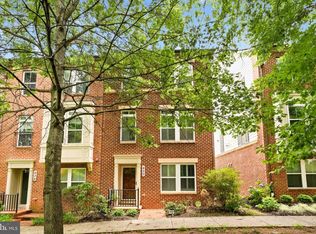
 MLS ID #MDMC2243864, Daniel Tang, RE/MAX Town Center. Bright MLS
 - $619,0003 bd4 ba2k sqft12327 Sour Cherry Way, Gaithersburg, MD 20878For Sale
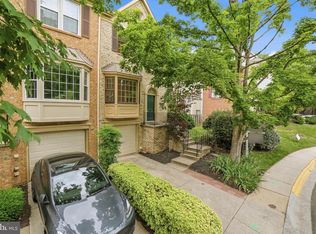 MLS ID #MDMC2238960, Arman Khastou, Realty Advantage of Maryland LLC. Bright MLS
 - $700,0003 bd3 ba2.4k sqft218 Painted Post Ln, Gaithersburg, MD 20878For Sale
 MLS ID #MDMC2233598, Bill Wang, Hometown Elite Realty LLC. Bright MLS
 - $799,9004 bd3 ba1.7k sqft9756 Athletic Way, Gaithersburg, MD 20878For Sale
 MLS ID #MDMC2244296, Jeff Lim-Sharpe, RE/MAX Excellence Realty. Bright MLS
 - $765,0003 bd4 ba2.4k sqft206 Painted Post Ln, Gaithersburg, MD 20878For SaleMLS ID #MDMC2241048, Nathan Dart, RE/MAX Realty Group. Bright MLS
- $605,0003 bd4 ba2.1k sqft13706 Petrel St, Clarksburg, MD 20871For SaleMLS ID #MDMC2244980, Krishna Chaitanya Dasari, Samson Properties. Bright MLS
- $574,9003 bd3 ba2.4k sqft13813 Byrne Park Dr, Clarksburg, MD 20871For SaleMLS ID #MDMC2242528, Jessica Ryan, Samson Properties. Bright MLS
- $389,9903 bd3 ba1.9k sqftSummit Crossing Codm, Gaithersburg, MD 20877For SaleMLS ID #MDMC2241888, Chris Medaris, Real Broker, LLC. Bright MLS
- $599,0003 bd3 ba1.3k sqftBrookland, Washington, DC 20017For SaleMLS ID #DCDC2273556, Jacob Abbott, Berkshire Hathaway HomeServices PenFed Realty. Bright MLS
- $579,0004 bd4 ba1.9k sqft14214 Plum Run Way, Silver Spring, MD 20906For SaleMLS ID #MDMC2223922, Eric Brooks, Jason Mitchell Group. Bright MLS
- $515,0003 bd4 ba2.3k sqft13683 Harvest Glen Way, Germantown, MD 20874For SaleMLS ID #MDMC2239740, Steffan May, Synergy Realty. Bright MLS
- $650,0003 bd3 ba2.1k sqft43686 Phelps Ter, Ashburn, VA 20147For SaleMLS ID #VALO2132056, REESE SHOPTAW, Real Broker, LLC. Bright MLS
- $550,0003 bd4 ba2k sqft11428 Grandview Ave, Wheaton, MD 20902For SaleMLS ID #MDMC2239824, Nathan Dart, RE/MAX Realty Group. Bright MLS
- $575,0003 bd3 ba1.9k sqftPreserve At Goose Creek, Ashburn, VA 20148For SaleMLS ID #VALO2128698, Saad Jamil, Samson Properties. Bright MLS
- $739,0003 bd5 ba2.5k sqft8279 Front Loop, Rockville, MD 20855For SaleMLS ID #MDMC2247304, Jin Kim, Samson Properties. Bright MLS
- $575,0003 bd3 ba1.6k sqft20316 Newfoundland Sq, Ashburn, VA 20147For SaleMLS ID #VALO2128106, Greg Wells, Keller Williams Realty. Bright MLS
- $365,0002 bd2 ba1.1k sqft172 Kendrick Pl APT 24, Gaithersburg, MD 20878For SaleMLS ID #MDMC2244856, Erica Day, RLAH @properties. Bright MLS
- $500,0003 bd4 ba2.3k sqft25407 Damascus Park Ter, Damascus, MD 20872For SaleMLS ID #MDMC2239072, Fernando Herboso, Samson Properties. Bright MLS
- $550,0003 bd3 ba2.3k sqft14311 Ridge View Ln, Laurel, MD 20707For SaleMLS ID #MDPG2207542, Wemmy Collins, Redfin Corp. Bright MLS
- $460,0003 bd3 ba1.9k sqft23203 Roberts Tavern Dr #2241, Clarksburg, MD 20871For SaleMLS ID #MDMC2242764, Dave Bowers, Frederick Land & Home, LLC.. Bright MLS
