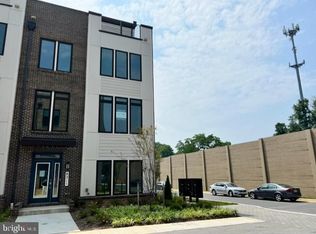
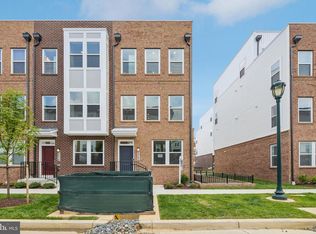
Built in 2024 by Stanley Martin, this modern Verra townhome offers a well-designed four-level layout with 3 bedrooms, 3 full baths, and 2 half baths in the Westside at Shady Grove community. The home is thoughtfully designed to balance comfort and functionality, with clean lines, contemporary finishes, and a bright, open feel throughout. The main level opens into a spacious living area where the kitchen, dining, and living spaces connect naturally, creating an easy flow for everyday living. The kitchen stands out with quartz countertops, a large center island, stainless steel appliances, and generous cabinetry, offering both style and practicality. Just off the kitchen, the living room features a fireplace, ceiling fan, and expansive windows that bring in natural light, along with direct access to a private deck that extends the living space outdoors. A dining area and a powder room are also positioned on this level for added convenience. Upstairs, the primary suite offers a comfortable and private setting with ample space, walk-in closets, and a well-appointed en-suite bath. A second bedroom, full bath, and a conveniently located laundry area are arranged nearby, providing a practical layout for daily living. The top level adds flexibility with a loft-style space that includes a wet bar and access to the rooftop terrace, creating a great setting for entertaining or relaxing. An additional bedroom with its own bath on this level works well for guests, a home office, or extended living. The entry level includes a bright and versatile space with a half bath and direct access to the attached two-car garage, allowing for a variety of uses depending on your needs. Residents enjoy a low HOA with pool and trash service included, along with access to community amenities such as a clubhouse, fitness center, playgrounds, dog park, and future garden spaces. The location offers excellent convenience, just minutes from shopping, dining, and everyday essentials, and approximately 0.5 miles from the Shady Grove Metro station on the Red Line. Easy access to I-270 and MD-200 connects you to Washington DC, Bethesda, and Northern Virginia, while nearby parks and destinations such as Crown, Rio, and Pike and Rose further enhance the lifestyle.
For sale
$739,000
8279 Front Loop, Rockville, MD 20855
3beds
2,503sqft
Townhouse
Built in 2024
-- sqft lot
$733,900 Zestimate®
$295/sqft
$189/mo HOA
What's special
Powder roomWell-designed four-level layoutStainless steel appliancesQuartz countertopsDining areaLarge center islandCeiling fan
- 27 days |
- 494 |
- 23 |
Zillow last checked:
Listing updated:
Listed by:
Jin Kim 240-505-1626,
Samson Properties 7033788810
Source: Bright MLS,MLS#: MDMC2247304
Facts & features
Interior
Bedrooms & bathrooms
- Bedrooms: 3
- Bathrooms: 5
- Full bathrooms: 3
- 1/2 bathrooms: 2
- Main level bathrooms: 1
Rooms
- Room types: Living Room, Dining Room, Primary Bedroom, Bedroom 2, Bedroom 3, Kitchen, Game Room, Laundry, Office, Bathroom 2, Bathroom 3, Primary Bathroom, Half Bath
Primary bedroom
- Features: Flooring - Luxury Vinyl Plank, Window Treatments, Walk-In Closet(s), Recessed Lighting
- Level: Upper
Bedroom 2
- Features: Flooring - Luxury Vinyl Plank, Window Treatments, Walk-In Closet(s)
- Level: Upper
Bedroom 3
- Features: Flooring - Luxury Vinyl Plank, Window Treatments, Walk-In Closet(s), Recessed Lighting
- Level: Upper
Primary bathroom
- Features: Flooring - Ceramic Tile, Window Treatments, Recessed Lighting, Lighting - Wall sconces, Bathroom - Walk-In Shower
- Level: Upper
Bathroom 2
- Features: Flooring - Ceramic Tile, Bathroom - Tub Shower, Lighting - Wall sconces, Recessed Lighting
- Level: Upper
Bathroom 3
- Features: Flooring - Ceramic Tile, Window Treatments, Lighting - Wall sconces, Recessed Lighting, Bathroom - Tub Shower
- Level: Upper
Dining room
- Features: Flooring - Luxury Vinyl Plank, Recessed Lighting
- Level: Main
Game room
- Features: Flooring - Luxury Vinyl Plank, Wet Bar, Ceiling Fan(s), Countertop(s) - Quartz, Recessed Lighting, Pantry
- Level: Upper
Half bath
- Features: Flooring - Ceramic Tile, Window Treatments, Recessed Lighting, Lighting - Wall sconces
- Level: Main
Half bath
- Features: Countertop(s) - Ceramic, Recessed Lighting, Lighting - Wall sconces
- Level: Lower
Kitchen
- Features: Flooring - Luxury Vinyl Plank, Countertop(s) - Quartz, Kitchen - Gas Cooking, Eat-in Kitchen, Recessed Lighting
- Level: Main
Laundry
- Level: Upper
Living room
- Features: Flooring - Luxury Vinyl Plank, Balcony Access, Ceiling Fan(s), Cathedral/Vaulted Ceiling, Fireplace - Gas, Recessed Lighting, Window Treatments
- Level: Main
Office
- Features: Flooring - Luxury Vinyl Plank, Window Treatments, Recessed Lighting
- Level: Lower
Heating
- Central, Natural Gas
Cooling
- Central Air, Electric
Appliances
- Included: Dishwasher, Disposal, Refrigerator, Cooktop, Double Oven, Built-In Range, Electric Water Heater
- Laundry: Laundry Room
Features
- Combination Kitchen/Living, Family Room Off Kitchen, Open Floorplan, Kitchen - Gourmet, Kitchen Island, Recessed Lighting, Upgraded Countertops, Walk-In Closet(s)
- Doors: Insulated, ENERGY STAR Qualified Doors
- Windows: Double Pane Windows, Energy Efficient, ENERGY STAR Qualified Windows
- Has basement: No
- Number of fireplaces: 1
- Fireplace features: Electric
Interior area
- Total structure area: 2,503
- Total interior livable area: 2,503 sqft
- Finished area above ground: 2,503
- Finished area below ground: 0
Property
Parking
- Total spaces: 2
- Parking features: Garage Faces Rear, Concrete, Permit Included, Private, Attached
- Attached garage spaces: 2
- Has uncovered spaces: Yes
Accessibility
- Accessibility features: None
Features
- Levels: Four
- Stories: 4
- Patio & porch: Deck, Roof
- Pool features: Community
Details
- Additional structures: Above Grade, Below Grade
- Parcel number: NO TAX RECORD
- Zoning: N/A
- Special conditions: Standard
Construction
Type & style
- Home type: Townhouse
- Architectural style: Contemporary
- Property subtype: Townhouse
Materials
- Brick Front
- Foundation: Slab
Condition
- New construction: No
- Year built: 2024
Details
- Builder model: The Vera (Elev. B)
- Builder name: Stanley Martin Homes
Utilities & green energy
- Sewer: Public Sewer
- Water: Public
Community & HOA
Community
- Security: Carbon Monoxide Detector(s), Smoke Detector(s)
- Subdivision: Westside At Shady Grove
HOA
- Has HOA: Yes
- Amenities included: Clubhouse, Common Grounds, Community Center, Fitness Center, Meeting Room, Pool, Tot Lots/Playground
- Services included: Maintenance Grounds, Snow Removal, Trash, Pool(s)
- HOA fee: $189 monthly
- HOA name: THEOHARIS MANAGEMENT LLC
Location
- Region: Rockville
Financial & listing details
- Price per square foot: $295/sqft
- Tax assessed value: $668,167
- Annual tax amount: $8,080
- Date on market: 7/23/2026
- Listing agreement: Exclusive Right To Sell
- Listing terms: Cash,Conventional,FHA,VA Loan
- Ownership: Fee Simple
Estimated market value
$733,900
$697,000 - $771,000
$4,367/mo
Price history
| Date | Event | Price |
|---|---|---|
| 7/23/2026 | Listed for sale | $739,000$295/sqft |
Source:  Bright MLS #MDMC2247304 Report a problem Bright MLS #MDMC2247304 Report a problem | ||
| 6/3/2026 | Listing removed | $739,000$295/sqft |
Source: Bright MLS #MDMC2230858 Report a problem | ||
| 5/21/2026 | Price change | $739,000-1.3%$295/sqft |
Source: Bright MLS #MDMC2230858 Report a problem | ||
| 4/30/2026 | Listed for sale | $749,000+1.4%$299/sqft |
Source: Bright MLS #MDMC2230858 Report a problem | ||
| 8/29/2024 | Sold | $738,525-4%$295/sqft |
Source: Bright MLS #MDMC2126668 Report a problem | ||
| 5/1/2024 | Pending sale | $769,150$307/sqft |
Source: Bright MLS #MDMC2126668 Report a problem | ||
| 4/4/2024 | Listed for sale | $769,150$307/sqft |
Source:  Stanley Martin Homes Report a problem Stanley Martin Homes Report a problem | ||
Public tax history
| Year | Property taxes | Tax assessment |
|---|---|---|
| 2025 | $8,080 +2239.5% | $668,167 +2127.2% |
| 2024 | $345 -0.1% | $30,000 |
| 2023 | $346 +4.4% | $30,000 |
| 2022 | $331 +0.1% | $30,000 |
| 2021 | $331 -0.1% | $30,000 |
| 2020 | $331 | $30,000 |
Find assessor info on the county website
Monthly payment
Est. payment
Payment breakdown
Explore the cost of this home by adjusting the details. Changes won't be saved.Climate risks
Neighborhood: 20855
Nearby schools
GreatSchools rating
- 5/10Washington Grove Elementary SchoolGrades: PK-5Distance: 0.6 mi
- 3/10Gaithersburg Middle SchoolGrades: 6-8Distance: 1.5 mi
- 3/10Gaithersburg High SchoolGrades: 9-12Distance: 1.6 mi
Schools provided by the listing agent
- Elementary: Washington Grove
- Middle: Forest Oak
- High: Gaithersburg
- District: Montgomery County Public Schools
Source: Bright MLS. This data may not be complete. We recommend contacting the local school district to confirm school assignments for this home.
- $800,0004 bd5 ba2.9k sqft8181 Front St, Rockville, MD 20855Sold
- $729,9904 bd5 ba2.9k sqft8211 Front Loop, Derwood, MD 20855Sold

- $769,9904 bd5 ba2.9k sqft8223 Front Loop, Rockville, MD 20855Sold
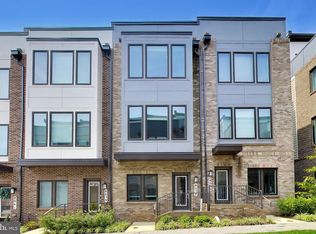
- $789,9904 bd5 ba2.9k sqft8243 Front Loop, Derwood, MD 20855Sold
- $800,9904 bd5 ba2.9k sqft8235 Front Loop, Derwood, MD 20855Sold
- $769,9904 bd5 ba2.9k sqft8219 Front Loop, Derwood, MD 20855Sold
- $759,9904 bd5 ba2.9k sqft8213 Front Loop, Rockville, MD 20855Sold
- $846,008-- bd3 ba1.9k sqft8184 Front St, Rockville, MD 20855Sold
A local agent can set up tours, give advice and negotiate with sellers.
Similar homes
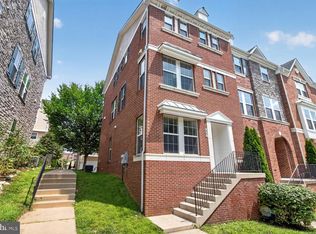
- $635,0003 bd4 ba1.6k sqft8037 Baxter St, Rockville, MD 20855For Sale
 MLS ID #MDMC2249622, Robert Tarzy, LuxManor Real Estate, Inc. Bright MLS
 - $700,0003 bd3 ba2k sqft1031 Gaither Rd, Rockville, MD 20850For Sale
 MLS ID #MDMC2250300, David Wagner, RLAH @properties. Bright MLS
 - $654,9003 bd4 ba1.9k sqft27 Fairbanks Dr, Gaithersburg, MD 20877For Sale
 MLS ID #MDMC2251278, Ellen Quach, EQCO Real Estate Inc.. Bright MLS
 - $749,9203 bd4 ba1.7k sqft2042 Henson Norris St, Rockville, MD 20850New Construction
 Bright MLS
 - $749,0004 bd5 ba2k sqft138 Garden Capital Way, Gaithersburg, MD 20878For SaleMLS ID #MDMC2249026, Alex Martinez, The Agency DC. Bright MLS
- $699,0003 bd3 ba2.6k sqft121 Copley Cir #34B, Gaithersburg, MD 20878For SaleMLS ID #MDMC2246920, Margie Halem, Compass. Bright MLS
- $700,0003 bd5 ba1.7k sqft5132 Randolph Rd, Rockville, MD 20852For SaleMLS ID #MDMC2242188, Mr. Jonathan S Lahey, EXP Realty, LLC. Bright MLS
- $899,1844 bd5 ba2.3k sqft2521 Farmstead Dr Homesite 224, Rockville, MD 20850New ConstructionBright MLS
- $849,0003 bd5 ba1.8k sqftCrown, Gaithersburg, MD 20878For SaleMLS ID #MDMC2249466, Bill Wang, Hometown Elite Realty LLC. Bright MLS
- $639,0003 bd3 ba2.3k sqft430 Lady Fern Pl, Gaithersburg, MD 20878For SaleMLS ID #MDMC2243864, Daniel Tang, RE/MAX Town Center. Bright MLS
- $519,9003 bd3 ba1.7k sqft9599 Tall Oaks Rd, Montgomery Village, MD 20886For SaleMLS ID #MDMC2251954, Frank Sanya, Market Leaders Realty Group. Bright MLS
- $689,7753 bd3 ba2.6k sqft512 Parkview Ave, Gaithersburg, MD 20878New ConstructionBright MLS
- $735,0003 bd4 ba2.2k sqft7320 Isabella Rd, Laurel, MD 20723For SaleMLS ID #MDHW2072576, Veronica Astorima, Keller Williams Capital Properties. Bright MLS
- $560,0003 bd4 ba1.9k sqft507 Pelican Ave, Gaithersburg, MD 20877For SaleMLS ID #MDMC2248892, Omar Vidal, Serhant. Bright MLS
- $649,9003 bd4 ba2.6k sqft13201 Liberty Bell Ct, Germantown, MD 20874For SaleMLS ID #MDMC2240482, Carmen Celis, Realty Advantage of Maryland LLC. Bright MLS
- $729,0003 bd3 ba2.2k sqftMedinah Homes Condo, Sterling, VA 20165For SaleMLS ID #VALO2129518, Sheila Cooper, Berkshire Hathaway HomeServices PenFed Realty. Bright MLS
- $540,0003 bd3 ba1.8k sqft317 Community Center Ave, Gaithersburg, MD 20878For SaleMLS ID #MDMC2248156, Kathy Jones, Realty Group Property Management, Inc.. Bright MLS
- $959,9004 bd4 ba2.3k sqft14344 Potomac Heights Ln, Rockville, MD 20850For SaleMLS ID #MDMC2248436, Charles Gilroy, Redfin Corp. Bright MLS
- $745,9904 bd5 ba2.4k sqft2 Aviation Pl #20-R2, Herndon, VA 20171New ConstructionBright MLS
- $739,9983 bd4 ba1.8k sqft2598 Logan Wood Dr, Herndon, VA 20171For SaleMLS ID #VAFX2328618, Kash Mukkamala, Coldwell Banker Realty. Bright MLS
