Skip main navigation
Sold for $800,000
  • $800,000

    8181 Front St, Rockville, MD 20855

    4beds
    2,900sqft
    Townhouse
    Built in 2021
    1,220 Square Feet Lot
    $798,900 Zestimate®
    $276/sqft
    $4,766 Estimated rent

    Home value

    $798,900

    $759,000 - $839,000

    $4,766/mo

    Zestimate® history
    Loading
    Loading...

    Owner options

    List your home for rent

    $4,766/mo

    Rent Zestimate®

    Find your next renter with Zillow Rental Manager. Plus, with online applications, you can quickly screen prospective tenants – for free.

    Learn more

    $4,766/mo

    Rent Zestimate®

    Refinance and save

    $5,011/mo

    Est. payment

    Refinancing to a lower rate could help reduce your monthly payments and save thousands over the life of the loan.

    See today's rates

    $5,011/mo

    Est. payment

    Explore your selling options

    Work with a Zillow partner agent

    Leverage their expertise and Zillow's premium Showcase listings to get your home seen by more buyers.

    Get started

    List with your own agent

    Get your home in front of millions of buyers by listing it on Zillow.

    Learn how to do it

    Sell it yourself

    Take full control of how buyers see your home on Zillow by listing For Sale by Owner (FSBO).

    List your home

    What's special

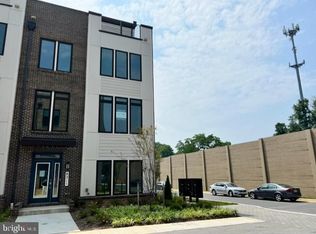

    Welcome to 8181 Front St, where modern luxury meets convenience in the heart of Westside at Shady Grove. This breathtaking newly built 4-level townhome spans over 2,900 square feet and features 4 bedrooms, 3 full bathrooms, and 2 half bathrooms. Every detail of this home has been meticulously crafted to perfection, with over $60,000 in builder upgrades, plus additional homeowner upgrades including luxury ceiling fans and custom window blinds. The open gourmet kitchen on the second level is a chef’s dream, equipped with an oversized center island, top-of-the-line stainless steel appliances, a double oven, a gas range, and a designer backsplash. The kitchen flows seamlessly into the dining area and steps onto a patio with a sitting area, perfect for morning coffee or evening relaxation. The entire second level is flooded with light from oversized windows and recessed lighting, creating a warm and inviting atmosphere. The dining area transitions smoothly into the living area, featuring a gas fireplace for those cozy nights in. On the entry level, you’ll find a bedroom and a full bathroom, providing privacy and convenience for guests or a home office. The third level houses the primary bedroom with a luxurious primary bathroom, complete with a double vanity, as well as two additional bedrooms and the third full bathroom. The fourth level offers a large versatile space perfect for entertaining, complete with a wet bar and an outdoor patio ideal for gatherings. This home also includes a 2-car garage with an EV charger, catering to your modern needs. Relax in the stunning clubhouse, which boasts an outdoor pool, a state-of-the-art fitness center, cozy firepits, and outdoor grills. Located within walking distance to shops, dining, and the metro, and a short drive from Downtown Crown and Rio Lakefront, this home truly embodies the epitome of convenient luxury living. The home is walking distance to Starbucks, CVS, and Giant, with many fine dining and shopping just minutes away. Quick access to I-270, 495, and 200 makes commuting a breeze. Schedule your tour today!

    Zillow last checked:

    Listing updated:

    Listed by:

    Nurit Coombe 301-346-5252,

    The Agency DC,

    Listing Team: Team Nurit, Co-Listing Agent: Itamar Simhony 301-728-1248,

    The Agency DC

    Bought with:

    Brittany Floyd

    Samson Properties

    Source: Bright MLS,MLS#: MDMC2134952MLS Logo

    Facts & features

    Interior

    Bedrooms & bathrooms
    • Bedrooms: 4
    • Bathrooms: 5
    • Full bathrooms: 3
    • 1/2 bathrooms: 2
    • Main level bathrooms: 1
    • Main level bedrooms: 1
    Basement
    • Area: 0
    Heating
    • Forced Air, Natural Gas
    Cooling
    • Central Air, Electric
    Appliances
    • Included: Microwave, Built-In Range, Dishwasher, Disposal, Dryer, Exhaust Fan, Freezer, Ice Maker, Oven, Oven/Range - Gas, Stainless Steel Appliance(s), Washer, Gas Water Heater
    Features
    • Breakfast Area, Ceiling Fan(s), Combination Kitchen/Dining, Combination Kitchen/Living, Crown Molding, Dining Area, Entry Level Bedroom, Kitchen - Gourmet, Primary Bath(s), Recessed Lighting, Walk-In Closet(s), Bar, 9'+ Ceilings
    • Flooring: Luxury Vinyl
    • Has basement: No
    • Number of fireplaces: 1
    Interior area
    • Total structure area: 2,900
    • Total interior livable area: 2,900 sqft
    • Finished area above ground: 2,900
    • Finished area below ground: 0

    Property

    Parking
    • Total spaces: 2
    • Parking features: Garage Faces Rear, Attached
    • Attached garage spaces: 2
    Accessibility
    • Accessibility features: None
    Features
    • Levels: Four
    • Stories: 4
    • Pool features: Community
    Lot
    • Size: 1,220 sqft
    Details
    • Additional structures: Above Grade, Below Grade
    • Parcel number: 160903837041
    • Zoning: TOMX2
    • Special conditions: Standard

    Construction

    Type & style
    • Home type: Townhouse
    • Architectural style: Contemporary
    • Property subtype: Townhouse
    Materials
    • Frame
    • Foundation: Concrete Perimeter
    Condition
    • Excellent
    • New construction: Yes
    • Year built: 2021

    Utilities & green energy

    • Sewer: Public Sewer
    • Water: Public

    Community & neighborhood

    Location
    • Region: Rockville
    • Subdivision: Westside At Shady Grove

    HOA & financial

    HOA
    • Has HOA: Yes
    • HOA fee: $178 monthly
    • Amenities included: Fitness Center, Party Room, Dog Park, Pool
    • Services included: Snow Removal, Pool(s), Recreation Facility
    • Association name: WESTSIDE AT SHADY GROVE

    Other

    Other facts
    • Listing agreement: Exclusive Right To Sell
    • Ownership: Fee Simple

    Price history

    DateEventPrice
    7/25/2024Sold$800,000+0.1%$276/sqft
    Source: Bright MLS #MDMC2134952 Report a problem
    6/23/2024Contingent$799,000$276/sqft
    Source: Bright MLS #MDMC2134952 Report a problem
    6/6/2024Listed for sale$799,000-2.3%$276/sqft
    Source: Bright MLS #MDMC2134952 Report a problem
    9/1/2022Sold$817,500$282/sqft
    Source: Public Record Report a problem

    Public tax history

    YearProperty taxesTax assessment
    2025$9,360 +4.9%$775,200
    2024$8,924 -2%$775,200 -1.9%
    2023$9,102 +312.4%$790,000 +295%
    2022$2,207 +0.1%$200,000
    2021$2,205 -0.1%$200,000
    2020$2,206 $200,000

    Find assessor info on the county website

    Neighborhood: 20855

    Nearby schools

    GreatSchools rating
    Schools provided by the listing agent
    • Elementary: Washington Grove
    • Middle: Gaithersburg
    • High: Gaithersburg
    • District: Montgomery County Public Schools

    Source: Bright MLS. This data may not be complete. We recommend contacting the local school district to confirm school assignments for this home.

    Get a cash offer in 3 minutes
    Find out how much your home could sell for in as little as 3 minutes with a no-obligation cash offer.
    Estimated market value
    $798,900
    Get a cash offer in 3 minutes
    Find out how much your home could sell for in as little as 3 minutes with a no-obligation cash offer.
    Estimated market value
    $798,900