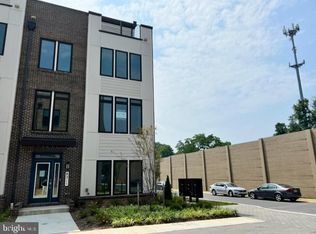
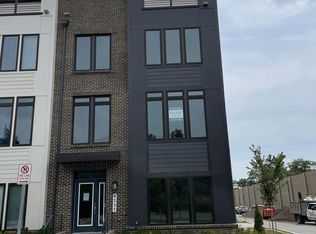
$10,000 to use how you choose: (1) Save on out of pocket costs with closing cost help (2) Save $416 PER MONTH* in Year 1 & 2 with a 1/1 rate buy down option (3) Save with a permanent rate buy down (4) Save with $10,000 off the price, YOUR CHOICE! Additional 0.5% mortgage rate savings in year 1 available with preferred lender, contact listing agent for more details! *Monthly savings estimated with 20% down and interest rate of 7.49%. This nearly new Lennar Emerson II model has it all with 4 bedrooms, 3 full baths and 2 half baths and nearly 3,000 sq ft of living space across 4 levels. The sunny foyer welcomes you to the main level which features a bedroom with ensuite bathroom, closet and oversized two car garage with overhead storage. On the second level, the gourmet kitchen has quartz countertops, GE profile appliances, soft-close cabinetry and large pantry. The kitchen is open to both the dining room and living room, which features a linear gas fireplace and built-in shelving. You'll appreciate the convenience of the half bath as well as the rear deck. On the third level, the primary suite is your oasis. Featuring a large walk-in closet, spacious en-suite bathroom with dual sinks and oversized shower. Two more bedrooms, a bathroom and the laundry room complete the third level. The fourth level is an entertainers paradise - the versatile loft features a wet bar and half bath, along with access to the rooftop terrace. Westside at Shady Grove Metro features resort-style amenities including a community center with outdoor pool, fitness center, club room, playground and more. Walk to Shady Grove Metro, shops, parks and restaurants!
For sale
Price cut: $25K (10/1)
$775,000
8269 Front Loop, Rockville, MD 20855
4beds
2,948sqft
Townhouse
Built in 2022
1,292 Square Feet Lot
$769,800 Zestimate®
$263/sqft
$191/mo HOA
What's special
Linear gas fireplaceVersatile loftLarge walk-in closetSunny foyerBuilt-in shelvingRear deckGe profile appliances
- 45 days
- 412
- 30
Zillow last checked:
Listing updated:
Listed by:
Erin Johnson 202-236-7013,
Compass (703) 266-7277
Source: Bright MLS,MLS#: MDMC2255664
Facts & features
Interior
Bedrooms & bathrooms
- Bedrooms: 4
- Bathrooms: 5
- Full bathrooms: 3
- 1/2 bathrooms: 2
- Main level bathrooms: 1
- Main level bedrooms: 1
Basement
- Area: 0
Heating
- Forced Air, Natural Gas, Electric
Cooling
- Central Air, Electric
Appliances
- Included: Gas Water Heater
- Laundry: Upper Level
Features
- Has basement: No
- Number of fireplaces: 1
- Fireplace features: Gas/Propane
Interior area
- Total structure area: 2,948
- Total interior livable area: 2,948 sqft
- Finished area above ground: 2,948
- Finished area below ground: 0
Property
Parking
- Total spaces: 2
- Parking features: Garage Faces Rear, Attached
- Attached garage spaces: 2
Accessibility
- Accessibility features: None
Features
- Levels: Four
- Stories: 4
- Pool features: Community
Lot
- Size: 1,292 Square Feet
Details
- Additional structures: Above Grade, Below Grade
- Parcel number: 160903836775
- Zoning: CRT1.
- Special conditions: Standard
Construction
Type & style
- Home type: Townhouse
- Architectural style: Contemporary
- Property subtype: Townhouse
Materials
- Frame
- Foundation: Slab
Condition
- New construction: No
- Year built: 2022
Details
- Builder name: Lennar
Utilities & green energy
- Sewer: Public Sewer
- Water: Public
Community & HOA
Community
- Subdivision: Westside At Shady Grove Metro
HOA
- Has HOA: Yes
- Amenities included: Clubhouse, Common Grounds, Fitness Center, Party Room, Picnic Area, Pool, Tot Lots/Playground, Meeting Room
- Services included: Maintenance Grounds, Management, Pool(s), Recreation Facility, Reserve Funds, Snow Removal, Trash
- HOA fee: $191 monthly
- HOA name: WESTSIDE AT SHADY GROVE METRO
Location
- Region: Rockville
Financial & listing details
- Price per square foot: $263/sqft
- Tax assessed value: $788,700
- Annual tax amount: $9,516
- Date on market: 9/17/2026
- Listing agreement: Exclusive Right To Sell
- Ownership: Fee Simple
Estimated market value
$769,800
$731,000 - $808,000
$4,419/mo
Price history
| Date | Event | Price |
|---|---|---|
| 10/1/2026 | Price change | $775,000-3.1%$263/sqft |
Source:  Bright MLS #MDMC2255664 Report a problem | ||
| 9/17/2026 | Listed for sale | $800,000+5.3%$271/sqft |
Source: Bright MLS #MDMC2255664 Report a problem | ||
| 7/27/2023 | Sold | $759,990$258/sqft |
Source: Bright MLS #MDMC2091074 Report a problem | ||
| 6/17/2023 | Pending sale | $759,990$258/sqft |
Source: Bright MLS #MDMC2091074 Report a problem | ||
| 6/15/2023 | Price change | $759,990-1.9%$258/sqft |
Source: Bright MLS #MDMC2091074 Report a problem | ||
| 5/22/2023 | Price change | $774,990-0.6%$263/sqft |
Source: Bright MLS #MDMC2091074 Report a problem | ||
| 5/20/2023 | Price change | $779,990+1.3%$265/sqft |
Source: Bright MLS #MDMC2091074 Report a problem | ||
| 5/17/2023 | Price change | $769,990-2.5%$261/sqft |
Source: Bright MLS #MDMC2091074 Report a problem | ||
| 4/27/2023 | Listed for sale | $789,990$268/sqft |
Source: Bright MLS #MDMC2091074 Report a problem | ||
Public tax history
| Year | Property taxes | Tax assessment |
|---|---|---|
| 2026 | $9,547 +0.3% | $788,700 |
| 2025 | $9,516 +4.8% | $788,700 |
| 2024 | $9,080 -6.9% | $788,700 -6.8% |
| 2023 | $9,753 +341.9% | $846,500 +323.3% |
| 2022 | $2,207 +0.1% | $200,000 |
| 2021 | $2,205 -0.1% | $200,000 |
| 2020 | $2,206 | $200,000 |
Find assessor info on the county website
Monthly payment
Est. payment
Payment breakdown
Explore the cost of this home by adjusting the details. Changes won't be saved.Climate risks
Neighborhood: 20855
Nearby schools
Schools provided by the listing agent
- Elementary: Washington Grove
- Middle: Gaithersburg
- High: Gaithersburg
- District: Montgomery County Public Schools
Source: Bright MLS. This data may not be complete. We recommend contacting the local school district to confirm school assignments for this home.

Similar homes
- $820,0004 bd5 ba2.8k sqft132 Quince Meadow Ave, Gaithersburg, MD 20878For Sale
 MLS ID #MDMC2251360, Chris Nagel, Rory S. Coakley Realty, Inc.. Bright MLS
- $679,9003 bd3 ba2.5k sqft16122 Frederick Rd #34, Rockville, MD 20850For Sale
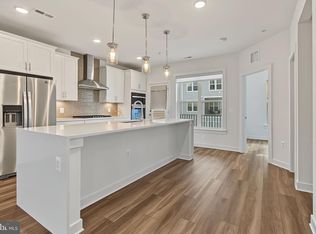 MLS ID #MDMC2259144, Howard Wang, Howard Wang Realty. Bright MLS
- $819,0003 bd4 ba3k sqft90 Sharpstead Ln, Gaithersburg, MD 20878For Sale
 MLS ID #MDMC2255584, Gary Gestson, Long & Foster Real Estate, Inc.. Bright MLS
- $810,0003 bd4 ba1.7k sqft863 King Farm Blvd, Rockville, MD 20850For Sale
 MLS ID #MDMC2251000, Fred Mohseni, Samson Properties. Bright MLS
- $949,9004 bd5 ba2.5k sqft23 Armstrong Pl, Gaithersburg, MD 20878For SaleMLS ID #MDMC2259244, Carlos Espinoza, Jason Mitchell Group. Bright MLS
- $829,0003 bd5 ba1.8k sqftCrown, Gaithersburg, MD 20878For SaleMLS ID #MDMC2249466, Bill Wang, Hometown Elite Realty LLC. Bright MLS
- $874,9003 bd4 ba3.1k sqft542 Market St E, Gaithersburg, MD 20878For SaleMLS ID #MDMC2258146, Tina Nader, TTR Sotheby's International Realty. Bright MLS
- $550,0003 bd4 ba2.3k sqft4714 Black Eyed Susan Mews, Monrovia, MD 21770For SaleMLS ID #MDFR2090348, Eddie Brady, Showcase Real Estate, LLC.. Bright MLS
- $1,085,0003 bd4 ba2.2k sqft3953 Cranes Bill Ct, Rockville, MD 20852For SaleMLS ID #MDMC2261912, Edwin Zayas, Northgate Realty, LLC. Bright MLS
- $899,0004 bd5 ba2.5k sqft11105 Medical Center Dr, Rockville, MD 20850For SaleMLS ID #MDMC2252872, Amy Embrey, KW Metro Center. Bright MLS
- $940,0004 bd5 ba2.1k sqft10368 Jacobsen St, Bethesda, MD 20817For SaleMLS ID #MDMC2261956, Cole Butterfield, RE/MAX Realty Services. Bright MLS
- $825,0003 bd4 ba1.8k sqft156 Golden Ash Way, Gaithersburg, MD 20878For SaleMLS ID #MDMC2251724, Fred Mohseni, Samson Properties. Bright MLS
- $799,0003 bd4 ba2.3k sqft864 Thompson Cres #44, Rockville, MD 20852For SaleMLS ID #MDMC2202072, Kira Epstein Begal, Washington Fine Properties, LLC. Bright MLS
- $928,0005 bd5 ba3.3k sqft908 N Stonestreet Ave, Rockville, MD 20850For SaleMLS ID #MDMC2220598, Sam Lin, RLAH @properties. Bright MLS
- $869,9003 bd4 ba2.6k sqft1030 Main St, Gaithersburg, MD 20878For SaleMLS ID #MDMC2250670, Meredith Fogle, The List Realty. Bright MLS
- $869,0005 bd4 ba2.7k sqft607 Burgundy Dr, Rockville, MD 20850For SaleMLS ID #MDMC2260670, Rocky Bowers, Compass. Bright MLS
- $765,0003 bd3 ba2.6k sqft1658 Bandit Loop Unit 2B, Reston, VA 20190For SaleMLS ID #VAFX2342302, Ms. Pat Stack, Weichert, REALTORS. Bright MLS
- $575,0004 bd4 ba2.5k sqft2512 Crimson Fox Dr, Hyattsville, MD 20782For SaleMLS ID #MDPG2224214, Annie Richardson, Compass. Bright MLS
- $799,9994 bd4 ba2.1k sqft1231 Wynton Pl NE, Washington, DC 20017For SaleMLS ID #DCDC2282968, Thomas Doyle, RLAH @properties. Bright MLS
- $639,0003 bd3 ba1.5k sqft16184 Frederick Rd, Rockville, MD 20850For SaleMLS ID #MDMC2247020, Michael Winn, Long & Foster Real Estate, Inc.. Bright MLS
