Top-to-Bottom Renovation in Lakelands/Kentlands! Welcome to 156 Golden Ash Way, a beautifully renovated 3-bedroom, 3.5-bath, 3-level townhome in the heart of the highly sought-after Lakelands/Kentlands community. This stunning home features a fully renovated kitchen with premium KitchenAid appliances, quartz countertops with a waterfall edge, Fabuwood cabinetry, and a convenient pot filler. The main level offers beautiful wood flooring and an inviting, open-concept layout, while all bathrooms have been completely renovated with stylish, modern finishes. Freshly painted throughout, with a private rear patio and detached 2-car garage. Enjoy an unbeatable location just steps from shopping, restaurants, bars, schools, pools, parks, and everything Lakelands/Kentlands has to offer.
For sale
$849,900
156 Golden Ash Way, Gaithersburg, MD 20878
3beds
1,854sqft
Townhouse
Built in 2000
1,538 Square Feet Lot
$834,700 Zestimate®
$458/sqft
$135/mo HOA
What's special
Fully renovated kitchenPrivate rear patioFreshly painted throughoutBeautiful wood flooringConvenient pot fillerFabuwood cabinetryPremium kitchenaid appliances
- 5 days
- 344
- 20
Likely to sell faster than
Zillow last checked:
Listing updated:
Listed by:
Fred Mohseni 202-704-5931,
Samson Properties 3017602136,
Listing Team: The One Street Company
Source: Bright MLS,MLS#: MDMC2251724
Facts & features
Interior
Bedrooms & bathrooms
- Bedrooms: 3
- Bathrooms: 4
- Full bathrooms: 3
- 1/2 bathrooms: 1
- Main level bathrooms: 1
Basement
- Area: 0
Heating
- Forced Air, Natural Gas
Cooling
- Central Air, Electric
Appliances
- Included: Microwave, Dishwasher, Disposal, Dryer, Refrigerator, Cooktop, Washer, Gas Water Heater
Features
- Built-in Features, Ceiling Fan(s), Combination Dining/Living, Combination Kitchen/Dining, Combination Kitchen/Living, Crown Molding, Floor Plan - Traditional, Kitchen Island, Recessed Lighting, Upgraded Countertops, Walk-In Closet(s)
- Flooring: Wood
- Windows: Window Treatments
- Has basement: No
- Has fireplace: No
Interior area
- Total structure area: 1,854
- Total interior livable area: 1,854 sqft
- Finished area above ground: 1,854
- Finished area below ground: 0
Property
Parking
- Total spaces: 2
- Parking features: Garage Door Opener, Detached
- Garage spaces: 2
Accessibility
- Accessibility features: None
Features
- Levels: Three
- Stories: 3
- Patio & porch: Patio, Deck
- Pool features: Community
Lot
- Size: 1,538 Square Feet
Details
- Additional structures: Above Grade, Below Grade
- Parcel number: 160903244676
- Zoning: MXD
- Special conditions: Standard
Construction
Type & style
- Home type: Townhouse
- Architectural style: Colonial
- Property subtype: Townhouse
Materials
- Frame
- Foundation: Permanent
Condition
- New construction: No
- Year built: 2000
Utilities & green energy
- Sewer: Public Sewer
- Water: Public
Community & HOA
Community
- Subdivision: Lakelands
HOA
- Has HOA: Yes
- Amenities included: College Courses, Community Center, Fitness Center, Jogging Path, Pool, Recreation Facilities, Tennis Court(s), Tot Lots/Playground
- Services included: Pool(s), Reserve Funds, Snow Removal, Trash
- HOA fee: $135 monthly
Location
- Region: Gaithersburg
- Municipality: City of Gaithersburg
Financial & listing details
- Price per square foot: $458/sqft
- Tax assessed value: $618,800
- Annual tax amount: $8,134
- Date on market: 9/14/2026
- Listing agreement: Exclusive Right To Sell
- Ownership: Fee Simple
Estimated market value
$834,700
$793,000 - $876,000
$3,597/mo
Price history
| Date | Event | Price |
|---|---|---|
| 9/14/2026 | Listed for sale | $849,900+36%$458/sqft |
Source:  Bright MLS #MDMC2251724 Report a problem Bright MLS #MDMC2251724 Report a problem | ||
| 3/24/2023 | Sold | $625,000+31.6%$337/sqft |
Source: Public Record Report a problem | ||
| 11/23/2021 | Listing removed | -- |
Source: Zillow Rental Network Premium Report a problem | ||
| 11/2/2021 | Price change | $3,250-4.3%$2/sqft |
Source: Zillow Rental Network Premium Report a problem | ||
| 10/13/2021 | Listed for rent | $3,395$2/sqft |
Source: Zillow Rental Network Premium Report a problem | ||
| 9/28/2021 | Listing removed | -- |
Source: Zillow Rental Network Premium Report a problem | ||
| 9/13/2021 | Listed for rent | $3,395+6.3%$2/sqft |
Source: Zillow Rental Network Premium Report a problem | ||
| 3/30/2019 | Listing removed | $3,195$2/sqft |
Source: The ONE Street Company #MDMC621786 Report a problem | ||
| 3/2/2019 | Listed for rent | $3,195$2/sqft |
Source: The ONE Street Company #MDMC621786 Report a problem | ||
| 12/29/2018 | Listing removed | $3,195$2/sqft |
Source: Owner Report a problem | ||
| 10/30/2018 | Listed for rent | $3,195$2/sqft |
Source: Owner Report a problem | ||
| 8/31/2018 | Listing removed | $3,195$2/sqft |
Source: Owner Report a problem | ||
| 8/14/2018 | Price change | $3,195-4.6%$2/sqft |
Source: The ONE Street Company #1002042096 Report a problem | ||
| 6/20/2018 | Listed for rent | $3,350$2/sqft |
Source: Owner Report a problem | ||
| 12/9/2004 | Sold | $475,000+91.6%$256/sqft |
Source: Public Record Report a problem | ||
| 11/16/2000 | Sold | $247,958$134/sqft |
Source: Public Record Report a problem | ||
Public tax history
| Year | Property taxes | Tax assessment |
|---|---|---|
| 2025 | $7,442 -1.6% | $600,100 +3.2% |
| 2024 | $7,566 +3.8% | $581,400 +3.3% |
| 2023 | $7,290 +4.9% | $562,700 +1.9% |
| 2022 | $6,953 +1.5% | $551,967 +2% |
| 2021 | $6,849 +2.3% | $541,233 +2% |
| 2020 | $6,693 +2.7% | $530,500 |
| 2019 | $6,514 -0.6% | $530,500 +3.1% |
| 2018 | $6,551 -0.7% | $514,700 +1.6% |
| 2017 | $6,599 +21.8% | $506,800 +7.3% |
| 2016 | $5,420 | $472,367 +7.9% |
| 2015 | $5,420 | $437,933 +8.5% |
| 2014 | $5,420 | $403,500 |
| 2013 | -- | $403,500 |
| 2012 | -- | $403,500 -15.7% |
| 2011 | -- | $478,580 |
| 2010 | -- | $478,580 |
| 2009 | -- | $478,580 -14.7% |
| 2008 | -- | $561,230 +15.9% |
| 2007 | -- | $484,402 +18.8% |
| 2006 | -- | $407,576 +23.2% |
| 2005 | -- | $330,750 +11.3% |
| 2004 | -- | $297,060 |
| 2003 | -- | $297,060 +29.3% |
| 2002 | -- | $229,680 |
| 2001 | -- | $229,680 |
Find assessor info on the county website
Monthly payment
Est. payment
Payment breakdown
Explore the cost of this home by adjusting the details. Changes won't be saved.Climate risks
Neighborhood: Lakelands
Nearby schools
Schools provided by the listing agent
- District: Montgomery County Public Schools
Source: Bright MLS. This data may not be complete. We recommend contacting the local school district to confirm school assignments for this home.
- $736,2003 bd4 ba1.8k sqft154 Golden Ash Way, Gaithersburg, MD 20878Off Market

- $708,4003 bd3 ba1.8k sqft158 Golden Ash Way, Gaithersburg, MD 20878Off Market
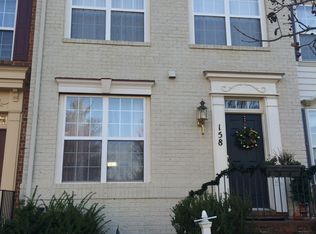
- $691,000-- bd3 ba1.8k sqft152 Golden Ash Way, Gaithersburg, MD 20878Off Market
- $711,6003 bd4 ba1.8k sqft160 Golden Ash Way, Gaithersburg, MD 20878Off Market
Similar homes
- $850,0004 bd3 ba2.1k sqftLakelands Homeowners Assoc, Gaithersburg, MD 20878For Sale

 MLS ID #MDMC2245526, Elaine Koch, TTR Sotheby's International Realty. Bright MLS
 - $849,9004 bd4 ba2k sqft10 Treworthy Rd, Gaithersburg, MD 20878For Sale
 MLS ID #MDMC2255336, Brian Sobotka, Compass. Bright MLS
 - $789,9004 bd3 ba2.3k sqft629 Chestnut Hill Mews, Gaithersburg, MD 20878For Sale
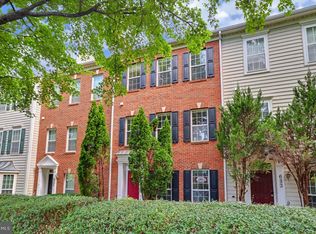 MLS ID #MDMC2253866, Shiowwen Su, Howard Wang Realty. Bright MLS
 - $894,9003 bd4 ba2.6k sqft1030 Main St, Gaithersburg, MD 20878For Sale
 MLS ID #MDMC2250670, Meredith Fogle, The List Realty. Bright MLS
 - $774,9003 bd4 ba2.6k sqft229 Painted Post Ln, Gaithersburg, MD 20878For SaleMLS ID #MDMC2253888, Meredith Fogle, The List Realty. Bright MLS
- $665,0003 bd4 ba2.5k sqft15722 Cherry Blossom Ln, Gaithersburg, MD 20878For SaleMLS ID #MDMC2256112, Florence Tung, Evergreen Properties. Bright MLS
- $824,9004 bd4 ba2.2k sqft211 Ridgepoint Pl, Gaithersburg, MD 20878For SaleMLS ID #MDMC2249494, Meredith Fogle, The List Realty. Bright MLS
- $724,9003 bd4 ba2.3k sqft111 Longpoint Way, Gaithersburg, MD 20878For SaleMLS ID #MDMC2252832, Andrew Goodman, RLAH @properties. Bright MLS
- $799,0004 bd4 ba2.4k sqft11501 Piney Lodge Rd, Gaithersburg, MD 20878For SaleMLS ID #MDMC2252028, Kevin Jill, Realty of America LLC. Bright MLS
- $900,0003 bd3 ba2.7k sqftBozzuto At Kent, Gaithersburg, MD 20878For SaleMLS ID #MDMC2255594, Andy Werner, RE/MAX Realty Services. Bright MLS
- $746,5003 bd4 ba2.1k sqft210 Painted Post Ln, Gaithersburg, MD 20878For SaleMLS ID #MDMC2246066, Sobeida Scherif, Argent Realty, LLC. Bright MLS
- $899,9004 bd3 ba2.5k sqft14458 Settlers Landing Way, Gaithersburg, MD 20878For SaleMLS ID #MDMC2255394, Jamie Coley, Long & Foster Real Estate, Inc.. Bright MLS
- $449,9003 bd3 ba1.9k sqft27 Midline Ct, Gaithersburg, MD 20878For SaleMLS ID #MDMC2256858, Fernando Herboso, Samson Properties. Bright MLS
- $750,0003 bd4 ba2.4k sqft206 Painted Post Ln, Gaithersburg, MD 20878For SaleMLS ID #MDMC2241048, Nathan Dart, RE/MAX Realty Group. Bright MLS
- $739,0004 bd5 ba2.1k sqft17 Green Dome Pl, Gaithersburg, MD 20878For SaleMLS ID #MDMC2255456, Daniel Corr, Washington Fine Properties, LLC. Bright MLS
- $829,0003 bd4 ba1.8k sqftCrown, Gaithersburg, MD 20878For SaleMLS ID #MDMC2251750, Bill Wang, Hometown Elite Realty LLC. Bright MLS
- $829,0003 bd5 ba1.8k sqftCrown, Gaithersburg, MD 20878For SaleMLS ID #MDMC2249466, Bill Wang, Hometown Elite Realty LLC. Bright MLS
- $820,0004 bd3 ba2.5k sqft3 Michele Ct, Gaithersburg, MD 20878For SaleMLS ID #MDMC2250654, Brittany Volkmer, The Agency DC. Bright MLS
- $599,0003 bd3 ba2k sqft628 Main St #628B, Gaithersburg, MD 20878For SaleMLS ID #MDMC2250058, Tony Sun, UnionPlus Realty, Inc.. Bright MLS
