Welcome to a luxurious oasis nestled in The Chase at Quince Orchard—a stunning brick townhome that exudes sophistication and European flair. Boasting four sunlit bedrooms, including a rare entry-level in-law suite from the garage, this residence offers three full baths and two half baths. The expansive open living space showcases exquisite hardwood floor and arch windows, setting the tone for the home's upscale ambiance. Entertain effortlessly in the dining room with access to a charming deck, perfect for enjoying serene moments or hosting gatherings. For culinary enthusiasts, the chef's gourmet kitchen is a masterpiece. Adorned with sparkling stainless appliances, granite countertops, 42" white cabinets, pendant lighting, and an extended island, it's a haven for culinary creativity. Primary suite boasts a walk-in closet with organizers. Indulge in the primary baths, complete with double vanities and a walk-in shower. The upper levels feature vaulted ceilings in all sleeping areas, creating an airy and spacious atmosphere. A convenient laundry room adds practicality to the living spaces. Step out onto the terrace offering panoramic views. Two-car garage and driveway parking spots plus unassigned community parking ensure plentiful spaces for your guests. Situated for convenience, this home is a stone's throw from the vibrant Kentlands and Downtown Crown/RIO centers, offering an array of entertainment options. Just minutes to Seneca Creek State Park and Trails, nature and recreation are within grasp. Accessibility is enhanced with proximity to the ICC-200 exit. Experience luxury living amidst a backdrop of convenience and natural beauty!
For sale
Price cut: $14K (10/6)
$735,000
138 Garden Capital Way, Gaithersburg, MD 20878
4beds
2,000sqft
Townhouse
Built in 2021
1,320 Square Feet Lot
$731,300 Zestimate®
$368/sqft
$145/mo HOA
What's special
Stunning brick townhomeConvenient laundry roomCharming deckExquisite hardwood floorArch windowsPendant lightingGranite countertops
- 66 days
- 332
- 31
Zillow last checked:
Listing updated:
Listed by:
Alex Martinez 240-258-2668,
The Agency DC 2028881127,
Co-Listing Agent: Abdoul Aziz Baby 240-654-7530,
The Agency DC
Source: Bright MLS,MLS#: MDMC2249026
Facts & features
Interior
Bedrooms & bathrooms
- Bedrooms: 4
- Bathrooms: 5
- Full bathrooms: 3
- 1/2 bathrooms: 2
- Main level bathrooms: 1
- Main level bedrooms: 1
Basement
- Area: 0
Heating
- Central, Natural Gas
Cooling
- Central Air, Electric
Appliances
- Included: Cooktop, Microwave, Refrigerator, Dishwasher, Washer, Dryer, Electric Water Heater
- Laundry: Upper Level
Features
- Open Floorplan, Walk-In Closet(s), Bathroom - Walk-In Shower, Kitchen Island, Kitchen - Table Space, Dining Area, Combination Kitchen/Dining, Combination Kitchen/Living, Entry Level Bedroom, Primary Bath(s), Recessed Lighting
- Flooring: Carpet, Wood
- Has basement: No
- Has fireplace: No
Interior area
- Total structure area: 2,000
- Total interior livable area: 2,000 sqft
- Finished area above ground: 2,000
- Finished area below ground: 0
Property
Parking
- Total spaces: 4
- Parking features: Garage Faces Rear, Attached, Driveway
- Attached garage spaces: 2
- Uncovered spaces: 2
Accessibility
- Accessibility features: None
Features
- Levels: Four
- Stories: 4
- Patio & porch: Deck, Roof Deck
- Pool features: None
Lot
- Size: 1,320 Square Feet
Details
- Additional structures: Above Grade, Below Grade
- Parcel number: 160603830255
- Zoning: R
- Special conditions: Standard
Construction
Type & style
- Home type: Townhouse
- Architectural style: Colonial
- Property subtype: Townhouse
Materials
- Brick
- Foundation: Other
Condition
- New construction: No
- Year built: 2021
Utilities & green energy
- Sewer: Public Sewer
- Water: Public
Community & HOA
Community
- Subdivision: Quince Orchard
HOA
- Has HOA: Yes
- Amenities included: Tot Lots/Playground, Community Center
- Services included: Common Area Maintenance, Snow Removal, Trash, Pool(s)
- HOA fee: $145 monthly
Location
- Region: Gaithersburg
- Municipality: City of Gaithersburg
Financial & listing details
- Price per square foot: $368/sqft
- Tax assessed value: $664,567
- Annual tax amount: $8,469
- Date on market: 8/13/2026
- Listing agreement: Exclusive Agency
- Ownership: Fee Simple
Estimated market value
$731,300
$695,000 - $768,000
$3,892/mo
Price history
| Date | Event | Price |
|---|---|---|
| 10/6/2026 | Price change | $735,000-1.9%$368/sqft |
Source:  Bright MLS #MDMC2249026 Report a problem Bright MLS #MDMC2249026 Report a problem | ||
| 9/11/2026 | Listed for sale | $749,000$375/sqft |
Source: Bright MLS #MDMC2249026 Report a problem | ||
| 9/5/2026 | Contingent | $749,000$375/sqft |
Source: Bright MLS #MDMC2249026 Report a problem | ||
| 8/13/2026 | Listed for sale | $749,000+1.2%$375/sqft |
Source: Bright MLS #MDMC2249026 Report a problem | ||
| 1/31/2024 | Sold | $740,000$370/sqft |
Source: Bright MLS #MDMC2116118 Report a problem | ||
| 1/26/2024 | Pending sale | $740,000$370/sqft |
Source: Bright MLS #MDMC2116118 Report a problem | ||
| 1/9/2024 | Contingent | $740,000$370/sqft |
Source: Bright MLS #MDMC2116118 Report a problem | ||
| 1/1/2024 | Listed for sale | $740,000+13.8%$370/sqft |
Source: Bright MLS #MDMC2116118 Report a problem | ||
| 12/13/2021 | Sold | $650,000$325/sqft |
Source: Public Record Report a problem | ||
Public tax history
| Year | Property taxes | Tax assessment |
|---|---|---|
| 2026 | $8,904 +5.1% | $664,567 +5.8% |
| 2025 | $8,469 +9.9% | $628,333 +6.1% |
| 2024 | $7,706 +1.5% | $592,100 +1% |
| 2023 | $7,595 +238.9% | $586,200 +229.5% |
| 2022 | $2,241 +1.2% | $177,900 +1.7% |
| 2021 | $2,214 +0.3% | $175,000 |
| 2020 | $2,208 | $175,000 |
Find assessor info on the county website
Monthly payment
Est. payment
Payment breakdown
Explore the cost of this home by adjusting the details. Changes won't be saved.Climate risks
Neighborhood: 20878
Nearby schools
Schools provided by the listing agent
- District: Montgomery County Public Schools
Source: Bright MLS. This data may not be complete. We recommend contacting the local school district to confirm school assignments for this home.
- $420,800-- bd3 ba1.2k sqft134 Garden Capital Way, Gaithersburg, MD 20878Off Market
- $440,800-- bd3 ba2k sqft142 Garden Capital Way, Gaithersburg, MD 20878Off Market
- $687,8003 bd3 ba2.2k sqft130 Garden Capital Way, Gaithersburg, MD 20878Off Market
- $805,5004 bd5 ba2.8k sqft146 Garden Capital Way, Gaithersburg, MD 20878Off Market
Similar homes
- $825,0003 bd4 ba1.8k sqft156 Golden Ash Way, Gaithersburg, MD 20878For Sale
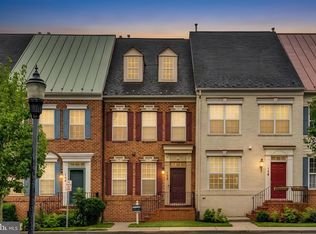
 MLS ID #MDMC2251724, Fred Mohseni, Samson Properties. Bright MLS
 - $755,0004 bd3 ba2k sqft9756 Athletic Way, Gaithersburg, MD 20878For Sale
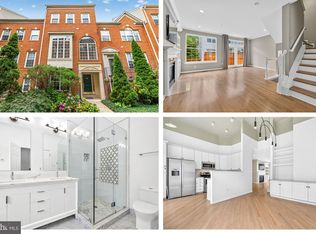 MLS ID #MDMC2244296, Jeff Lim-Sharpe, RE/MAX Excellence Realty. Bright MLS
 - $684,9993 bd3 ba2.4k sqft419 Parkview Ave, Gaithersburg, MD 20878For Sale
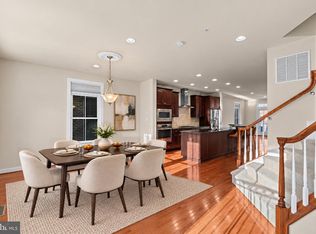 MLS ID #MDMC2258536, Susan Altschuler, Realty Pros. Bright MLS
 - $700,0003 bd3 ba2.4k sqft218 Painted Post Ln, Gaithersburg, MD 20878For Sale
 MLS ID #MDMC2233598, Bill Wang, Hometown Elite Realty LLC. Bright MLS
 - $848,9903 bd3 ba2.1k sqft638 Gatestone St, Gaithersburg, MD 20878For SaleMLS ID #MDMC2256574, Meredith Fogle, The List Realty. Bright MLS
- $655,0004 bd5 ba2.4k sqft13070 Martz St, Clarksburg, MD 20871For SaleMLS ID #MDMC2258188, Greg Stevens, Samson Properties. Bright MLS
- $829,0003 bd5 ba1.8k sqftCrown, Gaithersburg, MD 20878For SaleMLS ID #MDMC2249466, Bill Wang, Hometown Elite Realty LLC. Bright MLS
- $599,9003 bd3 ba2.2k sqft647 Main St #B, Gaithersburg, MD 20878For SaleMLS ID #MDMC2238744, Meredith Fogle, The List Realty. Bright MLS
- $949,9004 bd5 ba2.5k sqft23 Armstrong Pl, Gaithersburg, MD 20878For SaleMLS ID #MDMC2259244, Carlos Espinoza, Jason Mitchell Group. Bright MLS
- $565,0003 bd3 ba1.9k sqft5 Lazy Hollow Way, Gaithersburg, MD 20878For SaleMLS ID #MDMC2258050, Jean Teng, Profound Realty, Inc.. Bright MLS
- $775,0004 bd5 ba2.9k sqft8269 Front Loop, Rockville, MD 20855For SaleMLS ID #MDMC2255664, Erin Johnson, Compass. Bright MLS
- $590,0004 bd3 ba2.7k sqft658 Raven Ave, Gaithersburg, MD 20877For SaleMLS ID #MDMC2259214, Amy Smith, AEK Real Estate, LLC. Bright MLS
- $559,0003 bd3 ba1.7k sqft123 Copley Cir #35-A, Gaithersburg, MD 20878For SaleMLS ID #MDMC2230168, Nurit Coombe, The Agency DC. Bright MLS
- $522,0003 bd3 ba2.6k sqftQuince Orchard Park Codm, Gaithersburg, MD 20878For SaleMLS ID #MDMC2236800, Zuyi Wang, Samson Properties. Bright MLS
- $525,0003 bd3 ba2.8k sqftSummit Hall Reserve Codm, Gaithersburg, MD 20877For SaleMLS ID #MDMC2260088, Kristy Deal, Compass. Bright MLS
- $690,0004 bd4 ba2.4k sqft810 Sydney Ter NE, Leesburg, VA 20176For SaleMLS ID #VALO2132688, Amen Ashabi, Spring Hill Real Estate, LLC.. Bright MLS
- $699,9994 bd5 ba2.3k sqft46330 Mount Kellogg Ter, Sterling, VA 20164For SaleMLS ID #VALO2133566, Julie Holtkamp, Samson Properties. Bright MLS
- $810,0003 bd4 ba1.7k sqft863 King Farm Blvd, Rockville, MD 20850For SaleMLS ID #MDMC2251000, Fred Mohseni, Samson Properties. Bright MLS
- $700,0003 bd5 ba1.7k sqft5132 Randolph Rd, Rockville, MD 20852For SaleMLS ID #MDMC2242188, Mr. Jonathan S Lahey, EXP Realty, LLC. Bright MLS
- $749,9994 bd4 ba2.7k sqft43391 Frenchmans Creek Ter, Ashburn, VA 20147For SaleMLS ID #VALO2130776, Denise Finley, Pearson Smith Realty, LLC. Bright MLS
