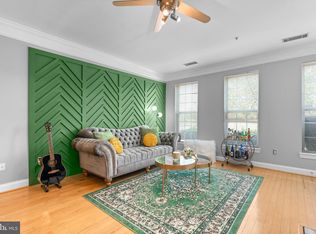
PRICE REDUCED. A Luxurious, two-level, move-in ready condominium available in the Quince Orchard Park community. This sun-filled 2,685 sq ft residence features 3 BEDROOMS, 2.5 BATHROOMS, and an open floor plan. THE ENTIRE UNIT HAS BEEN FRESHLY PAINTED. THE MAIN LEVEL HAS BEEN UPDATED WITH BRAND NEW MODERN LUXURY VINYL FLOORING, and includes a living and dining area with high ceilings and crown molding, alongside a family room with balcony access. The kitchen is equipped with stainless steel appliances and a dedicated breakfast area. The UPPER LEVEL comprises a large master suite, high ceilings, a walk-in closet, and an ensuite bathroom featuring a separate tub and shower. Two additional spacious bedrooms, a full hallway bathroom, a laundry room, and laminate floors complete this level. The property also includes A PRIVATE ONE-CAR GARAGE, a driveway for extra parking, and ample guest parking. Residents have access to community amenities, including a pool, fitness center, tennis court, basketball court, clubhouse, lake, and walking trails. The location provides convenient access to I-270 and the ICC, as well as shopping and dining at the Kentlands, RIO, and Downtown Crown. WATER AND SEWER SERVICES ARE INCLUDED IN THE CONDOMINIUM FEE. Please note some of the pictures are virtually staged.
For sale
Price cut: $3K (8/25)
$522,000
584 Orchard Ridge Dr Unit 200, Gaithersburg, MD 20878
3beds
2,685sqft
Townhouse
Built in 2002
-- sqft lot
$519,000 Zestimate®
$194/sqft
$642/mo HOA
What's special
Walk-in closetFull hallway bathroomPrivate one-car garageCrown moldingDriveway for extra parkingAmple guest parkingLaundry room
- 79 days
- 448
- 22
Zillow last checked:
Listing updated:
Listed by:
Zuyi Wang 301-908-0585,
Samson Properties 2406308689
Source: Bright MLS,MLS#: MDMC2236800
Facts & features
Interior
Bedrooms & bathrooms
- Bedrooms: 3
- Bathrooms: 3
- Full bathrooms: 2
- 1/2 bathrooms: 1
- Main level bathrooms: 1
Rooms
- Room types: Living Room, Dining Room, Kitchen, Family Room, Half Bath
Dining room
- Level: Main
Family room
- Level: Main
Half bath
- Level: Main
Kitchen
- Level: Main
Living room
- Level: Main
Heating
- Heat Pump, Electric
Cooling
- Central Air, Electric
Appliances
- Included: Microwave, Dishwasher, Disposal, Dryer, Washer, Exhaust Fan, Oven/Range - Gas, Range Hood, Refrigerator, Water Heater, Electric Water Heater
- Laundry: Washer In Unit, Dryer In Unit
Features
- Breakfast Area, Ceiling Fan(s), Family Room Off Kitchen, Open Floorplan, Formal/Separate Dining Room, Eat-in Kitchen, Walk-In Closet(s), Soaking Tub, Bathroom - Tub Shower, Bathroom - Walk-In Shower, Dining Area, Pantry, Primary Bath(s)
- Flooring: Luxury Vinyl, Carpet, Ceramic Tile
- Windows: Window Treatments
- Has basement: No
- Has fireplace: No
Interior area
- Total structure area: 2,685
- Total interior livable area: 2,685 sqft
- Finished area above ground: 2,685
- Finished area below ground: 0
Property
Parking
- Total spaces: 1
- Parking features: Garage Faces Rear, Garage Door Opener, Private, Attached
- Attached garage spaces: 1
Accessibility
- Accessibility features: None
Features
- Levels: Two
- Stories: 2
- Exterior features: Balcony
- Pool features: Community
Details
- Additional structures: Above Grade, Below Grade
- Parcel number: 160903374740
- Zoning: MXD
- Special conditions: Standard
Construction
Type & style
- Home type: Townhouse
- Architectural style: Craftsman
- Property subtype: Townhouse
Materials
- Vinyl Siding
- Foundation: Slab
Condition
- Excellent
- New construction: No
- Year built: 2002
Utilities & green energy
- Sewer: Public Sewer
- Water: Public
Community & HOA
Community
- Condo and coop fee: $519 monthly
- Subdivision: Quince Orchard Park Codm
HOA
- Has HOA: Yes
- Amenities included: Basketball Court, Clubhouse, Common Grounds, Community Center, Jogging Path, Lake, Picnic Area, Pool, Tennis Court(s), Tot Lots/Playground, Fitness Center
- Services included: Common Area Maintenance, Maintenance Grounds, Management, Other, Pool(s), Recreation Facility, Snow Removal, Trash, Water, Sewer
- HOA fee: $123 monthly
- HOA name: QUINCE ORCHARD PARK
- Second HOA name: Quince Orchard Park
Location
- Region: Gaithersburg
- Municipality: City of Gaithersburg
Financial & listing details
- Price per square foot: $194/sqft
- Tax assessed value: $445,000
- Annual tax amount: $6,075
- Date on market: 7/16/2026
- Listing agreement: Exclusive Right To Sell
- Ownership: Condominium
Estimated market value
$519,000
$493,000 - $545,000
$3,112/mo
Price history
| Date | Event | Price |
|---|---|---|
| 9/26/2026 | Listed for rent | $2,900$1/sqft |
Source: Bright MLS #MDMC2257194 Report a problem | ||
| 8/25/2026 | Price change | $522,000-0.6%$194/sqft |
Source:  Bright MLS #MDMC2236800 Report a problem Bright MLS #MDMC2236800 Report a problem | ||
| 8/5/2026 | Price change | $525,000-0.8%$196/sqft |
Source: Bright MLS #MDMC2236800 Report a problem | ||
| 7/16/2026 | Listed for sale | $529,000+29%$197/sqft |
Source: Bright MLS #MDMC2236800 Report a problem | ||
| 9/17/2019 | Sold | $410,000-1.2%$153/sqft |
Source: Public Record Report a problem | ||
| 6/5/2019 | Listing removed | $415,000$155/sqft |
Source: Washington Fine Properties, LLC #MDMC661872 Report a problem | ||
| 5/31/2019 | Listed for sale | $415,000+1.2%$155/sqft |
Source: Washington Fine Properties, LLC #MDMC661872 Report a problem | ||
| 8/5/2014 | Sold | $410,000-2.1%$153/sqft |
Source: Public Record Report a problem | ||
| 5/3/2014 | Listed for sale | $419,000+2.3%$156/sqft |
Source: RE/MAX REALTY SERVICES Report a problem | ||
| 11/18/2013 | Listing removed | $409,500$153/sqft |
Source: RE/MAX REALTY SERVICES #MC8157237 Report a problem | ||
| 10/18/2013 | Price change | $409,500-1.5%$153/sqft |
Source: RE/MAX REALTY SERVICES #MC8157237 Report a problem | ||
| 8/13/2013 | Listed for sale | $415,548-5.6%$155/sqft |
Source: RE/MAX REALTY SERVICES #MC8157237 Report a problem | ||
| 6/9/2005 | Sold | $440,000+76.4%$164/sqft |
Source: Public Record Report a problem | ||
| 5/9/2002 | Sold | $249,418$93/sqft |
Source: Public Record Report a problem | ||
Public tax history
| Year | Property taxes | Tax assessment |
|---|---|---|
| 2026 | $6,074 +16.1% | $445,000 +3.1% |
| 2025 | $5,232 -3.9% | $431,667 +3.2% |
| 2024 | $5,444 +3.8% | $418,333 +3.3% |
| 2023 | $5,247 +5% | $405,000 +2.1% |
| 2022 | $4,996 +1.7% | $396,667 +2.1% |
| 2021 | $4,914 +2.5% | $388,333 +2.2% |
| 2020 | $4,794 -0.3% | $380,000 |
| 2019 | $4,809 -0.6% | $380,000 |
| 2018 | $4,836 -5% | $380,000 -2.6% |
| 2017 | $5,092 +24% | $390,000 +4.5% |
| 2016 | $4,106 | $373,333 +4.7% |
| 2015 | $4,106 | $356,667 +4.9% |
| 2014 | $4,106 | $340,000 |
| 2013 | -- | $340,000 |
| 2012 | -- | $340,000 -8.1% |
| 2011 | -- | $370,000 |
| 2010 | -- | $370,000 |
| 2009 | -- | $370,000 -22.1% |
| 2008 | -- | $475,000 +17.8% |
| 2007 | -- | $403,332 +21.6% |
| 2006 | -- | $331,666 +27.6% |
| 2005 | -- | $260,000 +4% |
| 2004 | -- | $250,000 |
| 2003 | -- | $250,000 +8.7% |
| 2002 | -- | $230,000 |
Find assessor info on the county website
Monthly payment
Est. payment
Payment breakdown
Explore the cost of this home by adjusting the details. Changes won't be saved.Climate risks
Neighborhood: Quince Orchard Park
Nearby schools
Schools provided by the listing agent
- Elementary: Diamond
- Middle: Lakelands Park
- High: Northwest
- District: Montgomery County Public Schools
Source: Bright MLS. This data may not be complete. We recommend contacting the local school district to confirm school assignments for this home.
- $465,0002 bd2 ba1.7k sqft584 Orchard Ridge Dr UNIT 100, Gaithersburg, MD 20878Sold
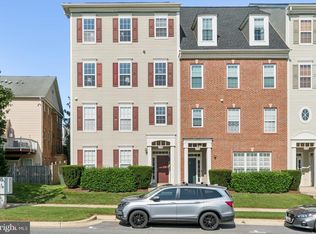
- $519,4003 bd3 ba2.7k sqft568 Orchard Ridge Dr UNIT 200, Gaithersburg, MD 20878Sold
- $525,0003 bd3 ba2.6k sqft576 Orchard Ridge Dr UNIT 200, Gaithersburg, MD 20878Sold

- $457,2003 bd3 ba1.8k sqft580 Orchard Ridge Dr UNIT 100, Gaithersburg, MD 20878Off Market

Similar homes
- $474,9003 bd3 ba1.7k sqftQuince Orchard Park Codm, Gaithersburg, MD 20878For Sale

 MLS ID #MDMC2254860, Joana Gomes, Compass. Bright MLS
 - $499,0003 bd4 ba1.7k sqft10 Almaden Pl, Gaithersburg, MD 20878For Sale
 MLS ID #MDMC2250936, Lupe Rohrer, Redfin Corp. Bright MLS
 - $599,9003 bd3 ba2.2k sqft647 Main St #B, Gaithersburg, MD 20878For Sale
 MLS ID #MDMC2238744, Meredith Fogle, The List Realty. Bright MLS
 - $599,0003 bd3 ba2k sqft628 Main St #628B, Gaithersburg, MD 20878For Sale
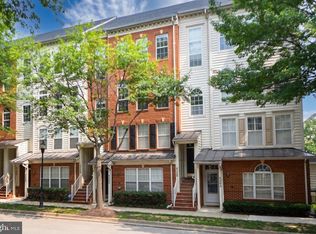 MLS ID #MDMC2250058, Tony Sun, UnionPlus Realty, Inc.. Bright MLS
 - $700,0003 bd3 ba2.4k sqft218 Painted Post Ln, Gaithersburg, MD 20878For SaleMLS ID #MDMC2233598, Bill Wang, Hometown Elite Realty LLC. Bright MLS
- $559,0003 bd3 ba1.7k sqft123 Copley Cir #35-A, Gaithersburg, MD 20878For SaleMLS ID #MDMC2230168, Nurit Coombe, The Agency DC. Bright MLS
- $685,0003 bd3 ba2.1k sqft9423 Fields Rd, Gaithersburg, MD 20878For SaleMLS ID #MDMC2253476, Samantha He, DMV Landmark Realty, LLC. Bright MLS
- $419,0003 bd3 ba2.1k sqft13580 Station St #13580, Germantown, MD 20874For SaleMLS ID #MDMC2257892, Jianmin Liu, Libra Realty, LLC. Bright MLS
- $399,0002 bd3 ba1.4k sqftThe Colonnade Codm, Gaithersburg, MD 20878For SaleMLS ID #MDMC2244950, MEAGHAN T MILLER, TTR Sotheby's International Realty. Bright MLS
- $559,9993 bd4 ba3.1k sqft13622 Crusader Way, Germantown, MD 20874For SaleMLS ID #MDMC2251162, Ken Abramowitz, RE/MAX Town Center. Bright MLS
- $695,0002 bd3 ba1.8k sqft684 Heathwalk Mews, Gaithersburg, MD 20878For SaleMLS ID #MDMC2244716, Mrs. LILI LIU, Ten Thousand Realty. Bright MLS
- $499,9993 bd4 ba2.3k sqft13683 Harvest Glen Way, Germantown, MD 20874For SaleMLS ID #MDMC2239740, Steffan May, Synergy Realty. Bright MLS
- $569,0003 bd4 ba2.3k sqft19829 Celebration Way, Germantown, MD 20874For SaleMLS ID #MDMC2256828, Steve Chang, CC Homes. Bright MLS
- $516,9004 bd4 ba2.2k sqft20207 Yankee Harbor Pl, Gaithersburg, MD 20886For SaleMLS ID #MDMC2245244, Geetha Dayala, Samson Properties. Bright MLS
- $499,9003 bd4 ba2k sqft20126 Seabreeze Ct, Germantown, MD 20874For SaleMLS ID #MDMC2255712, Jack Kort, Weichert, REALTORS. Bright MLS
- $535,0003 bd3 ba2.8k sqftGateway Commons, Clarksburg, MD 20871For SaleMLS ID #MDMC2254466, Lily Vallario, EXP Realty, LLC. Bright MLS
- $517,4004 bd4 ba2.2k sqft7804 Yankee Harbor Dr, Montgomery Village, MD 20886For SaleMLS ID #MDMC2241944, Altaf Mohamed, Compass. Bright MLS
- $543,5003 bd3 ba2.2k sqft11230 Chase St Unit 129, Fulton, MD 20759For SaleMLS ID #MDHW2073568, Bita Dayhoff, Compass. Bright MLS
- $749,0004 bd5 ba2k sqft138 Garden Capital Way, Gaithersburg, MD 20878For SaleMLS ID #MDMC2249026, Alex Martinez, The Agency DC. Bright MLS
- $649,9004 bd4 ba2.5k sqft18571 Cape Jasmine Way, Gaithersburg, MD 20879For SaleMLS ID #MDMC2252528, Ginny Carroll, Samson Properties. Bright MLS
