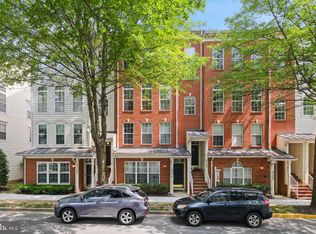
Move-In Ready Condo/Townhome in the Heart of Kentlands. Welcome to this beautifully renovated top-floor 3-bedroom, 2.5-bath condo/townhome located on Main Street in the highly sought-after Kentlands community. Featuring an open-concept floor plan filled with natural light, this home has been thoughtfully updated throughout. Recent renovations include fresh paint, new flooring throughout the entire home and staircases, newly installed window blinds, new kitchen appliances, and a new roof, making this home truly move-in ready. Ideally situated just 0.3 miles from Kentlands Market Square, you'll enjoy easy access to a wide variety of restaurants, cafés, boutique shops, and the movie theater. Whole Foods is only 0.5 miles away, while the vibrant Rio Lakefront—with its waterfront dining, shopping, and scenic walking trails—is just minutes from your doorstep. Enjoy an exceptional lifestyle with outstanding community amenities, including a swimming pool, clubhouse, fitness center, party room, tennis and pickleball courts, basketball court, jogging and walking trails, and multiple playgrounds. Commuters will appreciate the convenient access to I-270, I-370, Route 28, Great Seneca Highway, and other major transportation routes. Complete with an attached garage and private driveway, this home offers the perfect combination of comfort, style, and unbeatable location.
For sale
$599,000
628 Main St #628B, Gaithersburg, MD 20878
3beds
2,042sqft
Townhouse
Built in 1999
-- sqft lot
$-- Zestimate®
$293/sqft
$465/mo HOA
What's special
Attached garageFresh paintPrivate drivewayNew kitchen appliancesNew roofNewly installed window blinds
- 57 days
- 476
- 33
Zillow last checked:
Listing updated:
Listed by:
Tony Sun 202-270-8495,
UnionPlus Realty, Inc. 301-309-8859
Source: Bright MLS,MLS#: MDMC2250058
Facts & features
Interior
Bedrooms & bathrooms
- Bedrooms: 3
- Bathrooms: 3
- Full bathrooms: 2
- 1/2 bathrooms: 1
- Main level bathrooms: 1
Basement
- Area: 0
Heating
- Forced Air, Natural Gas
Cooling
- Central Air, Electric
Appliances
- Included: Gas Water Heater
- Laundry: Upper Level
Features
- Has basement: No
- Has fireplace: No
Interior area
- Total structure area: 2,042
- Total interior livable area: 2,042 sqft
- Finished area above ground: 2,042
- Finished area below ground: 0
Property
Parking
- Total spaces: 1
- Parking features: Garage Faces Rear, Attached
- Attached garage spaces: 1
Accessibility
- Accessibility features: Other
Features
- Levels: Two
- Stories: 2
- Pool features: Community
Details
- Additional structures: Above Grade, Below Grade
- Parcel number: 160903277927
- Zoning: MXD
- Special conditions: Standard
Construction
Type & style
- Home type: Townhouse
- Architectural style: Colonial
- Property subtype: Townhouse
Materials
- Block
- Foundation: Block
Condition
- New construction: No
- Year built: 1999
Utilities & green energy
- Sewer: Public Sewer
- Water: Public
Community & HOA
Community
- Condo and coop fee: $330 monthly
- Subdivision: Lakelands
HOA
- Has HOA: Yes
- Amenities included: Pool
- Services included: Trash
- HOA fee: $135 monthly
Location
- Region: Gaithersburg
- Municipality: City of Gaithersburg
Financial & listing details
- Price per square foot: $293/sqft
- Tax assessed value: $440,000
- Annual tax amount: $5,828
- Date on market: 8/6/2026
- Listing agreement: Exclusive Right To Sell
- Ownership: Condominium
Estimated market value
Not available
Estimated sales range
Not available
Not available
Price history
| Date | Event | Price |
|---|---|---|
| 8/6/2026 | Listed for sale | $599,000+103.1%$293/sqft |
Source:  Bright MLS #MDMC2250058 Report a problem Bright MLS #MDMC2250058 Report a problem | ||
| 4/18/2003 | Sold | $295,000+58.4%$144/sqft |
Source: Public Record Report a problem | ||
| 2/8/2000 | Sold | $186,231$91/sqft |
Source: Public Record Report a problem | ||
Public tax history
| Year | Property taxes | Tax assessment |
|---|---|---|
| 2026 | $5,979 +2.6% | $440,000 +3.1% |
| 2025 | $5,828 +8.3% | $426,667 +3.2% |
| 2024 | $5,379 +3.8% | $413,333 +3.3% |
| 2023 | $5,182 +3.7% | $400,000 +0.8% |
| 2022 | $4,996 +0.4% | $396,667 +0.8% |
| 2021 | $4,977 +1.2% | $393,333 +0.9% |
| 2020 | $4,920 -0.3% | $390,000 |
| 2019 | $4,936 -0.6% | $390,000 |
| 2018 | $4,964 -2.5% | $390,000 |
| 2017 | $5,092 | $390,000 +4.5% |
| 2016 | -- | $373,333 +4.7% |
| 2015 | -- | $356,667 +4.9% |
| 2014 | -- | $340,000 |
| 2013 | -- | $340,000 |
| 2012 | -- | $340,000 -9.3% |
| 2011 | -- | $375,000 |
| 2010 | -- | $375,000 |
| 2009 | -- | $375,000 -15.7% |
| 2008 | -- | $445,000 +18.1% |
| 2007 | -- | $376,666 +22.2% |
| 2006 | -- | $308,333 +28.5% |
| 2005 | -- | $240,000 +11.5% |
| 2004 | -- | $215,332 |
| 2003 | -- | $215,332 +29.7% |
| 2002 | -- | $166,000 |
| 2001 | -- | $166,000 |
Find assessor info on the county website
Monthly payment
Est. payment
Payment breakdown
Explore the cost of this home by adjusting the details. Changes won't be saved.Climate risks
Neighborhood: Lakelands
Nearby schools
Schools provided by the listing agent
- Elementary: Rachel Carson
- Middle: Lakelands Park
- High: Quince Orchard
- District: Montgomery County Public Schools
Source: Bright MLS. This data may not be complete. We recommend contacting the local school district to confirm school assignments for this home.
Similar homes
- $599,9003 bd3 ba2.2k sqft647 Main St #B, Gaithersburg, MD 20878For Sale

 MLS ID #MDMC2238744, Meredith Fogle, The List Realty. Bright MLS
 - $699,9003 bd4 ba2.3k sqft111 Longpoint Way, Gaithersburg, MD 20878For Sale
 MLS ID #MDMC2252832, Andrew Goodman, RLAH @properties. Bright MLS
 - $474,9003 bd3 ba1.7k sqftQuince Orchard Park Codm, Gaithersburg, MD 20878For Sale
 MLS ID #MDMC2254860, Joana Gomes, Compass. Bright MLS
 - $522,0003 bd3 ba2.6k sqftQuince Orchard Park Codm, Gaithersburg, MD 20878For Sale
 MLS ID #MDMC2236800, Zuyi Wang, Samson Properties. Bright MLS
 - $598,0003 bd4 ba1.3k sqft14734 Yearling Ter, Rockville, MD 20850For SaleMLS ID #MDMC2251022, Weiming Qi, Weichert, REALTORS. Bright MLS
- $549,9002 bd3 ba1.3k sqft101 Smoothleaf Ln, Gaithersburg, MD 20878For SaleMLS ID #MDMC2247746, Paul Smith, RLAH @properties. Bright MLS
- $843,0004 bd3 ba2.1k sqftLakelands Homeowners Assoc, Gaithersburg, MD 20878For SaleMLS ID #MDMC2245526, Elaine Koch, TTR Sotheby's International Realty. Bright MLS
- $559,0003 bd3 ba1.7k sqft123 Copley Cir #35-A, Gaithersburg, MD 20878For SaleMLS ID #MDMC2230168, Nurit Coombe, The Agency DC. Bright MLS
- $695,0002 bd3 ba1.8k sqft684 Heathwalk Mews, Gaithersburg, MD 20878For SaleMLS ID #MDMC2244716, Mrs. LILI LIU, Ten Thousand Realty. Bright MLS
- $685,0003 bd3 ba2.1k sqft9423 Fields Rd, Gaithersburg, MD 20878For SaleMLS ID #MDMC2253476, Samantha He, DMV Landmark Realty, LLC. Bright MLS
- $450,0003 bd4 ba1.2k sqft9 Prairie Rose Ct #5, Gaithersburg, MD 20878For SaleMLS ID #MDMC2241524, Ray McCree, Northrop Realty. Bright MLS
- $599,9004 bd4 ba1.7k sqft440 Andromeda Ter NE, Leesburg, VA 20176For SaleMLS ID #VALO2136520, CJ Deausen, DL Homes, LLC.. Bright MLS
- $749,0004 bd5 ba2k sqft138 Garden Capital Way, Gaithersburg, MD 20878For SaleMLS ID #MDMC2249026, Alex Martinez, The Agency DC. Bright MLS
- $600,0003 bd4 ba2.7k sqft23405 Forest Haven Way, Clarksburg, MD 20871For SaleMLS ID #MDMC2250540, Rich Fox, RE/MAX Realty Centre, Inc.. Bright MLS
- $569,0004 bd4 ba2.4k sqft19 Butterwick Ct, Gaithersburg, MD 20886For SaleMLS ID #MDMC2257402, Andy Werner, RE/MAX Realty Services. Bright MLS
- $635,0003 bd4 ba1.8k sqft583 Shorthorn Way, Rockville, MD 20850For SaleMLS ID #MDMC2251696, Matt Kasun, Pearson Smith Realty, LLC. Bright MLS
- $599,9993 bd4 ba2.4k sqft9171 Landon House Ln, Frederick, MD 21704For SaleMLS ID #MDFR2089948, Sam Giuliani, Keller Williams Realty Centre. Bright MLS
- $599,9003 bd3 ba2k sqft20827 Butterwood Falls Ter, Sterling, VA 20165For SaleMLS ID #VALO2132766, Marta Bingham, Real Broker, LLC. Bright MLS
- $385,0003 bd3 ba1.3k sqft806 Amber Tree Ct APT 303, Gaithersburg, MD 20878For SaleMLS ID #MDMC2251570, Jean Pagan-Bullock, Long & Foster Real Estate, Inc.. Bright MLS
- $589,0003 bd5 ba2.4k sqft12962 Clarksburg Square Rd, Clarksburg, MD 20871For SaleMLS ID #MDMC2239122, Lisa Sabelhaus, RE/MAX Town Center. Bright MLS
