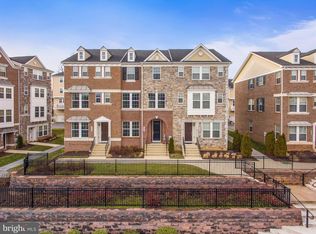
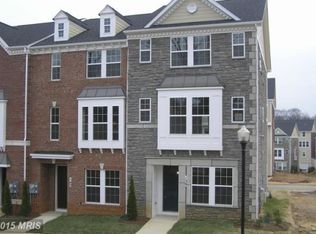
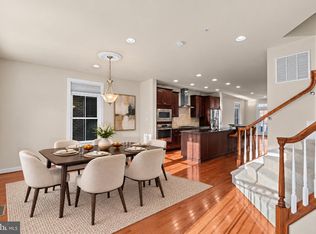
Welcome to 538 Cobbler Place, a beautiful 3 level, 4 bedroom, 3.5 bath end unit townhome offering a spacious layout, modern finishes, and inviting indoor and outdoor living spaces. The entry level provides wonderful flexibility with a private 4th bedroom and full bath, creating an ideal setting for overnight guests, extended family, a home office, or a separate living space. Upstairs, the main living level opens into a bright and airy open concept design where the living room, dining area, and gourmet kitchen flow seamlessly together. The kitchen is equipped with stainless steel appliances and offers plenty of space for everyday meals and entertaining. Step directly outside to the deck, extending the living space outdoors and providing the perfect spot for dining, relaxing, or gathering with friends. The upper level is thoughtfully arranged with three bedrooms and the convenience of laundry on the same floor. The spacious primary bedroom features a private ensuite bath, while two additional bedrooms share another full bath. As an end unit, the home enjoys an enhanced sense of openness. From the front, views stretch across an open grassy area with a playground, adding a pleasant community backdrop and additional outdoor space to enjoy. The Gaithersburg location puts recreation, shopping, dining, and entertainment within easy reach, including Bohrer Park, Rio Gaithersburg, and Downtown Crown. The surrounding area also offers an abundance of parks and recreational opportunities. Commuters will appreciate convenient access to I-270, Route 355, and the Intercounty Connector. Gaithersburg is served by Ride On bus routes, while the Shady Grove Metro Station provides Red Line service. MARC commuter rail is another convenient option, with stations in Gaithersburg and at Metropolitan Grove offering weekday service toward Washington, D.C. With its versatile three level floor plan, desirable end-unit setting, private guest accommodations, and convenient location, 538 Cobbler Place offers an exceptional combination of comfort, functionality, and connectivity. Select photos have been virtually staged.
For sale
$629,000
538 Cobbler Pl, Gaithersburg, MD 20877
4beds
2,186sqft
Townhouse
Built in 2015
1,727 Square Feet Lot
$-- Zestimate®
$288/sqft
$127/mo HOA
What's special
Modern finishesSpacious layout
- 38 days
- 609
- 33
Zillow last checked:
Listing updated:
Listed by:
RJ Soni 301-467-1833,
Northrop Realty 4105310321
Source: Bright MLS,MLS#: MDMC2257606
Facts & features
Interior
Bedrooms & bathrooms
- Bedrooms: 4
- Bathrooms: 4
- Full bathrooms: 3
- 1/2 bathrooms: 1
- Main level bathrooms: 1
- Main level bedrooms: 1
Rooms
- Room types: Living Room, Primary Bedroom, Bedroom 2, Bedroom 3, Bedroom 4, Kitchen
Primary bedroom
- Features: Attached Bathroom, Flooring - Carpet, Walk-In Closet(s)
- Level: Upper
- Area: 143 Square Feet
- Dimensions: 11 X 13
Bedroom 2
- Features: Flooring - Carpet
- Level: Upper
- Area: 90 Square Feet
- Dimensions: 9 X 10
Bedroom 3
- Features: Flooring - Carpet
- Level: Upper
- Area: 99 Square Feet
- Dimensions: 9 X 11
Bedroom 4
- Features: Flooring - Carpet, Attached Bathroom
- Level: Main
- Area: 140 Square Feet
- Dimensions: 10 X 14
Kitchen
- Features: Flooring - Luxury Vinyl Plank, Lighting - Pendants, Recessed Lighting, Pantry, Living/Dining Room Combo
- Level: Upper
- Area: 216 Square Feet
- Dimensions: 12 X 18
Living room
- Features: Flooring - Luxury Vinyl Plank, Lighting - Pendants, Recessed Lighting
- Level: Upper
- Area: 420 Square Feet
- Dimensions: 15 X 28
Heating
- Forced Air, Natural Gas
Cooling
- Central Air, Electric
Appliances
- Included: Microwave, Dishwasher, Disposal, Dryer, Oven, Oven/Range - Gas, Refrigerator, Stainless Steel Appliance(s), Washer, Gas Water Heater
- Laundry: Has Laundry, Upper Level
Features
- Soaking Tub, Bathroom - Stall Shower, Bathroom - Tub Shower, Ceiling Fan(s), Combination Dining/Living, Dining Area, Entry Level Bedroom, Family Room Off Kitchen, Open Floorplan, Kitchen - Gourmet, Kitchen Island, Pantry, Primary Bath(s), Recessed Lighting, Walk-In Closet(s), 9'+ Ceilings, Dry Wall
- Flooring: Carpet, Luxury Vinyl
- Basement: Garage Access,Rear Entrance,Front Entrance
- Has fireplace: No
Interior area
- Total structure area: 2,672
- Total interior livable area: 2,186 sqft
- Finished area above ground: 1,806
- Finished area below ground: 380
Property
Parking
- Total spaces: 2
- Parking features: Garage Faces Rear, Attached
- Attached garage spaces: 2
Accessibility
- Accessibility features: None
Features
- Levels: Three
- Stories: 3
- Patio & porch: Deck
- Exterior features: Balcony
- Pool features: None
Lot
- Size: 1,727 Square Feet
Details
- Additional structures: Above Grade, Below Grade
- Parcel number: 160903699457
- Zoning: CD
- Special conditions: Standard
Construction
Type & style
- Home type: Townhouse
- Architectural style: Colonial
- Property subtype: Townhouse
Materials
- Brick
- Foundation: Slab
Condition
- New construction: No
- Year built: 2015
Utilities & green energy
- Sewer: Public Sewer
- Water: Public
Community & HOA
Community
- Subdivision: Summit Hall Reserve
HOA
- Has HOA: Yes
- HOA fee: $127 monthly
Location
- Region: Gaithersburg
Financial & listing details
- Price per square foot: $288/sqft
- Tax assessed value: $572,200
- Annual tax amount: $7,740
- Date on market: 10/8/2026
- Listing agreement: Exclusive Right To Sell
- Ownership: Fee Simple
Estimated market value
Not available
Estimated sales range
Not available
Not available
Price history
| Date | Event | Price |
|---|---|---|
| 10/8/2026 | Listed for sale | $629,000+29%$288/sqft |
Source:  Bright MLS #MDMC2257606 Report a problem | ||
| 9/29/2015 | Sold | $487,502$223/sqft |
Source: Public Record Report a problem | ||
Public tax history
| Year | Property taxes | Tax assessment |
|---|---|---|
| 2026 | $7,740 +14.6% | $572,200 +4.5% |
| 2025 | $6,755 -0.6% | $547,300 +4.8% |
| 2024 | $6,799 +5.5% | $522,400 +5% |
| 2023 | $6,446 +2.9% | $497,500 |
| 2022 | $6,267 -0.5% | $497,500 |
| 2021 | $6,295 +0.1% | $497,500 -0.2% |
| 2020 | $6,290 +0.4% | $498,600 |
| 2019 | $6,264 -0.6% | $498,600 +0.7% |
| 2018 | $6,299 -1.9% | $494,933 +0.4% |
| 2017 | $6,422 | $493,100 |
| 2016 | -- | $493,100 +181.8% |
| 2015 | -- | $175,000 |
| 2014 | -- | $175,000 |
| 2013 | -- | $175,000 |
Find assessor info on the county website
Monthly payment
Est. payment
Payment breakdown
Explore the cost of this home by adjusting the details. Changes won't be saved.Climate risks
Neighborhood: 20877
Nearby schools
Schools provided by the listing agent
- District: Montgomery County Public Schools
Source: Bright MLS. This data may not be complete. We recommend contacting the local school district to confirm school assignments for this home.
Similar homes
- $669,0003 bd3 ba2.4k sqft419 Parkview Ave, Gaithersburg, MD 20878For Sale
 MLS ID #MDMC2258536, Susan Altschuler, Realty Pros. Bright MLS
- $650,0003 bd4 ba2.3k sqft111 Longpoint Way, Gaithersburg, MD 20878For Sale
 MLS ID #MDMC2252832, Andrew Goodman, RLAH @properties. Bright MLS
- $669,9003 bd3 ba3.1k sqft16120 Connors Way #92, Rockville, MD 20855For Sale
 MLS ID #MDMC2263146, Craig Marsh, Marsh Realty. Bright MLS
- $544,0004 bd4 ba2.1k sqft12751 Longford Glen Dr, Germantown, MD 20874For Sale
 MLS ID #MDMC2254406, Matthew Brown, Keller Williams Capital Properties. Bright MLS
- $594,9003 bd3 ba2.2k sqft647 Main St #B, Gaithersburg, MD 20878For SaleMLS ID #MDMC2238744, Meredith Fogle, The List Realty. Bright MLS
- $624,9903 bd3 ba2.6k sqft508 Parkview Ave, Gaithersburg, MD 20878New ConstructionMLS ID #MDMC2257866, Joe Petrone, Monument Sotheby's International Realty. Bright MLS
- $589,0003 bd3 ba2k sqft628 Main St #628B, Gaithersburg, MD 20878For SaleMLS ID #MDMC2250058, Tony Sun, UnionPlus Realty, Inc.. Bright MLS
- $760,0003 bd3 ba2.5k sqft839 Rockwell Ave, Gaithersburg, MD 20878For SaleMLS ID #MDMC2250830, Mr. KAUSHIK RATH, Compass. Bright MLS
- $655,0004 bd5 ba2.4k sqft13070 Martz St, Clarksburg, MD 20871For SaleMLS ID #MDMC2258188, Greg Stevens, Samson Properties. Bright MLS
- $525,0003 bd3 ba1.7k sqft123 Copley Cir #35-A, Gaithersburg, MD 20878For SaleMLS ID #MDMC2230168, Nurit Coombe, The Agency DC. Bright MLS
- $799,0004 bd4 ba2.3k sqft603 Gatestone St, Gaithersburg, MD 20878For SaleMLS ID #MDMC2248894, Charles Sullivan, Cabell Reid, LLC. Bright MLS
- $522,0003 bd3 ba2.6k sqftQuince Orchard Park Codm, Gaithersburg, MD 20878For SaleMLS ID #MDMC2236800, Zuyi Wang, Samson Properties. Bright MLS
- $920,0004 bd5 ba2.5k sqft23 Armstrong Pl, Gaithersburg, MD 20878For SaleMLS ID #MDMC2259244, Carlos Espinoza, Jason Mitchell Group. Bright MLS
- $450,0003 bd3 ba1.9k sqftFlower Hill, Gaithersburg, MD 20879For SaleMLS ID #MDMC2258988, Natalia WINFFEL, Samson Properties. Bright MLS
- $639,0003 bd3 ba1.5k sqft16184 Frederick Rd, Rockville, MD 20850For SaleMLS ID #MDMC2247020, Michael Winn, Long & Foster Real Estate, Inc.. Bright MLS
- $829,0003 bd4 ba1.8k sqftCrown, Gaithersburg, MD 20878For SaleMLS ID #MDMC2251750, Bill Wang, Hometown Elite Realty LLC. Bright MLS
- $829,0003 bd5 ba1.8k sqftCrown, Gaithersburg, MD 20878For SaleMLS ID #MDMC2249466, Bill Wang, Hometown Elite Realty LLC. Bright MLS
- $669,9003 bd3 ba2.5k sqft16122 Frederick Rd #34, Rockville, MD 20850For SaleMLS ID #MDMC2259144, Howard Wang, Howard Wang Realty. Bright MLS
- $819,0003 bd4 ba3k sqft90 Sharpstead Ln, Gaithersburg, MD 20878For SaleMLS ID #MDMC2255584, Gary Gestson, Long & Foster Real Estate, Inc.. Bright MLS
- $775,0004 bd5 ba2.9k sqft8269 Front Loop, Rockville, MD 20855For SaleMLS ID #MDMC2255664, Erin Johnson, Compass. Bright MLS
