Skip main navigation
Sold for $689,000
Street View
  • $689,000

    610 Cobbler Pl, Gaithersburg, MD 20877

    5beds
    2,998sqft
    Townhouse
    Built in 2015
    1,370 Square Feet Lot
    $700,100 Zestimate®
    $230/sqft
    $3,647 Estimated rent

    Home value

    $700,100

    $644,000 - $763,000

    $3,647/mo

    Zestimate® history
    Loading
    Loading...

    Owner options

    List your home for rent

    $3,647/mo

    Rent Zestimate®

    Find your next renter with Zillow Rental Manager. Plus, with online applications, you can quickly screen prospective tenants – for free.

    Learn more

    $3,647/mo

    Rent Zestimate®

    Refinance and save

    $4,266/mo

    Est. payment

    Refinancing to a lower rate could help reduce your monthly payments and save thousands over the life of the loan.

    See today's rates

    $4,266/mo

    Est. payment

    Explore your selling options

    Work with a Zillow partner agent

    Leverage their expertise and Zillow's premium Showcase listings to get your home seen by more buyers.

    Get started

    List with your own agent

    Get your home in front of millions of buyers by listing it on Zillow.

    Learn how to do it

    Sell it yourself

    Take full control of how buyers see your home on Zillow by listing For Sale by Owner (FSBO).

    List your home

    What's special

    Stylish light-filled livingPremium park-facing lotConvenient laundryReal hardwood floorsGranite islandGenerous primary suite
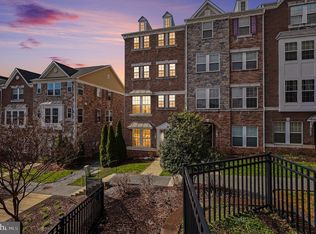
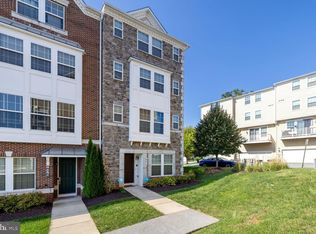
    NOW $689,000 Rare 4-Level Townhome with Premium Park-Facing Lot — Only 9 Like It in Summit Hall Reserve! This 5-bed, 3.5-bath home offers nearly 3,000 finished sq ft of stylish, light-filled living across four finished levels. The entry level features a private bedroom or home office with a full bath—ideal for guests, remote work, or multigenerational living. The open main level impresses with real hardwood floors, a chef’s kitchen with double ovens, granite island, pantry, and spacious dining and living areas flowing seamlessly to an extended rear deck with park views. On the third floor, a bright loft with more park views provides the perfect retreat alongside a generous primary suite and convenient laundry. The top floor includes three additional bedrooms—one overlooking the park—plus a full bath with double sinks. Smart home upgrades include Ethernet on every level, a 240V EV charger, upgraded lighting, and a finished garage with built-in cabinetry and overhead storage. All set in a peaceful, low-HOA enclave minutes from Bohrer Park, Crown, RIO, Shady Grove Metro, MARC Train, and commuter routes.

    Zillow last checked:

    Listing updated:

    Listed by:

    Danny Lowery 240-261-8805,

    Compass

    Bought with:

    Zuyi Wang, 652455

    Samson Properties

    Source: Bright MLS,MLS#: MDMC2192382MLS Logo

    Facts & features

    Interior

    Bedrooms & bathrooms
    • Bedrooms: 5
    • Bathrooms: 4
    • Full bathrooms: 3
    • 1/2 bathrooms: 1
    • Main level bathrooms: 1
    Heating
    • Forced Air, Natural Gas
    Cooling
    • Central Air, Electric
    Appliances
    • Included: Microwave, Built-In Range, Dishwasher, Disposal, Dryer, Exhaust Fan, Double Oven, Oven, Refrigerator, Cooktop, Washer, Electric Water Heater
    • Laundry: Washer In Unit, Dryer In Unit, Upper Level
    Features
    • Bathroom - Walk-In Shower, Ceiling Fan(s), Combination Dining/Living, Combination Kitchen/Dining, Dining Area, Entry Level Bedroom, Open Floorplan, Kitchen Island, Pantry, Recessed Lighting, Upgraded Countertops, Dry Wall, 9'+ Ceilings
    • Flooring: Hardwood, Tile/Brick, Carpet, Wood
    • Doors: Insulated, Six Panel
    • Windows: Double Hung, Energy Efficient, Low Emissivity Windows, Screens, Vinyl Clad, Window Treatments
    • Has basement: No
    • Has fireplace: No
    Interior area
    • Total structure area: 2,998
    • Total interior livable area: 2,998 sqft
    • Finished area above ground: 2,998

    Property

    Parking
    • Total spaces: 4
    • Parking features: Garage Faces Rear, Oversized, Storage, Asphalt, Attached, Alley Access, Off Street, Driveway
    • Attached garage spaces: 2
    • Uncovered spaces: 2
    • Details: Garage Sqft: 383
    Accessibility
    • Accessibility features: None
    Features
    • Levels: Four
    • Stories: 4
    • Patio & porch: Deck
    • Pool features: None
    • Has view: Yes
    • View description: Garden, Park/Greenbelt
    Lot
    • Size: 1,370 sqft
    • Features: Suburban
    Details
    • Additional structures: Above Grade, Below Grade
    • Parcel number: 160903699481
    • Zoning: CD
    • Special conditions: Standard
    • Other equipment: Intercom

    Construction

    Type & style
    • Home type: Townhouse
    • Architectural style: Colonial
    • Property subtype: Townhouse
    Materials
    • Batts Insulation, Blown-In Insulation, Brick Veneer, HardiPlank Type
    • Foundation: Block
    • Roof: Asphalt
    Condition
    • Excellent
    • New construction: No
    • Year built: 2015

    Utilities & green energy

    • Sewer: Public Sewer
    • Water: Public
    • Utilities for property: Underground Utilities, Cable Available, Electricity Available, Natural Gas Available, Phone Available, Sewer Available, Water Available

    Community & neighborhood

    Security
    • Security features: Fire Sprinkler System
    Location
    • Region: Gaithersburg
    • Subdivision: Summit Hall Reserve
    • Municipality: City of Gaithersburg

    HOA & financial

    HOA
    • Has HOA: Yes
    • HOA fee: $119 monthly
    • Amenities included: Tot Lots/Playground
    • Services included: Common Area Maintenance, Reserve Funds, Snow Removal, Trash
    • Association name: SUMMIT HALL RESERVE

    Other

    Other facts
    • Listing agreement: Exclusive Agency
    • Listing terms: Cash,FHA,VA Loan,Conventional
    • Ownership: Fee Simple

    Price history

    DateEventPrice
    9/10/2025Sold$689,000$230/sqft
    Source: Bright MLS #MDMC2192382 Report a problem
    8/14/2025Contingent$689,000$230/sqft
    Source: Bright MLS #MDMC2192382 Report a problem
    8/11/2025Price change$689,000-7.5%$230/sqft
    Source: Bright MLS #MDMC2192382 Report a problem
    7/31/2025Listed for sale$745,000+40.1%$248/sqft
    Source: Bright MLS #MDMC2192382 Report a problem
    12/2/2015Sold$531,583$177/sqft
    Source: Public Record Report a problem

    Public tax history

    YearProperty taxesTax assessment
    2025$7,166 -1.8%$581,400 +3.7%
    2024$7,294 +4.3%$560,500 +3.9%
    2023$6,991 +2.9%$539,600
    2022$6,797 -0.5%$539,600
    2021$6,828 -0.1%$539,600 -0.4%
    2020$6,835 +0.7%$541,800
    2019$6,790 -0.6%$541,800 +1%
    2018$6,828 -1.7%$536,533 +0.5%
    2017$6,949 $533,900
    2016-- $533,900 +205.1%
    2015-- $175,000
    2014-- $175,000
    2013-- $175,000

    Find assessor info on the county website

    Neighborhood: 20877

    Nearby schools

    GreatSchools rating
    Schools provided by the listing agent
    • Elementary: Washington Grove
    • Middle: Gaithersburg
    • High: Gaithersburg
    • District: Montgomery County Public Schools

    Source: Bright MLS. This data may not be complete. We recommend contacting the local school district to confirm school assignments for this home.

    Get a cash offer in 3 minutes
    Find out how much your home could sell for in as little as 3 minutes with a no-obligation cash offer.
    Estimated market value
    $700,100
    Get a cash offer in 3 minutes
    Find out how much your home could sell for in as little as 3 minutes with a no-obligation cash offer.
    Estimated market value
    $700,100