Skip main navigation
Sold for $692,000
  • $692,000

    614 Cobbler Pl, Gaithersburg, MD 20877

    5beds
    2,741sqft
    Townhouse
    Built in 2015
    1,727 Square Feet Lot
    $694,400 Zestimate®
    $252/sqft
    $3,502 Estimated rent

    Home value

    $694,400

    $639,000 - $757,000

    $3,502/mo

    Zestimate® history
    Loading
    Loading...

    Owner options

    List your home for rent

    $3,502/mo

    Rent Zestimate®

    Find your next renter with Zillow Rental Manager. Plus, with online applications, you can quickly screen prospective tenants – for free.

    Learn more

    $3,502/mo

    Rent Zestimate®

    Refinance and save

    $4,295/mo

    Est. payment

    Refinancing to a lower rate could help reduce your monthly payments and save thousands over the life of the loan.

    See today's rates

    $4,295/mo

    Est. payment

    Explore your selling options

    Work with a Zillow partner agent

    Leverage their expertise and Zillow's premium Showcase listings to get your home seen by more buyers.

    Get started

    List with your own agent

    Get your home in front of millions of buyers by listing it on Zillow.

    Learn how to do it

    Sell it yourself

    Take full control of how buyers see your home on Zillow by listing For Sale by Owner (FSBO).

    List your home

    What's special

    Colonial-style residenceUpper-floor laundry areaEnd-of-row townhouseRich wood floorsCrown moldingsSolar panelsSpacious layout
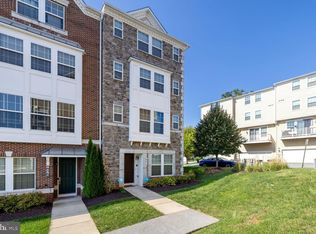
    Nestled in the prestigious Summit Hall Reserve, this exquisite end-of-row townhouse with solar panels embodies the perfect blend of luxury and comfort. Built in 2015, this Colonial-style residence boasts a generous 2,960 square feet of thoughtfully designed living space, ideal for those who appreciate both elegance and functionality. The kitchen is a culinary dream, featuring upgraded countertops, a sleek cooktop, and a wall oven that will inspire your inner chef. With a spacious layout, it offers ample room for meal preparation and gatherings, complemented by high-end appliances including a dishwasher, microwave, and refrigerator. The home is adorned with crown moldings and rich wood floors, enhancing its sophisticated charm. The primary suite is a true retreat, complete with a luxurious en-suite bathroom that promises relaxation and rejuvenation. Each of the three additional bedrooms offers generous space and natural light, ensuring comfort for all. Convenience is key with an upper-floor laundry area, making chores a breeze. The attached two-car garage, equipped with a EV charger, garage door opener, provides secure parking and additional storage options. The property also features a security system, offering peace of mind for you and your loved ones. Step outside onto the deck, where you can enjoy morning coffee or evening gatherings under the stars. The community amenities, including tot lots and playgrounds, enhance the lifestyle offered here, making it a perfect place to unwind and connect with neighbors. With an association that includes management, and snow removal, you can enjoy a low-maintenance lifestyle, allowing you to focus on what truly matters. Summit Hall Reserve is next to Bohrer Park, which features a paved path great for walking, jogging, in-line skating, and biking. Also located within Bohrer Park is the Miniature Golf Course, the Activity Center, Skate Park and the Water Park. This home is not just a place to live; it's a sanctuary that offers an exclusive lifestyle in a vibrant community. Experience the perfect blend of luxury, comfort, and convenience in this stunning townhouse-your dream home awaits.

    Zillow last checked:

    Listing updated:

    Listed by:

    Patrick Campbell 410-688-3117,

    Century 21 Advance Realty

    Bought with:

    John Xu, 577183

    Evergreen Properties

    Source: Bright MLS,MLS#: MDMC2222320MLS Logo

    Facts & features

    Interior

    Bedrooms & bathrooms
    • Bedrooms: 5
    • Bathrooms: 4
    • Full bathrooms: 3
    • 1/2 bathrooms: 1
    • Main level bathrooms: 1
    Rooms
    • Room types: Bedroom 2, Bedroom 3, Kitchen, Bedroom 1, Great Room, Laundry, Loft, Bathroom 1, Half Bath
    Bedroom 1
    • Level: Upper
    Bedroom 1
    • Level: Upper
    Bedroom 1
    • Level: Lower
    Bedroom 2
    • Level: Upper
    Bedroom 3
    • Level: Upper
    Bathroom 1
    • Level: Upper
    Bathroom 1
    • Level: Lower
    Bathroom 1
    • Level: Upper
    Great room
    • Level: Main
    Half bath
    • Level: Main
    Kitchen
    • Level: Main
    Laundry
    • Level: Upper
    Loft
    • Level: Upper
    Heating
    • Central, ENERGY STAR Qualified Equipment, Natural Gas
    Cooling
    • Central Air, ENERGY STAR Qualified Equipment, Programmable Thermostat, Electric
    Appliances
    • Included: Cooktop, Dishwasher, Dryer, Ice Maker, Microwave, Oven, Refrigerator, Washer, Electric Water Heater
    • Laundry: Has Laundry, Upper Level, Washer/Dryer Hookups Only, Laundry Room
    Features
    • Combination Kitchen/Living, Crown Molding, Open Floorplan, Kitchen - Gourmet, Primary Bath(s), Upgraded Countertops, 9'+ Ceilings, Dry Wall, Tray Ceiling(s)
    • Flooring: Wood
    • Has basement: No
    • Has fireplace: No
    Interior area
    • Total structure area: 2,741
    • Total interior livable area: 2,741 sqft
    • Finished area above ground: 2,741

    Property

    Parking
    • Total spaces: 2
    • Parking features: Garage Door Opener, Attached
    • Attached garage spaces: 2
    Accessibility
    • Accessibility features: None
    Features
    • Levels: Four
    • Stories: 4
    • Patio & porch: Deck
    • Pool features: None
    Lot
    • Size: 1,727 Square Feet
    Details
    • Additional structures: Above Grade
    • Parcel number: 160903699492
    • Zoning: CD
    • Special conditions: Standard

    Construction

    Type & style
    • Home type: Townhouse
    • Architectural style: Colonial
    • Property subtype: Townhouse
    Materials
    • Brick
    • Foundation: Slab
    • Roof: Fiberglass
    Condition
    • New construction: No
    • Year built: 2015
    Details
    • Builder model: 2741
    • Builder name: KB HOME

    Utilities & green energy

    • Sewer: Public Sewer
    • Water: Public
    • Utilities for property: Cable Available
    Green energy
    • Water conservation: Low-Flow Fixtures

    Community & HOA

    Community
    • Security: Security System
    • Subdivision: Summit Hall Reserve
    HOA
    • Has HOA: Yes
    • Amenities included: Tot Lots/Playground
    • Services included: Insurance, Management, Snow Removal
    • HOA fee: $127 monthly
    Location
    • Region: Gaithersburg
    • Municipality: GAITHERSBURG

    Financial & listing details

    • Price per square foot: $252/sqft
    • Tax assessed value: $624,000
    • Annual tax amount: $8,122
    • Date on market: 3/22/2026
    • Listing agreement: Exclusive Right To Sell
    • Listing terms: Cash,Conventional,FHA,VA Loan
    • Inclusions: Parking Included In Listprice, parking Included In Saleprice
    • Ownership: Fee Simple

    Price history

    DateEventPrice
    5/8/2026Sold$692,000-2.5%$252/sqft
    Source: Bright MLS #MDMC2222320 Report a problem
    3/31/2026Pending sale$710,000$259/sqft
    Source: Bright MLS #MDMC2222320 Report a problem
    3/29/2026Listing removed$710,000$259/sqft
    Source: Bright MLS #MDMC2222320 Report a problem
    3/22/2026Listed for sale$710,000+22.7%$259/sqft
    Source: Bright MLS #MDMC2222320 Report a problem
    12/2/2015Sold$578,816$211/sqft
    Source: Public Record Report a problem

    Public tax history

    YearProperty taxesTax assessment
    2025$7,430 -1.5%$601,700 +3.8%
    2024$7,540 +4.5%$579,400 +4%
    2023$7,218 +2.9%$557,100
    2022$7,017 -0.5%$557,100
    2021$7,050 -0.1%$557,100 -0.4%
    2020$7,057 +0.7%$559,400
    2019$7,011 -0.6%$559,400 +1%
    2018$7,050 -1.7%$553,933 +0.5%
    2017$7,172 $551,200
    2016-- $551,200 +215%
    2015-- $175,000
    2014-- $175,000
    2013-- $175,000
    Find assessor info on the county website

    Neighborhood: 20877

    Nearby schools

    GreatSchools rating
    Schools provided by the listing agent
    • District: Montgomery County Public Schools

    Source: Bright MLS. This data may not be complete. We recommend contacting the local school district to confirm school assignments for this home.

    Get a cash offer in 3 minutes
    Find out how much your home could sell for in as little as 3 minutes with a no-obligation cash offer.
    Estimated market value
    $694,400
    Get a cash offer in 3 minutes
    Find out how much your home could sell for in as little as 3 minutes with a no-obligation cash offer.
    Estimated market value
    $694,400