Skip main navigation
Off market
  • $583,300

    534 Cobbler Pl, Gaithersburg, MD 20877

    3beds
    3baths
    1,917sqft
    Townhouse
    Built in 2015
    1,370 Square Feet Lot
    $583,300 Zestimate®
    $304/sqft
    $2,992 Estimated rent

    Home value

    $583,300

    $554,000 - $612,000

    $2,992/mo

    Zestimate® history
    Loading
    Loading...

    Owner options

    List your home for rent

    $2,992/mo

    Rent Zestimate®

    Find your next renter with Zillow Rental Manager. Plus, with online applications, you can quickly screen prospective tenants – for free.

    Learn more

    $2,992/mo

    Rent Zestimate®

    Refinance and save

    $3,626/mo

    Est. payment

    Refinancing to a lower rate could help reduce your monthly payments and save thousands over the life of the loan.

    See today's rates

    $3,626/mo

    Est. payment

    Explore your selling options

    Work with a Zillow partner agent

    Leverage their expertise and Zillow's premium Showcase listings to get your home seen by more buyers.

    Get started

    List with your own agent

    Get your home in front of millions of buyers by listing it on Zillow.

    Learn how to do it

    Sell it yourself

    Take full control of how buyers see your home on Zillow by listing For Sale by Owner (FSBO).

    List your home

    What's special

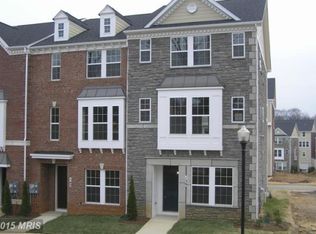
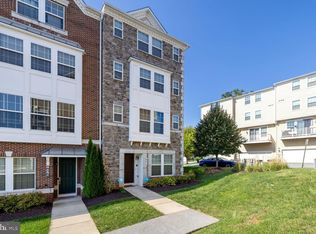
    Charming, like new, stone and brick front 3 bedroom 3 full bathroom 1 half bathroom townhouse with plentiful parking. Walk in to this beautiful home on the main level greeted by french doors leading to den/office with full bathroom and access from garage. Stunning upgrades in kitchen with granite countertops, espresso cabinets, stainless steel appliances, recessed lighting and open to combo living/dining space & access to rear deck. Continue to the 3rd level with 3 bedrooms, master suite with stall shower and soaking tub, double vanity, granite countertops, stainless steel finishes. Additional full bathroom in hall with tub shower, stainless steel finishes and espresso cabinets. Enjoy the beautiful view of the well maintained community courtyard from various points in the home, courtyard includes a tot lot & gazebo. Ample parking options with garage spaces, driveway spaces & street parking. Conveniently located to public transportation, shopping & restaurants in Gaithersburg area, or Rockville area. Property is currently Occupied and available for new lease starting May 1st. Vouchers Welcome

    This property is off market, which means it's not currently listed for sale or rent on Zillow. This may be different from what's available on other websites or public sources.

    Facts & features

    Interior

    Bedrooms & bathrooms
    • Bedrooms: 3
    • Bathrooms: 3.5
    Heating
    • Forced air
    Cooling
    • Central
    Appliances
    • Included: Dishwasher, Dryer, Garbage disposal, Microwave, Washer
    • Laundry: In Unit
    Features
    • Flooring: Carpet, Laminate
    • Basement: Finished
    Interior area
    • Total interior livable area: 1,917 sqft

    Property

    Parking
    • Total spaces: 2
    • Parking features: Garage - Attached
    Features
    • Exterior features: Stone, Brick
    Lot
    • Size: 1,370 sqft
    Details
    • Parcel number: 0903699446

    Construction

    Type & style
    • Home type: Townhouse
    Materials
    • Roof: Shake / Shingle
    Condition
    • Year built: 2015

    Community & neighborhood

    Location
    • Region: Gaithersburg

    HOA & financial

    HOA
    • Has HOA: Yes
    • HOA fee: $115 monthly

    Other

    Other facts
    • Elementary School: ROSEMONT
    • Exterior Type: Brick
    • Exterior Type: Stone
    • Flooring: Laminate
    • Heating system: Forced Air
    • High School: GAITHERSBURG
    • Laundry: In Unit
    • MLS Listing ID: MDMC2086180
    • MLS Name: Long & Foster (Long & Foster)
    • Middle School: FOREST OAK
    • School District: MONTGOMERY COUNTY PUBLIC SCHOOLS
    • acreage \ 0.03
    • appliances \ Oven\Range - Gas
    • appliances \ Stainless Steel Appliances
    • appliances \ Water Heater
    • appliances \ appliances \ Oven/Range - Gas
    • appliances \ appliances \ Stainless Steel Appliances
    • appliances \ appliances \ Water Heater
    • basement \ hasbasement \ 0
    • bathrooms \ halfbaths \ 1
    • condofee \ 0
    • cvrdparking1spaces \ 0
    • cvrdparking2spaces \ 0
    • directions \ NB on 355 (S Frederick Ave) to Left on W Deer Park
    • exteriorfeatures \ Play Area
    • exteriorfeatures \ Play Equipment
    • exteriorfeatures \ Sidewalks
    • exteriorfeatures \ Street Lights
    • fireplaces \ 0
    • flooring \ flooring \ Carpet
    • flooring \ flooring \ Laminated
    • garagetype \ Garage - Rear Entry
    • halfbaths \ 1
    • hasbasement \ 0
    • hasbodyofwater \ 0
    • haspool \ 0
    • haswateraccess \ 0
    • haswaterfront \ 0
    • haswaterview \ 0
    • hoafee \ 0
    • interiorfeatures \ Carpet
    • interiorfeatures \ Combination Dining\Living
    • interiorfeatures \ Combination Kitchen\Living
    • interiorfeatures \ Family Room Off Kitchen
    • interiorfeatures \ Floor Plan - Open
    • interiorfeatures \ Primary Bath(s)
    • interiorfeatures \ Recessed Lighting
    • interiorfeatures \ Soaking Tub
    • interiorfeatures \ Stall Shower
    • interiorfeatures \ Tub Shower
    • interiorfeatures \ Upgraded Countertops
    • isforeclosure \ 0
    • isnewconstruction \ 0
    • listingdate \ 2023-03-16T00: 00
    • location \ directions \ NB on 355 (S Frederick Ave) to Left on W Deer Park
    • lot \ acreage \ 0.03
    • lot \ lotsquarefootage \ 1370
    • lot \ totalsquarefeet \ 1917
    • lotsquarefootage \ 1370
    • nooflevels \ 0
    • other \ condofee \ 0
    • other \ isforeclosure \ 0
    • other \ isnewconstruction \ 0
    • other \ listingdate \ 2023-03-16T00: 00
    • other \ nooflevels \ 0
    • other \ ownership \ Other
    • other \ totalleasedunits \ 0
    • other \ totalnoofunits \ 0
    • other \ totaltaxes \ 0
    • other \ totalunfurnishedunits \ 0
    • other exterior features \ exterior \ Brick Front
    • other exterior features \ exteriorfeatures \ Play Area
    • other exterior features \ exteriorfeatures \ Play Equipment
    • other exterior features \ exteriorfeatures \ Sidewalks
    • other exterior features \ exteriorfeatures \ Stone Retaining Walls
    • other exterior features \ exteriorfeatures \ Street Lights
    • other fees \ hoafee \ 0
    • other interior features \ fireplaces \ 0
    • other interior features \ interiorfeatures \ Carpet
    • other interior features \ interiorfeatures \ Combination Dining/Living
    • other interior features \ interiorfeatures \ Combination Kitchen/Living
    • other interior features \ interiorfeatures \ Family Room Off Kitchen
    • other interior features \ interiorfeatures \ Floor Plan - Open
    • other interior features \ interiorfeatures \ Primary Bath(s)
    • other interior features \ interiorfeatures \ Recessed Lighting
    • other interior features \ interiorfeatures \ Soaking Tub
    • other interior features \ interiorfeatures \ Stall Shower
    • other interior features \ interiorfeatures \ Tub Shower
    • other interior features \ interiorfeatures \ Upgraded Countertops
    • ownership \ Other
    • parking \ cvrdparking1spaces \ 0
    • parking \ cvrdparking2spaces \ 0
    • parking \ garagetype \ Garage - Rear Entry
    • parking \ parking \ Attached Garage
    • sewer \ Public Sewer
    • style \ Interior Row\Townhouse
    • totalleasedunits \ 0
    • totalnoofunits \ 0
    • totalsquarefeet \ 1917
    • totaltaxes \ 0
    • totalunfurnishedunits \ 0
    • type and style \ style \ Interior Row/Townhouse
    • utilities \ sewer \ Public Sewer
    • view type \ haswaterview \ 0
    • water \ Public
    • water \ hasbodyofwater \ 0
    • water \ haspool \ 0
    • water \ haswateraccess \ 0
    • water \ haswaterfront \ 0
    • water \ water \ Public

    Price history

    DateEventPrice
    4/3/2025Listing removed$3,250$2/sqft
    Source: Bright MLS #MDMC2169130 Report a problem
    3/6/2025Listed for rent$3,250+10.2%$2/sqft
    Source: Bright MLS #MDMC2169130 Report a problem
    3/25/2023Listing removed--
    Source: Zillow Rentals #MDMC2086180 Report a problem
    3/17/2023Listed for rent$2,950+20.4%$2/sqft
    Source: Zillow Rentals #MDMC2086180 Report a problem
    1/19/2020Listing removed$2,450$1/sqft
    Source: Long & Foster Real Estate, Inc. #MDMC691046 Report a problem
    11/18/2019Price change$2,450-1.8%$1/sqft
    Source: Bay Property Management Group Laurel Report a problem
    10/23/2019Listed for rent$2,495$1/sqft
    Source: Bay Property Management Group Laurel Report a problem
    9/29/2015Sold$449,807$235/sqft
    Source: Public Record Report a problem

    Public tax history

    YearProperty taxesTax assessment
    2025$6,718 +9.6%$491,267 +4.3%
    2024$6,131 +4.9%$471,133 +4.5%
    2023$5,843 +2.9%$451,000
    2022$5,681 -0.5%$451,000
    2021$5,707 +0.1%$451,000 -0.2%
    2020$5,702 +0.5%$452,000
    2019$5,675 -0.6%$452,000 +0.8%
    2018$5,707 -2%$448,400 +0.4%
    2017$5,822 $446,600
    2016-- $446,600 +1388.7%
    2015-- $30,000
    2014-- $30,000
    2013-- $30,000

    Find assessor info on the county website

    Neighborhood: 20877

    Nearby schools

    GreatSchools rating
    Schools provided by the listing agent
    • Elementary: ROSEMONT
    • High: GAITHERSBURG

    Source: The MLS. This data may not be complete. We recommend contacting the local school district to confirm school assignments for this home.

    Get a cash offer in 3 minutes
    Find out how much your home could sell for in as little as 3 minutes with a no-obligation cash offer.
    Estimated market value
    $583,300
    Get a cash offer in 3 minutes
    Find out how much your home could sell for in as little as 3 minutes with a no-obligation cash offer.
    Estimated market value
    $583,300