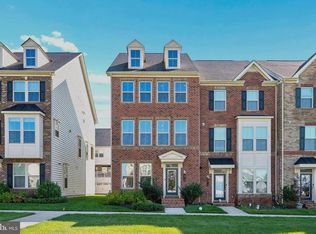
Welcome to 16122 Frederick Rd, a beautifully maintained and move-in ready townhome in the Farmstead District, immediately adjacent to King Farm. This bright and spacious home features a modern open floor plan, wide-plank flooring, recessed lighting, and a striking linear fireplace with floor-to-ceiling tile surround. The kitchen offers white shaker-style cabinetry, quartz countertops, stainless steel appliances, gas cooking, wall oven, tile backsplash, and an oversized center island. A large walk-in pantry and separate glass-door office/flex room add function and convenience. Upstairs, the spacious primary suite features large windows, a double-sink vanity, and an oversized walk-in shower with frameless glass enclosure. Additional bedrooms are well sized, and the upper-level laundry room includes built-in cabinetry. Enjoy a covered balcony and attached rear-entry garage. The home is just minutes from King Farm’s parks, green spaces, walking and biking trails, restaurants, grocery shopping, cafés, and everyday services. Convenient access to Shady Grove Metro, Route 355, and I-270 makes commuting throughout Rockville, Bethesda, and the greater Washington, DC area easy.
For sale
$679,900
16122 Frederick Rd #34, Rockville, MD 20850
3beds
2,548sqft
Townhouse
Built in 2024
-- sqft lot
$673,400 Zestimate®
$267/sqft
$324/mo HOA
What's special
- 22 days
- 450
- 22
Likely to sell faster than
Zillow last checked:
Listing updated:
Listed by:
Howard Wang 240-258-8738,
Howard Wang Realty 2402588738,
Co-Listing Agent: Shiowwen Su 240-423-0566,
Howard Wang Realty
Source: Bright MLS,MLS#: MDMC2259144
Facts & features
Interior
Bedrooms & bathrooms
- Bedrooms: 3
- Bathrooms: 3
- Full bathrooms: 2
- 1/2 bathrooms: 1
- Main level bathrooms: 1
Heating
- Forced Air, Natural Gas
Cooling
- Central Air, Electric
Appliances
- Included: Gas Water Heater
Features
- Has basement: No
- Has fireplace: No
Interior area
- Total structure area: 2,800
- Total interior livable area: 2,548 sqft
- Finished area above ground: 2,548
Video & virtual tour
Property
Parking
- Total spaces: 1
- Parking features: Garage Faces Rear, Attached
- Attached garage spaces: 1
Accessibility
- Accessibility features: None
Features
- Levels: Two
- Stories: 2
- Pool features: Community
Details
- Additional structures: Above Grade
- Parcel number: 160403894165
- Zoning: R
- Zoning description: n/a
- Special conditions: Standard
Construction
Type & style
- Home type: Townhouse
- Architectural style: Other
- Property subtype: Townhouse
Materials
- Asphalt, Brick, Frame, Vinyl Siding
- Foundation: Concrete Perimeter
Condition
- Excellent
- New construction: No
- Year built: 2024
Utilities & green energy
- Sewer: Public Sewer
- Water: Public
Community & HOA
Community
- Condo and coop fee: $179 monthly
- Subdivision: Farmstead District
HOA
- Has HOA: Yes
- Amenities included: Clubhouse, Common Grounds, Fitness Center, Dog Park, Picnic Area, Pool
- Services included: Common Area Maintenance, Maintenance Grounds, Pool(s), Recreation Facility, Snow Removal, Water
- HOA fee: $145 monthly
Location
- Region: Rockville
Financial & listing details
- Price per square foot: $267/sqft
- Tax assessed value: $665,000
- Annual tax amount: $8,901
- Date on market: 10/6/2026
- Listing agreement: Exclusive Right To Sell
- Ownership: Condominium
Estimated market value
$673,400
$640,000 - $707,000
$5,173/mo
Price history
| Date | Event | Price |
|---|---|---|
| 10/7/2026 | Listed for sale | $679,900+4.6%$267/sqft |
Source:  Bright MLS #MDMC2259144 Report a problem | ||
| 1/21/2025 | Sold | $649,990$255/sqft |
Source: Public Record Report a problem | ||
Public tax history
| Year | Property taxes | Tax assessment |
|---|---|---|
| 2026 | $8,901 | $665,000 |
| 2025 | -- | -- |
Find assessor info on the county website
Monthly payment
Est. payment
Payment breakdown
Explore the cost of this home by adjusting the details. Changes won't be saved.Climate risks
Neighborhood: 20850
Nearby schools
Schools provided by the listing agent
- District: Montgomery County Public Schools
Source: Bright MLS. This data may not be complete. We recommend contacting the local school district to confirm school assignments for this home.
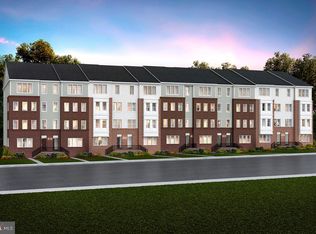
Similar homes
- $639,0003 bd3 ba1.5k sqft16184 Frederick Rd, Rockville, MD 20850For Sale
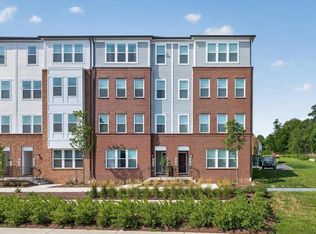
 MLS ID #MDMC2247020, Michael Winn, Long & Foster Real Estate, Inc.. Bright MLS
- $775,0004 bd5 ba2.9k sqft8269 Front Loop, Rockville, MD 20855For Sale
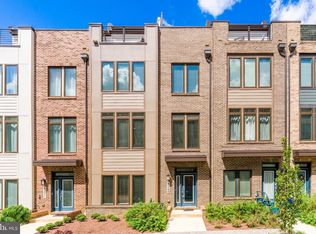 MLS ID #MDMC2255664, Erin Johnson, Compass. Bright MLS
- $629,0004 bd4 ba2.1k sqft538 Cobbler Pl, Gaithersburg, MD 20877For Sale
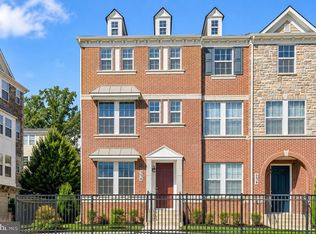 MLS ID #MDMC2257606, RJ Soni, Northrop Realty. Bright MLS
- $550,0003 bd4 ba2.3k sqft4714 Black Eyed Susan Mews, Monrovia, MD 21770For Sale
 MLS ID #MDFR2090348, Eddie Brady, Showcase Real Estate, LLC.. Bright MLS
- $760,0003 bd3 ba2.5k sqft839 Rockwell Ave, Gaithersburg, MD 20878For SaleMLS ID #MDMC2250830, Mr. KAUSHIK RATH, Compass. Bright MLS
- $700,0003 bd5 ba1.7k sqft5132 Randolph Rd, Rockville, MD 20852For SaleMLS ID #MDMC2242188, Mr. Jonathan S Lahey, EXP Realty, LLC. Bright MLS
- $899,0004 bd5 ba2.5k sqft11105 Medical Center Dr, Rockville, MD 20850For SaleMLS ID #MDMC2252872, Amy Embrey, KW Metro Center. Bright MLS
- $634,7753 bd3 ba2.6k sqft512 Parkview Ave, Gaithersburg, MD 20878New ConstructionBright MLS
- $669,9993 bd3 ba2.4k sqft19748 Misty Moss Sq, Ashburn, VA 20147New ConstructionMLS ID #VALO2139120, Vicki Benson, Pearson Smith Realty, LLC. Bright MLS
- $819,0003 bd4 ba3k sqft90 Sharpstead Ln, Gaithersburg, MD 20878For SaleMLS ID #MDMC2255584, Gary Gestson, Long & Foster Real Estate, Inc.. Bright MLS
- $778,0004 bd4 ba2k sqft5133 Longstone Way, Rockville, MD 20852For SaleMLS ID #MDMC2258838, Winny Zhang, CapStar Properties. Bright MLS
- $624,9903 bd3 ba2.6k sqft508 Parkview Ave, Gaithersburg, MD 20878New ConstructionMLS ID #MDMC2257866, Joe Petrone, Monument Sotheby's International Realty. Bright MLS
- $829,0003 bd4 ba1.8k sqftCrown, Gaithersburg, MD 20878For SaleMLS ID #MDMC2251750, Bill Wang, Hometown Elite Realty LLC. Bright MLS
- $559,0003 bd3 ba1.7k sqft123 Copley Cir #35-A, Gaithersburg, MD 20878For SaleMLS ID #MDMC2230168, Nurit Coombe, The Agency DC. Bright MLS
- $829,0003 bd5 ba1.8k sqftCrown, Gaithersburg, MD 20878For SaleMLS ID #MDMC2249466, Bill Wang, Hometown Elite Realty LLC. Bright MLS
- $675,0003 bd3 ba2.5k sqft2129 Glacier Rd Unit 88, Herndon, VA 20170For SaleMLS ID #VAFX2344744, Ronnie Gallier, Samson Properties. Bright MLS
- $675,0003 bd4 ba1.6k sqft5521 S South Dakota Ave NE, Washington, DC 20011For SaleMLS ID #DCDC2286578, Ilham El Adlani, Compass. Bright MLS
- $949,9004 bd5 ba2.5k sqft23 Armstrong Pl, Gaithersburg, MD 20878For SaleMLS ID #MDMC2259244, Carlos Espinoza, Jason Mitchell Group. Bright MLS
- $625,0005 bd5 ba2.4k sqft4765 Cherokee St, College Park, MD 20740For SaleMLS ID #MDPG2222780, Jing He, UnionPlus Realty, Inc.. Bright MLS
- $642,5103 bd5 ba2.6k sqft14316 Bronte St, Laurel, MD 20707New ConstructionBright MLS
