Our thoughtfully designed two-level Sydney floor plan offers over 2,600 square feet of spacious living—larger than many townhomes. The main level features an open and inviting layout, highlighted by a covered porch just off the kitchen, perfect for seamless indoor-outdoor entertaining. A formal dining area and generous gathering room provide plenty of space for hosting, while a versatile corner office or flex room adds functionality. A walk-in pantry completes the well-appointed kitchen area. Upstairs, the owner’s suite serves as a true retreat, offering ample space for a king-size bed, two large walk-in closets, and a luxurious en-suite bath with double vanities, a linen closet, and a private water closet. The upper level also includes two spacious secondary bedrooms, a convenient laundry room, and a hall bath with double vanities—designed to comfortably accommodate family and guests alike. Stop by and tour Pulte's newest Montgomery County community and our newly decorated model homes. Watkins Mill Station will offer a modern fitness center, seasonal pool, covered pavilion and tot lot. This location is a commuters dream with walking access to the MARC train and just minutes from 270. Live within the vibrant tapestry of the 270 corridor with access to Kentlands, RIO and Downtown Crown just minutes away, inviting you to explore, dine, and savor life’s little pleasures. TO TOUR OUR DECORATED MODEL, PLEASE VISIT OUR SALES CENTER LOCATED AT - 506 PARKVIEW AVENUE, GAITHERSBURG, MD.
New construction
Price cut: $20K (7/16)
$659,990
508 Parkview Ave, Gaithersburg, MD 20878
3beds
2,629sqft
:
Get pre-qualified$4,515/mo
Townhouse
Built in 2026
-- sqft lot
$659,300 Zestimate®
$251/sqft
$427/mo HOA
What's special
Linen closetPrivate water closetConvenient laundry roomFormal dining areaWalk-in pantryGenerous gathering roomTwo spacious secondary bedrooms
- 38 days |
- 229 |
- 12 |
Zillow last checked:
Listing updated:
Listed by:
Joe Petrone 240-274-1219,
Monument Sotheby's International Realty (410) 525-5435
Source: Bright MLS,MLS#: MDMC2241942
Facts & features
Interior
Bedrooms & bathrooms
- Bedrooms: 3
- Bathrooms: 3
- Full bathrooms: 2
- 1/2 bathrooms: 1
- Main level bathrooms: 1
Heating
- Forced Air, Natural Gas
Cooling
- Central Air, Electric
Appliances
- Included: Cooktop, Dishwasher, Disposal, Dryer, Exhaust Fan, Microwave, Oven, Oven/Range - Gas, Range Hood, Refrigerator, Stainless Steel Appliance(s), Water Heater, Gas Water Heater
- Laundry: Has Laundry, Upper Level, Hookup
Features
- Combination Kitchen/Dining, Family Room Off Kitchen, Open Floorplan, Kitchen Island, Pantry, Primary Bath(s), Recessed Lighting, Bathroom - Stall Shower, Bathroom - Tub Shower, Upgraded Countertops, Walk-In Closet(s), 9'+ Ceilings, Dry Wall
- Flooring: Ceramic Tile, Luxury Vinyl, Carpet
- Doors: Insulated, Six Panel
- Windows: Low Emissivity Windows, Vinyl Clad
- Has basement: No
- Has fireplace: No
Interior area
- Total structure area: 2,629
- Total interior livable area: 2,629 sqft
- Finished area above ground: 2,629
Video & virtual tour
Property
Parking
- Total spaces: 2
- Parking features: Garage Faces Rear, Garage Door Opener, Inside Entrance, Lighted, Paved, Attached, Driveway
- Attached garage spaces: 1
- Uncovered spaces: 1
Accessibility
- Accessibility features: None
Features
- Levels: Two
- Stories: 2
- Patio & porch: Deck
- Exterior features: Lighting, Sidewalks, Street Lights
- Pool features: Community
Details
- Additional structures: Above Grade
- Parcel number: 160403894030
- Zoning: N/A
- Special conditions: Standard
Construction
Type & style
- Home type: Townhouse
- Architectural style: Other
- Property subtype: Townhouse
Materials
- Asphalt, Brick, Frame, Glass, Stick Built, Tile, Vinyl Siding
- Foundation: Concrete Perimeter
- Roof: Architectural Shingle
Condition
- Excellent
- New construction: Yes
- Year built: 2026
Details
- Builder model: Sydney
- Builder name: Pulte
Utilities & green energy
- Electric: 110 Volts, 200+ Amp Service
- Sewer: Public Sewer
- Water: Public
- Utilities for property: Cable Available, Electricity Available, Natural Gas Available, Phone Available, Sewer Available, Water Available, Fiber Optic
Community & HOA
Community
- Features: Pool
- Condo and coop fee: $280 monthly
- Subdivision: Watkins Mill Station
HOA
- Has HOA: Yes
- Amenities included: Clubhouse, Common Grounds, Community Center, Fitness Center, Pool, Tot Lots/Playground
- Services included: Common Area Maintenance, Fiber Optics Available, Gas, Health Club, Maintenance Grounds, Management, Pool(s), Recreation Facility, Reserve Funds, Road Maintenance, Sewer, Snow Removal, Trash, Water
- HOA fee: $147 monthly
Location
- Region: Gaithersburg
Financial & listing details
- Price per square foot: $251/sqft
- Tax assessed value: $679,990
- Annual tax amount: $8,840
- Date on market: 6/21/2026
- Listing agreement: Exclusive Right To Sell
- Listing terms: Cash,Conventional,FHA,VA Loan
- Ownership: Condominium
- Road surface type: Concrete, Paved
Estimated market value
$659,300
$626,000 - $692,000
$3,520/mo
Price history
| Date | Event | Price |
|---|---|---|
| 7/16/2026 | Price change | $659,990-2.9%$251/sqft |
Source:  Bright MLS #MDMC2241942 Report a problem Bright MLS #MDMC2241942 Report a problem | ||
| 6/21/2026 | Listed for sale | $679,990$259/sqft |
Source: Bright MLS #MDMC2241942 Report a problem | ||
Public tax history
Tax history is unavailable.
Monthly payment
Est. payment
Payment breakdown
Explore the cost of this home by adjusting the details. Changes won't be saved.Climate risks
Neighborhood: 20878
Nearby schools
GreatSchools rating
- 6/10Brown Station Elementary SchoolGrades: PK-5Distance: 0.9 mi
- 6/10Lakelands Park Middle SchoolGrades: 6-8Distance: 2.5 mi
- 8/10Quince Orchard High SchoolGrades: 9-12Distance: 2.9 mi
Schools provided by the listing agent
- Elementary: Brown Station
- Middle: Lakelands Park
- High: Northwest
- District: Montgomery County Public Schools
Source: Bright MLS. This data may not be complete. We recommend contacting the local school district to confirm school assignments for this home.
- $584,9903 bd3 ba1.6k sqft506 Parkview Ave, Gaithersburg, MD 20878New Construction
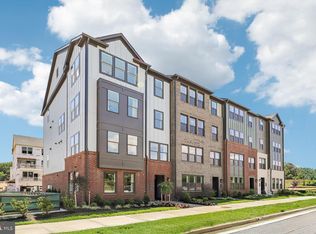
- $689,7753 bd3 ba2.6k sqft512 Parkview Ave, Gaithersburg, MD 20878New Construction

- $691,0753 bd3 ba2.6k sqft516 Parkview Ave, Gaithersburg, MD 20878New Construction
- $647,6803 bd3 ba1.6k sqft518 Parkview Ave, Gaithersburg, MD 20878New Construction
- $599,9903 bd3 ba1.6k sqft510 Parkview Ave, Gaithersburg, MD 20878Pending
- $621,2803 bd3 ba1.6k sqft312 Legacy St, Gaithersburg, MD 20878New Construction
- $516,9003 bd3 ba1.8k sqft432 Exchange Ave, Gaithersburg, MD 20878Off Market
- $599,9903 bd3 ba1.6k sqft626 Parkview Ave, Gaithersburg, MD 20878Pending
A local agent can set up tours, give advice and negotiate with sellers.
Similar homes
- $691,0753 bd3 ba2.6k sqft516 Parkview Ave, Gaithersburg, MD 20878New Construction
 Bright MLS
 - $689,7753 bd3 ba2.6k sqft512 Parkview Ave, Gaithersburg, MD 20878New ConstructionBright MLS
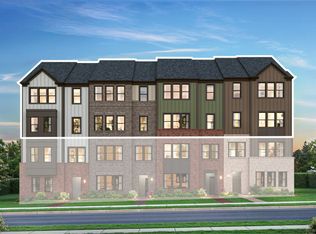
- from $659,9903 bd3 ba2.6k sqftSydney Plan, Watkins Mill Station, Gaithersburg, MD 20879New Construction
 Pulte
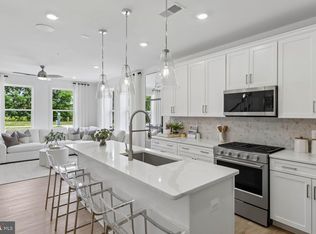
Pulte - $621,2803 bd3 ba1.6k sqft312 Legacy St, Gaithersburg, MD 20878New Construction
 Bright MLS
 - $724,9003 bd3 ba2.6k sqft121 Copley Cir #34B, Gaithersburg, MD 20878For SaleMLS ID #MDMC2246920, Margie Halem, Compass. Bright MLS
- $584,9903 bd3 ba1.6k sqft506 Parkview Ave, Gaithersburg, MD 20878New ConstructionMLS ID #MDMC2241930, Joe Petrone, Monument Sotheby's International Realty. Bright MLS
- from $584,9903 bd3 ba1.6k sqftLawrence Plan, Watkins Mill Station, Gaithersburg, MD 20879New ConstructionPulte
- $650,0003 bd3 ba1.8k sqft14928 Swat St Unit 1, Rockville, MD 20850For SaleMLS ID #MDMC2246664, Sarah Reynolds, Keller Williams Realty. Bright MLS
- $664,9903 bd3 ba2.4k sqft591 S Frederick Ave, Gaithersburg, MD 20877New ConstructionBright MLS
- $689,9003 bd4 ba2k sqft434 Gaither St, Gaithersburg, MD 20877New ConstructionMLS ID #MDMC2221932, Nawal Tahri-Joutey, RE/MAX Realty Group. Bright MLS
- $654,9903 bd3 ba2.4k sqft93 Central Ave, Gaithersburg, MD 20877New ConstructionBright MLS
- $953,9993 bd5 ba2.6k sqft122 Dickenson Dr, Gaithersburg, MD 20878For SaleMLS ID #MDMC2242494, Adrian Knights, Fairfax Realty Premier. Bright MLS
- $949,0003 bd5 ba2.6k sqft139 Dickenson Dr, Gaithersburg, MD 20878For SaleMLS ID #MDMC2237550, Lynn Spiegel, Long & Foster Real Estate, Inc.. Bright MLS
- $657,9003 bd4 ba2k sqft22917 Mater Way, Clarksburg, MD 20871For SaleMLS ID #MDMC2237836, Nikki Banks, Coldwell Banker Realty. Bright MLS
- $624,9903 bd3 ba2.4k sqft97 Central Ave, Gaithersburg, MD 20877New ConstructionBright MLS
- $624,9903 bd3 ba2.4k sqft89 Central Ave, Gaithersburg, MD 20877New ConstructionBright MLS
- $689,0004 bd5 ba1.9k sqft13061 Clarksburg Square Rd, Clarksburg, MD 20871For SaleMLS ID #MDMC2238956, Seth Shapero, Redfin Corp. Bright MLS
- $674,9994 bd3 ba2.5k sqft19765 Sepia Sq, Ashburn, VA 20147New ConstructionBright MLS
- $625,0003 bd4 ba2k sqft508 Legrace Ter NE, Leesburg, VA 20176For SaleMLS ID #VALO2131882, Paul Bedewi, Keller Williams Realty. Bright MLS
- $664,9903 bd3 ba2.4k sqft42657 Darala Dr, Ashburn, VA 20147New ConstructionBright MLS
