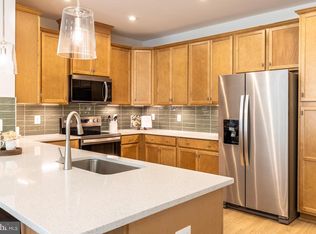
Welcome Center now open at Montgomery counties newest community, come tour today! Ready for summer move in! Welcome to the Taylor, a beautifully crafted upper‑unit, 2‑story townhome style condo offering over 2,300 sq. ft. of thoughtfully designed living space in the vibrant One Central community of Gaithersburg. From the moment you walk in, you'll feel how this home blends style, comfort, and functionality in a way that simply makes everyday living feel better. As you arrive on the main level, you’re greeted by a grand, modern kitchen centered around an oversized island—perfect for entertaining and everyday functionality. Stunning quartz countertops flow throughout the space, paired with a stylish tile backsplash, Whirlpool® stainless steel appliances, and elegant pendant lighting that brings warmth and character to the room. The kitchen opens effortlessly into the dining room and great room, creating a spacious setting ideal for hosting or enjoying quiet evenings at home. The dining room includes a convenient pocket office, offering a tucked‑away workspace perfect for working from home. The great room is generously sized—perfect for your oversized sectional, cozy lounge pillows, and movie nights. Just beyond, you’ll find a large back deck, ideal for relaxing or simply soaking in some fresh air. Upstairs, you’ll find three graciously sized bedrooms, including the luxurious primary suite. This serene retreat features a spa‑inspired bath with dual sinks topped with quartz countertops, a walk‑in shower, and a large walk‑in closet designed to keep everything beautifully organized. The additional bedrooms are perfectly sized for children, guests, a study space, or hobbies. A spacious full bathroom serves secondary bedrooms, and you’ll enjoy the convenience of an upstairs laundry room with plenty of storage. The Taylor brings together modern design, flexible spaces, and everyday comfort—an ideal place to create your next chapter.
New construction
$624,990
89 Central Ave, Gaithersburg, MD 20877
3beds
2,407sqft
Condominium
Built in 2026
-- sqft lot
$624,400 Zestimate®
$260/sqft
$330/mo HOA
What's special
Oversized islandElegant pendant lightingLarge back deckStunning quartz countertopsLuxurious primary suiteStylish tile backsplashGrand modern kitchen
- --
- on Zillow
- 44
- views
- 3
- saves
Zillow last checked:
Listing updated:
Listed by:
Nick Waldner 443-579-1516,
Keller Williams Realty Centre 4103120000,
Listing Team: Waldner Winters Team, Co-Listing Team: Waldner Winters Team,Co-Listing Agent: Tyler Ell 410-829-6842,
Keller Williams Realty Centre
Source: Bright MLS,MLS#: MDMC2218694
Facts & features
Interior
Bedrooms & bathrooms
- Bedrooms: 3
- Bathrooms: 3
- Full bathrooms: 2
- 1/2 bathrooms: 1
- Main level bathrooms: 1
Basement
- Area: 0
Heating
- Central, ENERGY STAR Qualified Equipment, Heat Pump, Electric
Cooling
- Other, Electric
Appliances
- Included: Water Heater
- Laundry: In Unit
Features
- 9'+ Ceilings, Dry Wall
- Flooring: Carpet, Laminate, Tile/Brick
- Has basement: No
- Number of fireplaces: 2
Interior area
- Total structure area: 2,407
- Total interior livable area: 2,407 sqft
- Finished area above ground: 2,407
- Finished area below ground: 0
Property
Parking
- Total spaces: 2
- Parking features: Garage Faces Rear, Attached, Driveway
- Attached garage spaces: 1
- Uncovered spaces: 1
Accessibility
- Accessibility features: None
Features
- Levels: Two
- Stories: 2
- Pool features: None
Details
- Additional structures: Above Grade, Below Grade
- Parcel number: NO TAX RECORD
- Zoning: R
- Special conditions: Standard
Construction
Type & style
- Home type: Condo
- Architectural style: Contemporary
- Property subtype: Condominium
- Attached to another structure: Yes
Materials
- Brick, Advanced Framing, Batts Insulation, Blown-In Insulation, Stone, Vinyl Siding
- Roof: Architectural Shingle
Condition
- Excellent
- New construction: Yes
- Year built: 2026
Utilities & green energy
- Sewer: Public Sewer
- Water: Public
Community & HOA
Community
- Condo and coop fee: $330 monthly
- Subdivision: None Available
HOA
- Has HOA: No
- Amenities included: Dog Park, Jogging Path, Tot Lots/Playground
- Services included: Insurance, Lawn Care Front, Lawn Care Rear, Lawn Care Side, Reserve Funds, Management, Road Maintenance, Water, Sewer, Trash
Location
- Region: Gaithersburg
- Municipality: City of Gaithersburg
Financial & listing details
- Price per square foot: $260/sqft
- Date on market: 2/25/2026
- Listing agreement: Exclusive Right To Sell
- Ownership: Condominium
Estimated market value
$624,400
$593,000 - $656,000
$2,930/mo
Price history
| Date | Event | Price |
|---|---|---|
| 7/24/2026 | Listing removed | $624,990$260/sqft |
Source:  Beazer Homes Report a problem | ||
| 7/2/2026 | Price change | $624,990-3.8%$260/sqft |
Source: Beazer Homes Report a problem | ||
| 6/17/2026 | Price change | $649,990-7.1%$270/sqft |
Source: Beazer Homes Report a problem | ||
| 6/10/2026 | Price change | $699,990-0.1%$291/sqft |
Source: Beazer Homes Report a problem | ||
| 6/6/2026 | Price change | $700,378+0.1%$291/sqft |
Source: Beazer Homes Report a problem | ||
| 5/27/2026 | Price change | $699,378-0.1%$291/sqft |
Source: Beazer Homes Report a problem | ||
| 5/7/2026 | Price change | $699,990-3.5%$291/sqft |
Source: Beazer Homes Report a problem | ||
| 5/6/2026 | Price change | $725,010+0%$301/sqft |
Source: Beazer Homes Report a problem | ||
| 4/14/2026 | Price change | $724,990+1.4%$301/sqft |
Source: Beazer Homes Report a problem | ||
| 4/4/2026 | Price change | $714,990-0.1%$297/sqft |
Source: Beazer Homes Report a problem | ||
| 3/3/2026 | Price change | $715,393+2.5%$297/sqft |
Source: Beazer Homes Report a problem | ||
| 2/25/2026 | Listed for sale | $697,990$290/sqft |
Source: Beazer Homes Report a problem | ||
Public tax history
Tax history is unavailable.
Monthly payment
Est. payment
Payment breakdown
Explore the cost of this home by adjusting the details. Changes won't be saved.Climate risks
Neighborhood: 20877
Nearby schools
Schools provided by the listing agent
- Elementary: Washington Grove
- Middle: Gaithersburg
- High: Gaithersburg
- District: Montgomery County Public Schools
Source: Bright MLS. This data may not be complete. We recommend contacting the local school district to confirm school assignments for this home.
- $624,9903 bd3 ba2.4k sqft97 Central Ave, Gaithersburg, MD 20877New Construction

- $574,9903 bd3 ba1.5k sqft585 S Frederick Ave, Gaithersburg, MD 20877New Construction
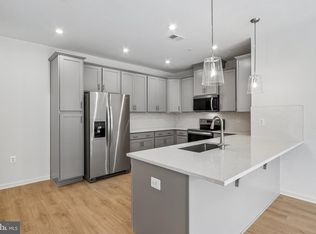
- $499,9903 bd3 ba1.5k sqft91 Central Ave, Gaithersburg, MD 20877Pending
- $192,900-- bd-- ba-- sqft1 Central Ave, Gaithersburg, MD 20877Off Market
Similar homes
- $624,9903 bd3 ba2.4k sqft97 Central Ave, Gaithersburg, MD 20877New Construction
 Bright MLS
- $574,9903 bd3 ba2.4k sqft93 Central Ave, Gaithersburg, MD 20877New ConstructionMLS ID #MDMC2233056, Nick Waldner, Keller Williams Realty Centre. Bright MLS
- $629,0004 bd4 ba2.1k sqft538 Cobbler Pl, Gaithersburg, MD 20877For Sale
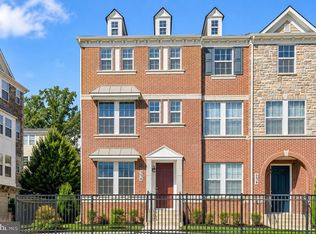 MLS ID #MDMC2257606, RJ Soni, Northrop Realty. Bright MLS
- $549,9903 bd3 ba2.4k sqft591 S Frederick Ave, Gaithersburg, MD 20877New Construction
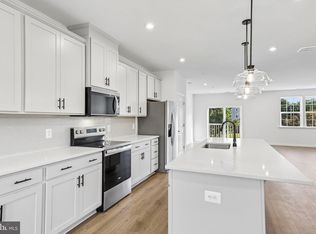 Bright MLS
- $574,9903 bd3 ba1.5k sqft585 S Frederick Ave, Gaithersburg, MD 20877New ConstructionBright MLS
- $549,9903 bd3 ba1.5k sqft95 Central Ave, Gaithersburg, MD 20877New ConstructionBright MLS
- $524,9903 bd3 ba1.5k sqft83 Central Ave, Gaithersburg, MD 20877New ConstructionBright MLS
- $624,9903 bd3 ba2.6k sqft508 Parkview Ave, Gaithersburg, MD 20878New ConstructionMLS ID #MDMC2257866, Joe Petrone, Monument Sotheby's International Realty. Bright MLS
- $760,0003 bd3 ba2.5k sqft839 Rockwell Ave, Gaithersburg, MD 20878For SaleMLS ID #MDMC2250830, Mr. KAUSHIK RATH, Compass. Bright MLS
- $669,9003 bd3 ba2.5k sqft16122 Frederick Rd #34, Rockville, MD 20850For SaleMLS ID #MDMC2259144, Howard Wang, Howard Wang Realty. Bright MLS
- $549,9903 bd3 ba1.6k sqft506 Parkview Ave, Gaithersburg, MD 20878New ConstructionMLS ID #MDMC2257870, Joe Petrone, Monument Sotheby's International Realty. Bright MLS
- $775,0004 bd5 ba2.9k sqft8269 Front Loop, Rockville, MD 20855For SaleMLS ID #MDMC2255664, Erin Johnson, Compass. Bright MLS
- $649,9903 bd3 ba2.4k sqft110 Allen Ln, Poolesville, MD 20837New ConstructionMLS ID #MDMC2260892, Diane Donnelly, Keller Williams Flagship. Bright MLS
- $649,9903 bd2 ba2k sqft13240 Petrel St #5407, Clarksburg, MD 20871New ConstructionBright MLS
- $655,0004 bd5 ba2.4k sqft13070 Martz St, Clarksburg, MD 20871For SaleMLS ID #MDMC2258188, Greg Stevens, Samson Properties. Bright MLS
- $659,9903 bd3 ba2.3k sqft21100 Southbank St, Sterling, VA 20165New ConstructionBright MLS
- $625,2403 bd4 ba1.9k sqftNone Available, Boyds, MD 20841New ConstructionBright MLS
- $642,5103 bd5 ba2.6k sqft14316 Bronte St, Laurel, MD 20707New ConstructionBright MLS
- $620,2403 bd3 ba1.9k sqftNone Available, Boyds, MD 20841New ConstructionMLS ID #MDMC2251666, Joe Petrone, Monument Sotheby's International Realty. Bright MLS
- $849,6024 bd4 ba2.2k sqft2521 Farmstead Drive 210, Rockville, MD 20850New ConstructionBright MLS
