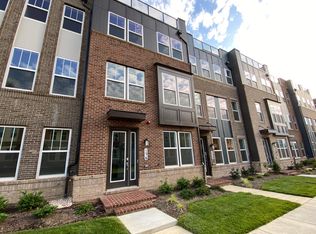
Like new and only four years young, this stunning four-level townhome offers exceptional flexibility, modern finishes, and multiple indoor and outdoor living spaces. Upon entry, you'll find a spacious open room accompanied by a full bath, creating the perfect opportunity for a guest suite, fourth bedroom, home office, fitness room, or additional living space. The main level is designed for both everyday living and entertaining, featuring a beautiful center kitchen that serves as the heart of the home. Designated living and dining spaces flow seamlessly around the kitchen, while a large deck just off the kitchen extends your living space outdoors, perfect for grilling, dining ,or simply relaxing. A convenient half bath is also located on this level. The third floor offers three bedrooms, including a spacious primary suite with a beautiful ensuite bath and generous closet space. Continue to the top level where you'll discover another grand open space with endless possibilities. Whether used as a family room, media room, home office, or guest retreat, this versatile area opens directly to a fabulous rooftop terrace, providing the perfect setting for entertaining or enjoying the outdoors. An additional half bath on this level adds convenience. Only four years old, this thoughtfully designed home combines modern style, flexible living areas, and exceptional outdoor spaces to create a truly special offering. Located in vibrant Downtown Crown, you'll enjoy a truly walkable lifestyle with restaurants, shops, fitness studios, grocery stores, parks, community events, and entertainment just steps from your front door. Combining modern design, flexible living spaces, and an unbeatable location, this exceptional home offers the very best of Crown living.
For sale
$949,000
139 Dickenson Dr, Gaithersburg, MD 20878
3beds
2,679sqft
:
Get pre-qualified$6,009/mo
Townhouse
Built in 2022
1,320 Square Feet Lot
$929,100 Zestimate®
$354/sqft
$132/mo HOA
What's special
Additional half bathModern finishesFabulous rooftop terraceConvenient half bathGenerous closet spaceExceptional outdoor spacesSpacious primary suite
- 44 days |
- 440 |
- 14 |
Zillow last checked:
Listing updated:
Listed by:
Lynn Spiegel 301-502-6337,
Long & Foster Real Estate, Inc. 301-424-0900
Source: Bright MLS,MLS#: MDMC2237550
Facts & features
Interior
Bedrooms & bathrooms
- Bedrooms: 3
- Bathrooms: 5
- Full bathrooms: 3
- 1/2 bathrooms: 2
- Main level bathrooms: 1
Rooms
- Room types: Dining Room, Primary Bedroom, Bedroom 2, Bedroom 3, Kitchen, Great Room, Loft, Recreation Room
Primary bedroom
- Level: Upper
Bedroom 2
- Features: Flooring - Carpet
- Level: Upper
- Area: 99 Square Feet
- Dimensions: 9 X 11
Bedroom 3
- Features: Flooring - Carpet
- Level: Upper
- Area: 80 Square Feet
- Dimensions: 10 X 8
Dining room
- Features: Flooring - Vinyl
- Level: Main
- Area: 209 Square Feet
- Dimensions: 19 X 11
Great room
- Features: Flooring - Vinyl
- Level: Main
- Area: 228 Square Feet
- Dimensions: 19 X 12
Kitchen
- Level: Main
Loft
- Level: Upper
Recreation room
- Level: Lower
Heating
- Forced Air, Programmable Thermostat, Zoned, Heat Pump, Natural Gas
Cooling
- Programmable Thermostat, Zoned, Fresh Air Recovery System, Heat Pump, Central Air, Electric
Appliances
- Included: Microwave, Dishwasher, Disposal, Oven, Refrigerator, Stainless Steel Appliance(s), Cooktop, Range Hood, Water Heater, Gas Water Heater
- Laundry: Upper Level
Features
- Crown Molding, Dining Area, Open Floorplan, Kitchen - Gourmet, Primary Bath(s), Recessed Lighting, Walk-In Closet(s), 9'+ Ceilings, Dry Wall, Tray Ceiling(s)
- Flooring: Carpet, Ceramic Tile, Vinyl
- Doors: Sliding Glass
- Windows: Casement, Insulated Windows, Low Emissivity Windows, Screens
- Has basement: No
- Has fireplace: No
Interior area
- Total structure area: 2,679
- Total interior livable area: 2,679 sqft
- Finished area above ground: 2,679
- Finished area below ground: 0
Video & virtual tour
Property
Parking
- Total spaces: 2
- Parking features: Garage Faces Rear, Attached
- Attached garage spaces: 2
Accessibility
- Accessibility features: None
Features
- Levels: Four
- Stories: 4
- Pool features: Community
Lot
- Size: 1,320 Square Feet
Details
- Additional structures: Above Grade, Below Grade
- Parcel number: 160903844970
- Zoning: MXD
- Special conditions: Standard
Construction
Type & style
- Home type: Townhouse
- Architectural style: Contemporary
- Property subtype: Townhouse
Materials
- Batts Insulation, Blown-In Insulation, HardiPlank Type, Brick Veneer
- Foundation: Other
Condition
- New construction: No
- Year built: 2022
Details
- Builder model: HOPKINS
- Builder name: LENNAR HOMES
Utilities & green energy
- Sewer: Public Sewer
- Water: Public
Community & HOA
Community
- Subdivision: Crown
HOA
- Has HOA: Yes
- Amenities included: Jogging Path, Pool, Tennis Court(s), Tot Lots/Playground, Fitness Center, Clubhouse, Common Grounds
- Services included: Common Area Maintenance, Pool(s), Snow Removal, Trash, Management, Reserve Funds, Lawn Care Front
- HOA fee: $132 monthly
- HOA name: COMSOURCE
Location
- Region: Gaithersburg
- Municipality: City of Gaithersburg
Financial & listing details
- Price per square foot: $354/sqft
- Tax assessed value: $187,500
- Annual tax amount: $2,373
- Date on market: 6/11/2026
- Listing agreement: Exclusive Agency
- Listing terms: Conventional,FHA,VA Loan,Cash
- Ownership: Fee Simple
Estimated market value
$929,100
$883,000 - $976,000
$4,698/mo
Price history
| Date | Event | Price |
|---|---|---|
| 6/11/2026 | Listed for sale | $949,000+18.6%$354/sqft |
Source:  Bright MLS #MDMC2237550 Report a problem Bright MLS #MDMC2237550 Report a problem | ||
| 10/28/2022 | Sold | $799,990$299/sqft |
Source: Bright MLS #MDMC2058064 Report a problem | ||
| 8/18/2022 | Pending sale | $799,990$299/sqft |
Source: Bright MLS #MDMC2058064 Report a problem | ||
| 7/26/2022 | Price change | $799,990-4.8%$299/sqft |
Source: Bright MLS #MDMC2058064 Report a problem | ||
| 6/23/2022 | Listed for sale | $839,990$314/sqft |
Source: Bright MLS #MDMC2058064 Report a problem | ||
Public tax history
| Year | Property taxes | Tax assessment |
|---|---|---|
| 2025 | $10,082 +6.5% | $752,333 +3.4% |
| 2024 | $9,465 +4% | $727,267 +3.6% |
| 2023 | $9,098 +285.2% | $702,200 +274.5% |
| 2022 | $2,362 -0.5% | $187,500 |
| 2021 | $2,373 +0.3% | $187,500 |
| 2020 | $2,366 | $187,500 |
Find assessor info on the county website
Monthly payment
Est. payment
Payment breakdown
Explore the cost of this home by adjusting the details. Changes won't be saved.Climate risks
Neighborhood: Crown Farm
Nearby schools
GreatSchools rating
- 5/10Rosemont Elementary SchoolGrades: PK-5Distance: 1.2 mi
- 2/10Forest Oak Middle SchoolGrades: 6-8Distance: 3.1 mi
- 3/10Gaithersburg High SchoolGrades: 9-12Distance: 1.7 mi
Schools provided by the listing agent
- District: Montgomery County Public Schools
Source: Bright MLS. This data may not be complete. We recommend contacting the local school district to confirm school assignments for this home.
- $871,7004 bd4 ba2.6k sqft136 Bleeker Pl, Gaithersburg, MD 20878Off Market
- $873,2003 bd5 ba2.6k sqft132 Bleeker Pl, Gaithersburg, MD 20878Off Market
- $871,7003 bd5 ba2.6k sqft128 Bleeker Pl, Gaithersburg, MD 20878Off Market
- $880,5003 bd5 ba2.6k sqft124 Bleeker Pl, Gaithersburg, MD 20878Off Market
- $1,039,4003 bd5 ba3.2k sqft120 Bleeker Pl, Gaithersburg, MD 20878Off Market
- $1,022,300-- bd4 ba2.5k sqft135 Armstrong Pl, Gaithersburg, MD 20878Off Market
- $1,040,9004 bd5 ba3.1k sqft131 Armstrong Pl, Gaithersburg, MD 20878Off Market
- $1,068,300-- bd4 ba2.5k sqft139 Armstrong Pl, Gaithersburg, MD 20878Off Market
A local agent can set up tours, give advice and negotiate with sellers.
Similar homes
- $953,9993 bd5 ba2.6k sqft122 Dickenson Dr, Gaithersburg, MD 20878For Sale

 MLS ID #MDMC2242494, Adrian Knights, Fairfax Realty Premier. Bright MLS
 - $724,9003 bd3 ba2.6k sqft121 Copley Cir #34B, Gaithersburg, MD 20878For Sale
 MLS ID #MDMC2246920, Margie Halem, Compass. Bright MLS
 - $1,175,0004 bd5 ba3.4k sqft310 Crown Park Ave, Gaithersburg, MD 20878For Sale
 MLS ID #MDMC2237114, Michael Makris, Corcoran McEnearney. Bright MLS
 - $634,9003 bd3 ba2.2k sqft647 Main St #B, Gaithersburg, MD 20878For Sale
 MLS ID #MDMC2238744, Meredith Fogle, The List Realty. Bright MLS
 - $939,9993 bd3 ba2.8k sqft7029 Garrett Rd, Rockville, MD 20855For SaleMLS ID #MDMC2230308, Lisa Greaves, Redfin Corp. Bright MLS
- $774,5553 bd4 ba1.8k sqft581 Shorthorn Way, Rockville, MD 20850For SaleMLS ID #MDMC2226322, John Rogers, First Decision Realty LLC. Bright MLS
- $1,029,9004 bd5 ba2.5k sqft11105 Medical Center Dr, Rockville, MD 20850For SaleMLS ID #MDMC2215090, Christine Song, Samson Properties. Bright MLS
- $985,0005 bd5 ba3.3k sqft908 N Stonestreet Ave, Rockville, MD 20850For SaleMLS ID #MDMC2220598, Sam Lin, RLAH @properties. Bright MLS
- $949,0003 bd4 ba2.2k sqft9251 Wood Violet Ct, Fairfax, VA 22031For SaleMLS ID #VAFX2320816, Jennie Lee, Pearson Smith Realty, LLC. Bright MLS
- $585,0003 bd3 ba2.8k sqftSummit Hall Reserve Codm, Gaithersburg, MD 20877For SaleMLS ID #MDMC2223290, Raven Charles, Taylor Properties. Bright MLS
- $659,9903 bd3 ba2.6k sqft508 Parkview Ave, Gaithersburg, MD 20878New ConstructionMLS ID #MDMC2241942, Joe Petrone, Monument Sotheby's International Realty. Bright MLS
- $650,0003 bd3 ba1.8k sqft14928 Swat St Unit 1, Rockville, MD 20850For SaleMLS ID #MDMC2246664, Sarah Reynolds, Keller Williams Realty. Bright MLS
- $1,149,9003 bd4 ba1.9k sqft3104 Royal Fern Pl, Rockville, MD 20852For SaleMLS ID #MDMC2244820, Leslie Friedson, Compass. Bright MLS
- $1,149,9993 bd5 ba2.2k sqft11326 Emerald Park Rd, Potomac, MD 20854For SaleMLS ID #MDMC2238612, Blake Hering, Samson Properties. Bright MLS
- $950,0004 bd5 ba3.3k sqft22522 Foundation Dr, Ashburn, VA 20148For SaleMLS ID #VALO2129536, Chris Lee, Samson Properties. Bright MLS
- $915,0003 bd5 ba2.9k sqft44714 Ellsworth Ter, Ashburn, VA 20147For SaleMLS ID #VALO2128228, Natalie Caprano, EXP Realty, LLC. Bright MLS
- $980,0003 bd4 ba2.6k sqft10685 Fairgrounds Dr, Fairfax, VA 22030For SaleMLS ID #VAFC2008586, Antonio Nguyen, Serhant. Bright MLS
- $621,2803 bd3 ba1.6k sqft312 Legacy St, Gaithersburg, MD 20878New ConstructionBright MLS
- $725,0003 bd4 ba2.6k sqft16114 Coolidge Ave, Olney, MD 20906For SaleMLS ID #MDMC2235970, Gary J Rudden, RE/MAX Realty Services. Bright MLS
- $584,9903 bd3 ba1.6k sqft506 Parkview Ave, Gaithersburg, MD 20878New ConstructionMLS ID #MDMC2241930, Joe Petrone, Monument Sotheby's International Realty. Bright MLS
