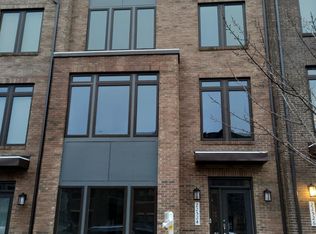
WELCOME TO LUXURY LIVING IN THE HIGHLY SOUGHT-AFTER METRO WALK COMMUNITY! Built in 2021, this stunning 4-level townhome offers over 3,200 square feet of thoughtfully designed living space featuring 4 spacious bedrooms, 3 full baths, and 2 half baths. The bright, open-concept main level showcases a gourmet kitchen with a large center island, stainless steel appliances, abundant cabinetry, and seamless flow into the dining and family rooms—perfect for everyday living and entertaining. Floor-to-ceiling windows fill the home with natural light, while the cozy gas fireplace adds warmth and charm. The upper level features a luxurious owner's suite with tray ceiling, dual walk-in closets, and a spa-inspired bath with double vanity and oversized shower. Two additional bedrooms, a full bath, and convenient bedroom-level laundry complete this floor. The impressive fourth level offers a versatile loft, an additional bedroom and bath, plus access to a spectacular rooftop terrace—ideal for entertaining, relaxing, or enjoying sunset views. Additional highlights include a rear-entry two-car garage, private balcony, and modern finishes throughout. Enjoy resort-style amenities including pools, clubhouse, fitness center, walking trails, playgrounds, and more. Unbeatable location just minutes from Ashburn Metro Station, major commuter routes, shopping, dining, and all that Ashburn has to offer. This is low-maintenance luxury living at its finest!
For sale
Price cut: $25K (7/31)
$925,000
22522 Foundation Dr, Ashburn, VA 20148
4beds
3,328sqft
Townhouse
Built in 2021
1,742 Square Feet Lot
$918,300 Zestimate®
$278/sqft
$150/mo HOA
What's special
Private balconyVersatile loftBright open-concept main levelModern finishes throughoutRear-entry two-car garageLarge center islandGourmet kitchen
- 57 days
- 785
- 23
Zillow last checked:
Listing updated:
Listed by:
Chris Lee 571-544-1136,
Samson Properties 7033788810,
Listing Team: Simon Homes
Source: Bright MLS,MLS#: VALO2129536
Facts & features
Interior
Bedrooms & bathrooms
- Bedrooms: 4
- Bathrooms: 5
- Full bathrooms: 3
- 1/2 bathrooms: 2
- Main level bathrooms: 1
- Main level bedrooms: 1
Rooms
- Room types: Living Room, Dining Room, Primary Bedroom, Bedroom 2, Bedroom 3, Bedroom 4, Kitchen, Foyer, Great Room, Loft, Bathroom 2, Bathroom 3, Primary Bathroom, Full Bath, Half Bath
Primary bedroom
- Level: Upper
Bedroom 2
- Level: Upper
Bedroom 3
- Level: Upper
Bedroom 4
- Level: Main
Primary bathroom
- Features: Double Sink
- Level: Upper
Bathroom 2
- Level: Upper
Bathroom 3
- Level: Main
Dining room
- Level: Upper
Foyer
- Level: Main
Other
- Level: Upper
Great room
- Features: Fireplace - Gas
- Level: Upper
Half bath
- Level: Upper
Kitchen
- Features: Countertop(s) - Quartz, Kitchen - Gas Cooking, Kitchen Island
- Level: Upper
Living room
- Level: Upper
Loft
- Level: Upper
Heating
- Forced Air, Natural Gas
Cooling
- Programmable Thermostat, Central Air, Electric
Appliances
- Included: Disposal, Oven/Range - Gas, Stainless Steel Appliance(s), Water Heater, Microwave, Dishwasher, Gas Water Heater
- Laundry: Upper Level
Features
- Crown Molding, Dining Area, Open Floorplan, Kitchen Island, Primary Bath(s), Pantry, Recessed Lighting, Upgraded Countertops, Walk-In Closet(s), Family Room Off Kitchen, Kitchen - Gourmet, 9'+ Ceilings, Dry Wall
- Flooring: Carpet, Ceramic Tile, Other, Hardwood
- Windows: Energy Efficient, Low Emissivity Windows, Screens, Insulated Windows, Window Treatments
- Has basement: No
- Number of fireplaces: 1
Interior area
- Total structure area: 3,328
- Total interior livable area: 3,328 sqft
- Finished area above ground: 3,328
- Finished area below ground: 0
Property
Parking
- Total spaces: 4
- Parking features: Garage Faces Rear, Garage Door Opener, Inside Entrance, Asphalt, Attached, Driveway
- Attached garage spaces: 2
- Uncovered spaces: 2
Accessibility
- Accessibility features: None
Features
- Levels: Four
- Stories: 4
- Patio & porch: Deck
- Exterior features: Balcony
- Pool features: Community
Lot
- Size: 1,742 Square Feet
Details
- Additional structures: Above Grade, Below Grade
- Parcel number: 121488599000
- Zoning: TRC
- Special conditions: Standard
Construction
Type & style
- Home type: Townhouse
- Architectural style: Other
- Property subtype: Townhouse
Materials
- Masonry
- Foundation: Slab
Condition
- New construction: No
- Year built: 2021
Details
- Builder model: EMERSON
- Builder name: LENNAR HOMES
Utilities & green energy
- Sewer: Public Sewer
- Water: Public
Community & HOA
Community
- Security: Fire Sprinkler System
- Subdivision: Metro Walk At Moorefield Station
HOA
- Has HOA: Yes
- Amenities included: Clubhouse, Fitness Center, Jogging Path, Pool
- Services included: Common Area Maintenance, Management, Pool(s), Recreation Facility, Snow Removal, Trash
- HOA fee: $150 monthly
- HOA name: METROWALK
Location
- Region: Ashburn
Financial & listing details
- Price per square foot: $278/sqft
- Tax assessed value: $848,680
- Annual tax amount: $6,831
- Date on market: 7/9/2026
- Listing agreement: Exclusive Right To Sell
- Listing terms: Conventional,FHA,VA Loan,Cash
- Ownership: Fee Simple
Estimated market value
$918,300
$872,000 - $964,000
$4,272/mo
Price history
| Date | Event | Price |
|---|---|---|
| 7/31/2026 | Price change | $925,000-2.6%$278/sqft |
Source:  Bright MLS #VALO2129536 Report a problem Bright MLS #VALO2129536 Report a problem | ||
| 7/9/2026 | Listed for sale | $950,000+17.3%$285/sqft |
Source: Bright MLS #VALO2129536 Report a problem | ||
| 12/2/2023 | Listing removed | -- |
Source: Zillow Rentals Report a problem | ||
| 10/3/2023 | Price change | $3,850-1.3%$1/sqft |
Source: Zillow Rentals Report a problem | ||
| 9/7/2023 | Listed for rent | $3,900$1/sqft |
Source: Zillow Rentals Report a problem | ||
| 11/30/2021 | Sold | $810,000$243/sqft |
Source: Bright MLS #VALO2012514 Report a problem | ||
Public tax history
| Year | Property taxes | Tax assessment |
|---|---|---|
| 2026 | $8,529 -0.7% | $848,680 -0.7% |
| 2025 | $8,586 +0.6% | $854,320 +6.6% |
| 2024 | $8,535 +28.7% | $801,430 +5.7% |
| 2023 | $6,634 -21.6% | $758,150 -2.3% |
| 2022 | $8,461 +225.9% | $776,240 +252.8% |
| 2021 | $2,596 | $220,000 |
Find assessor info on the county website
Monthly payment
Est. payment
Payment breakdown
Explore the cost of this home by adjusting the details. Changes won't be saved.Climate risks
Neighborhood: Moorefield
Nearby schools
Schools provided by the listing agent
- Elementary: Moorefield Station
- Middle: Stone Hill
- High: Rock Ridge
- District: Loudoun County Public Schools
Source: Bright MLS. This data may not be complete. We recommend contacting the local school district to confirm school assignments for this home.
Similar homes
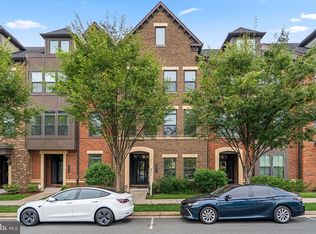
- $899,0004 bd5 ba3.4k sqft43451 Charitable St, Ashburn, VA 20148New Construction
 MLS ID #VALO2134734, Rama Chiruvella, Datta Homes. Bright MLS
 - $799,9994 bd5 ba2.8k sqft22311 Tees Ter, Ashburn, VA 20148For Sale
 MLS ID #VALO2134692, Rashid Mohamed, Compass. Bright MLS
 - $829,9904 bd4 ba2.9k sqft42322 Sillas Sq, Ashburn, VA 20148For Sale
 MLS ID #VALO2135850, Shivam Vashi, DMV Realty, INC.. Bright MLS
 - $919,0004 bd4 ba3.6k sqft42936 Courtland Chase Sq, Ashburn, VA 20148For Sale
 MLS ID #VALO2130474, Gye Kim, GSHwang Realty. Bright MLS
 - $1,065,0004 bd5 ba3.2k sqft43414 Grandmoore St, Ashburn, VA 20148For SaleMLS ID #VALO2126724, Lucia A Jason, Samson Properties. Bright MLS
- $875,0003 bd4 ba3.2k sqft42300 Crawford Ter, Ashburn, VA 20148For SaleMLS ID #VALO2133208, Jennifer Young, Keller Williams Realty. Bright MLS
- $954,8805 bd5 ba2.8k sqft42626 Waxpool Rd, Ashburn, VA 20148New ConstructionBright MLS
- $639,9003 bd3 ba2.5k sqft43420 Stonewood Crossing Ter, Ashburn, VA 20148For SaleMLS ID #VALO2133280, Scotti Sellers, Compass. Bright MLS
- $857,4903 bd5 ba2.8k sqft1 Picasso Sq #22-F2, Ashburn, VA 20148New ConstructionBright MLS
- $879,9903 bd3 ba2.8k sqft42629 Black Angus Dr, Ashburn, VA 20148New ConstructionMLS ID #VALO2129696, Shawn Evans, Monument Sotheby's International Realty. Bright MLS
- $879,7043 bd4 ba2.7k sqft42231 Shining Star Sq Homesite 4359, Ashburn, VA 20148New ConstructionBright MLS
- $873,2993 bd3 ba2.6k sqft42635 Black Angus Dr, Ashburn, VA 20148New ConstructionBright MLS
- $790,9903 bd4 ba2.7k sqft2 Picasso Square Tyce #24-F2, Ashburn, VA 20148New ConstructionBright MLS
- $849,0003 bd3 ba2.2k sqft43446 Croson Ln #300, Ashburn, VA 20148For SaleMLS ID #VALO2123940, Joe Adas, Pearson Smith Realty, LLC. Bright MLS
- $750,0004 bd4 ba2.3k sqft43975 Lords Valley Ter, Ashburn, VA 20147For SaleMLS ID #VALO2135168, Christine Allocca, Compass. Bright MLS
- $870,0003 bd3 ba2.2k sqftMetro Walk Flats / Lifts Condo, Ashburn, VA 20148For SaleMLS ID #VALO2118832, Cyndi Anderson, Pearson Smith Realty, LLC. Bright MLS
- $799,9903 bd3 ba2.6k sqft42617 Black Angus Dr, Ashburn, VA 20148New ConstructionMLS ID #VALO2129690, Shawn Evans, Monument Sotheby's International Realty. Bright MLS
- $850,0004 bd5 ba3.4k sqft19304 Forked Creek Ter, Leesburg, VA 20175For SaleMLS ID #VALO2134388, Scotti Sellers, Compass. Bright MLS
- $1,095,3004 bd4 ba3.6k sqft23099 Glenwood Heights Cir, Ashburn, VA 20148For SaleMLS ID #VALO2121504, Leela Singh, Keller Williams Fairfax Gateway. Bright MLS
