Rare northwest-facing corner luxury home in Brambleton featuring 4 bedrooms and 3.5 bathrooms, with 3,656 sq ft of finished living space (4,480 sq ft total). The home offers a GE Profile kitchen, Kohler fixtures, a built-in Sonos sound system, and a dedicated home office with wooded views. Additional highlights include a 200 sq ft upper-level retreat, a finished basement with a Black Pearl granite wet bar, a covered patio, a private balcony, and 9-foot coffered ceilings. Situated on a quiet corner with no through traffic, the property offers both privacy and convenience, with easy access to major commuter routes. It overlooks a permanent wooded sanctuary with no future development, ensuring lasting privacy. Zoned for top-rated Loudoun County schools located just 2–4 minutes away.
For sale
$1,095,300
23099 Glenwood Heights Cir, Ashburn, VA 20148
4beds
3,656sqft
Single Family Residence
Built in 2022
4,356 Square Feet Lot
$1,079,000 Zestimate®
$300/sqft
$210/mo HOA
What's special
- 117 days |
- 1,021 |
- 18 |
Zillow last checked:
Listing updated:
Listed by:
Leela Singh 703-489-3292,
Keller Williams Fairfax Gateway 703-222-3300
Source: Bright MLS,MLS#: VALO2121504
Facts & features
Interior
Bedrooms & bathrooms
- Bedrooms: 4
- Bathrooms: 4
- Full bathrooms: 3
- 1/2 bathrooms: 1
- Main level bathrooms: 1
Basement
- Area: 1178
Heating
- Central, Natural Gas
Cooling
- Central Air, Programmable Thermostat, Electric
Appliances
- Included: Microwave, Built-In Range, Disposal, Dishwasher, Dryer, Oven, Refrigerator, Washer, Water Dispenser, Water Heater, Gas Water Heater
Features
- Bar, Sound System, Walk-In Closet(s), Recessed Lighting, Kitchen - Gourmet, Built-in Features
- Basement: Finished,Interior Entry,Space For Rooms,Water Proofing System
- Has fireplace: No
Interior area
- Total structure area: 4,010
- Total interior livable area: 3,656 sqft
- Finished area above ground: 2,832
- Finished area below ground: 824
Property
Parking
- Total spaces: 4
- Parking features: Garage Faces Rear, Garage Door Opener, Inside Entrance, Alley Access, Driveway, Attached
- Attached garage spaces: 2
- Uncovered spaces: 2
Accessibility
- Accessibility features: None
Features
- Levels: Two
- Stories: 2
- Pool features: Community
- Has spa: Yes
- Spa features: Bath
Lot
- Size: 4,356 Square Feet
Details
- Additional structures: Above Grade, Below Grade
- Parcel number: 200462003000
- Zoning: PDH4
- Special conditions: Standard
Construction
Type & style
- Home type: SingleFamily
- Architectural style: Colonial
- Property subtype: Single Family Residence
Materials
- Vinyl Siding, Combination
- Foundation: Slab
- Roof: Architectural Shingle
Condition
- New construction: No
- Year built: 2022
Details
- Builder model: Hamilton
Utilities & green energy
- Sewer: Public Sewer
- Water: Public
Community & HOA
Community
- Security: Fire Sprinkler System
- Subdivision: West Park At Brambleton
HOA
- Has HOA: Yes
- Amenities included: Basketball Court, Common Grounds, Community Center, Clubhouse, Dog Park, Jogging Path, Party Room, Pool, Soccer Field, Tennis Court(s), Tot Lots/Playground, Volleyball Courts
- Services included: Trash, Internet
- HOA fee: $210 monthly
Location
- Region: Ashburn
Financial & listing details
- Price per square foot: $300/sqft
- Tax assessed value: $1,057,060
- Annual tax amount: $8,213
- Date on market: 4/30/2026
- Listing agreement: Exclusive Right To Sell
- Listing terms: FHA,Conventional,Cash,VA Loan
- Ownership: Fee Simple
Estimated market value
$1,079,000
$1.03M - $1.13M
$4,893/mo
Price history
| Date | Event | Price |
|---|---|---|
| 6/3/2026 | Listed for sale | $1,095,300+4.8%$300/sqft |
Source:  Bright MLS #VALO2121504 Report a problem Bright MLS #VALO2121504 Report a problem | ||
| 10/5/2025 | Listing removed | $1,045,000$286/sqft |
Source: Bright MLS #VALO2104266 Report a problem | ||
| 8/19/2025 | Listed for sale | $1,045,000+0.7%$286/sqft |
Source: Bright MLS #VALO2104266 Report a problem | ||
| 1/19/2023 | Sold | $1,038,205$284/sqft |
Source: Public Record Report a problem | ||
Public tax history
| Year | Property taxes | Tax assessment |
|---|---|---|
| 2026 | $8,131 -4.4% | $1,010,050 -4.4% |
| 2025 | $8,509 +3.6% | $1,057,060 +11.3% |
| 2024 | $8,213 -0.4% | $949,520 +0.7% |
| 2023 | $8,249 +249.1% | $942,740 +255.1% |
| 2022 | $2,363 +0.3% | $265,500 +10.4% |
| 2021 | $2,357 | $240,500 |
Find assessor info on the county website
Monthly payment
Est. payment
Payment breakdown
Explore the cost of this home by adjusting the details. Changes won't be saved.Climate risks
Neighborhood: 20148
Nearby schools
GreatSchools rating
- 10/10Madison's Trust ElementaryGrades: PK-5Distance: 0.6 mi
- 9/10Brambleton Middle SchoolGrades: 7-8Distance: 0.4 mi
- 9/10Independence HighGrades: 9-12Distance: 0.6 mi
Schools provided by the listing agent
- Elementary: Madison's Trust
- Middle: Brambleton
- High: Independence
- District: Loudoun County Public Schools
Source: Bright MLS. This data may not be complete. We recommend contacting the local school district to confirm school assignments for this home.
- $1,119,0005 bd4 ba2.8k sqft23103 Glenwood Heights Cir, Ashburn, VA 20148Off Market
- $940,5004 bd2 ba2k sqft23107 Glenwood Heights Cir, Ashburn, VA 20148Off Market

- $1,020,0006 bd4 ba3.8k sqft23111 Glenwood Heights Cir, Ashburn, VA 20148Sold
- $1,100,0005 bd3 ba4.3k sqft41912 Blair Woods Dr, Ashburn, VA 20148Sold
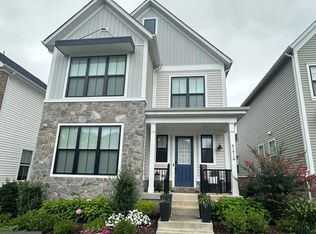
- $975,0004 bd2 ba2.6k sqft41908 Blair Woods Dr, Ashburn, VA 20148Off Market
- $953,5004 bd3 ba2.8k sqft41916 Blair Woods Dr, Ashburn, VA 20148Off Market
- $1,054,7006 bd4 ba3.5k sqft22889 Aurora View Dr, Ashburn, VA 20148Off Market
- $1,029,5005 bd4 ba2.8k sqft22893 Aurora View Dr, Ashburn, VA 20148Off Market
A local agent can set up tours, give advice and negotiate with sellers.
Similar homes
- $1,236,7405 bd5 ba4.2k sqft1 Preston Falls Way #36-F2, Brambleton, VA 20148New Construction

 Bright MLS
 - $1,149,0005 bd5 ba3.6k sqft41800 Mellowed Ivory Pl, Ashburn, VA 20148For Sale
 MLS ID #VALO2125366, Khalil El-Ghoul, Glass House Real Estate. Bright MLS
 - $949,8004 bd4 ba3.2k sqft42628 Beckett Ter, Ashburn, VA 20148For Sale
 MLS ID #VALO2131308, Ulviye Akhtar, Pearson Smith Realty, LLC. Bright MLS
 - $899,0004 bd5 ba3.4k sqft43451 Charitable St, Ashburn, VA 20148New Construction
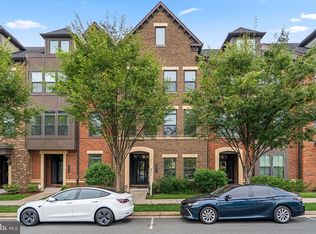 MLS ID #VALO2134734, Rama Chiruvella, Datta Homes. Bright MLS
 - $1,065,0004 bd5 ba3.2k sqft43414 Grandmoore St, Ashburn, VA 20148For SaleMLS ID #VALO2126724, Lucia A Jason, Samson Properties. Bright MLS
- $845,0004 bd4 ba2.9k sqft42322 Sillas Sq, Ashburn, VA 20148For SaleMLS ID #VALO2131298, Shivam Vashi, DMV Realty, INC.. Bright MLS
- $889,9003 bd4 ba3.2k sqft42300 Crawford Ter, Ashburn, VA 20148For SaleMLS ID #VALO2133208, Jennifer Young, Keller Williams Realty. Bright MLS
- $1,269,0004 bd4 ba3.3k sqft24921 Balmoral Glen Ct, Aldie, VA 20105For SaleMLS ID #VALO2134534, Viktorija Piano, Keller Williams Realty. Bright MLS
- $929,0004 bd4 ba3.6k sqft42936 Courtland Chase Sq, Ashburn, VA 20148For SaleMLS ID #VALO2130474, Gye Kim, GSHwang Realty. Bright MLS
- $857,9903 bd5 ba2.8k sqft1 Picasso Sq #22-F2, Ashburn, VA 20148New ConstructionBright MLS
- $925,0004 bd5 ba3.3k sqft22522 Foundation Dr, Ashburn, VA 20148For SaleMLS ID #VALO2129536, Chris Lee, Samson Properties. Bright MLS
- $799,9994 bd5 ba2.8k sqft22311 Tees Ter, Ashburn, VA 20148For SaleMLS ID #VALO2134692, Rashid Mohamed, Compass. Bright MLS
- $970,0005 bd5 ba3.7k sqft22353 Trailview Crossing Ter, Ashburn, VA 20148For SaleMLS ID #VALO2123738, Judy Gamble, Samson Properties. Bright MLS
- $960,0004 bd5 ba3k sqft43404 Fifeville Sq, Ashburn, VA 20148For SaleMLS ID #VALO2127284, Roberto Roncales, Keller Williams Realty. Bright MLS
- $795,9903 bd4 ba2.7k sqft2 Picasso Square Tyce #24-F2, Ashburn, VA 20148New ConstructionBright MLS
- $884,7043 bd4 ba2.7k sqft42231 Shining Star Sq Homesite 4359, Ashburn, VA 20148New ConstructionBright MLS
- $949,0005 bd6 ba4.7k sqft41834 Bristow Manor Dr, Ashburn, VA 20148For SaleMLS ID #VALO2132222, Antonio Maceo, Coldwell Banker Realty. Bright MLS
- $849,9994 bd5 ba2.8k sqft22318 Tees Ter, Ashburn, VA 20148For SaleMLS ID #VALO2133066, Nicolette Boxe, Hunt Country Sotheby's International Realty. Bright MLS
- $1,179,9005 bd4 ba4.1k sqft26798 Barnsley Pl, Chantilly, VA 20152For SaleMLS ID #VALO2130864, Bhavani Ghanta, Samson Properties. Bright MLS
- $549,9003 bd3 ba2.4k sqftSummit At Birchwood Condo, Ashburn, VA 20148For SaleMLS ID #VALO2133938, Paul Thistle, Take 2 Real Estate LLC. Bright MLS
