Some homes impress at first glance. Others continue to reveal their value as you move through them. This Kingsley II residence in The Grove at Willowsford does both. Offering 3,396 finished square feet across three levels, the home has been carefully reimagined for the way people live today. A comprehensive July 2026 renovation introduced designer paint, tailored trim, upgraded molding, new lighting, and considered finishes that give every room a sense of continuity. The main level feels open and inviting without sacrificing definition. A private office provides a quiet place to work, the dining room is refined without feeling formal, and the living room is centered around a professionally updated fireplace. Large windows bring natural light into the heart of the home. The renovated kitchen makes an immediate statement. Premium quartz extends across the countertops and full-height backsplash, while refinished cabinetry, designer hardware, an expansive island, and new stainless steel appliances create a clean, sophisticated setting for cooking, conversation, and gathering. Upstairs, the primary suite offers a welcome sense of privacy. The refreshed bath includes new frameless shower glass, refinished cabinetry, dual vanities, a soaking tub, and updated fixtures. Two additional bedrooms, a full bathroom, new carpeting, and a laundry room with a new washer and dryer complete this level. The finished lower level adds far more than extra square footage. With a large recreation room, fourth bedroom, walk-in closet, full bathroom, new luxury vinyl plank flooring, and a hardwood staircase, it functions as a private destination within the home. The layout is especially well suited for guests, an in-law suite, or a comfortable multi-generational living arrangement, while retaining the flexibility to serve as an entertainment area, private workspace, or personal retreat. Behind the design is meaningful investment: a recently replaced HVAC system, smart thermostat, Aprilaire whole-home air system, battery-backup sump pump, select energy-efficient windows, custom window treatments, smart ADT security, and a freshly repaved driveway. Set on a level 0.16-acre property with mature landscaping and an attached two-car garage, the home is within walking distance of The Lodge at Willowsford, one of the community’s signature clubhouse and recreation destinations. Hovatter Elementary School, Willard Middle School, and Lightridge High School are also conveniently located nearby, placing everyday destinations close to home. This is a residence created not simply to be admired, but to be lived in with ease, shared across generations, and appreciated for years to come.
Coming soon 08/23
$1,269,000
24921 Balmoral Glen Ct, Aldie, VA 20105
4beds
3,396sqft
Single Family Residence
Built in 2014
6,970 Square Feet Lot
$1,100,100 Zestimate®
$374/sqft
$268/mo HOA
What's special
- 2 days |
- 279 |
- 7 |
Zillow last checked:
Listing updated:
Listed by:
Viktorija Piano 571-241-5807,
Keller Williams Realty (703) 679-1700
Source: Bright MLS,MLS#: VALO2134534
Facts & features
Interior
Bedrooms & bathrooms
- Bedrooms: 4
- Bathrooms: 4
- Full bathrooms: 3
- 1/2 bathrooms: 1
- Main level bathrooms: 1
Rooms
- Room types: Dining Room, Kitchen, Family Room, Laundry, Office, Recreation Room, Utility Room
Dining room
- Level: Main
Family room
- Level: Main
Kitchen
- Level: Main
Laundry
- Level: Upper
Mud room
- Level: Main
Office
- Level: Main
Recreation room
- Level: Lower
Utility room
- Level: Lower
Heating
- Forced Air, Natural Gas
Cooling
- Central Air, Electric
Appliances
- Included: Refrigerator, Dishwasher, Disposal, Microwave, Double Oven, Gas Water Heater
- Laundry: Upper Level, Washer/Dryer Hookups Only, Laundry Room, Mud Room
Features
- Kitchen - Gourmet, Primary Bath(s)
- Flooring: Wood
- Basement: Exterior Entry,Rear Entrance,Other,Full,Walk-Out Access,Interior Entry
- Number of fireplaces: 1
- Fireplace features: Electric
Interior area
- Total structure area: 3,396
- Total interior livable area: 3,396 sqft
- Finished area above ground: 2,393
- Finished area below ground: 1,003
Property
Parking
- Total spaces: 2
- Parking features: Garage Faces Front, Off Street, Attached
- Attached garage spaces: 2
Accessibility
- Accessibility features: None
Features
- Levels: Three
- Stories: 3
- Pool features: Community
- Has view: Yes
- View description: Trees/Woods
Lot
- Size: 6,970 Square Feet
- Features: Backs to Trees
Details
- Additional structures: Above Grade, Below Grade
- Parcel number: 288388951000
- Zoning: TR1UBF
- Special conditions: Standard
Construction
Type & style
- Home type: SingleFamily
- Architectural style: Colonial
- Property subtype: Single Family Residence
Materials
- HardiPlank Type
- Foundation: Concrete Perimeter
Condition
- New construction: No
- Year built: 2014
- Major remodel year: 2026
Details
- Builder model: KINGSLEY II
- Builder name: INTEGRITY HOMES
Utilities & green energy
- Sewer: Public Sewer
- Water: Public
Community & HOA
Community
- Features: Pool
- Subdivision: Grove At Willowsford
HOA
- Has HOA: Yes
- Amenities included: Clubhouse, Bike Trail, Dog Park, Fitness Center, Fencing, Lake, Meeting Room, Party Room, Picnic Area, Pool, Tennis Court(s), Tot Lots/Playground, Other
- Services included: Common Area Maintenance, Pool(s), Recreation Facility, Road Maintenance, Snow Removal, Trash, Other
- HOA fee: $804 quarterly
- HOA name: WILLOWSFORD HOA
Location
- Region: Aldie
Financial & listing details
- Price per square foot: $374/sqft
- Tax assessed value: $1,130,830
- Annual tax amount: $9,103
- Date on market: 8/23/2026
- Listing agreement: Exclusive Right To Sell
- Listing terms: Cash,Conventional,FHA,VA Loan
- Inclusions: Appliances, Windows Blinds
- Exclusions: Staging Items, Curtains
- Ownership: Fee Simple
- Road surface type: Paved
Estimated market value
$1,100,100
$1.05M - $1.16M
$3,695/mo
Price history
| Date | Event | Price |
|---|---|---|
| 6/2/2015 | Sold | $598,990-74.5%$176/sqft |
Source: Agent Provided Report a problem | ||
| 11/8/2013 | Sold | $2,350,978$692/sqft |
Source: Agent Provided Report a problem | ||
Public tax history
| Year | Property taxes | Tax assessment |
|---|---|---|
| 2026 | $9,103 -1.9% | $1,130,830 -1.9% |
| 2025 | $9,284 +1.1% | $1,153,310 +8.6% |
| 2024 | $9,187 +14.5% | $1,062,090 +15.8% |
| 2023 | $8,024 +7% | $917,030 +8.8% |
| 2022 | $7,500 +2.5% | $842,690 +12.9% |
| 2021 | $7,317 +9.6% | $746,670 +15.8% |
| 2020 | $6,676 0% | $645,060 +2.2% |
| 2019 | $6,676 -2% | $631,040 +0.5% |
| 2018 | $6,813 -0.4% | $627,920 +3.3% |
| 2017 | $6,838 -2.5% | $607,780 0% |
| 2016 | $7,014 | $607,940 +52.9% |
| 2015 | $7,014 +195.5% | $397,490 |
| 2014 | $2,374 | -- |
Find assessor info on the county website
Monthly payment
Est. payment
Payment breakdown
Explore the cost of this home by adjusting the details. Changes won't be saved.Climate risks
Neighborhood: 20105
Nearby schools
GreatSchools rating
- 9/10Hovatter ElementaryGrades: PK-5Distance: 0.5 mi
- 9/10Willard Intermediate SchoolGrades: 6-8Distance: 0.1 mi
- 9/10Lightridge High SchoolGrades: 9-12Distance: 0.6 mi
Schools provided by the listing agent
- Elementary: Hovatter
- Middle: Willard
- High: Lightridge
- District: Loudoun County Public Schools
Source: Bright MLS. This data may not be complete. We recommend contacting the local school district to confirm school assignments for this home.
- $1,239,9004 bd4 ba3.3k sqft24917 Balmoral Glen Ct, Aldie, VA 20105Off Market
- $747,3003 bd1 ba2.4k sqft24913 Balmoral Glen Ct, Aldie, VA 20105Off Market
- $1,342,0005 bd4 ba3.7k sqft24920 Balmoral Glen Ct, Aldie, VA 20105Off Market
- $777,1003 bd2 ba2.4k sqft24916 Balmoral Glen Ct, Aldie, VA 20105Off Market
- $1,226,7004 bd4 ba3.3k sqft24909 Balmoral Glen Ct, Aldie, VA 20105Off Market
- $1,166,5004 bd3 ba3.4k sqft24912 Balmoral Glen Ct, Aldie, VA 20105Off Market
- $1,315,6004 bd5 ba4k sqft24906 Deepdale Ct, Aldie, VA 20105Off Market
- $1,188,9004 bd4 ba3.4k sqft24902 Deepdale Ct, Aldie, VA 20105Off Market
A local agent can set up tours, give advice and negotiate with sellers.
Similar homes
- $1,249,0004 bd5 ba3.9k sqft41266 Stags Leap Dr, Aldie, VA 20105For Sale

 MLS ID #VALO2134636, Mike Winslow, Premier Realty Group. Bright MLS
 - $1,199,0005 bd4 ba4.1k sqft40977 Nut Hatch Ct, Aldie, VA 20105For Sale
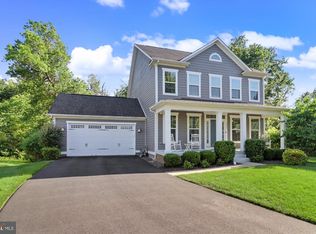 MLS ID #VALO2131526, Kamal Parakh, Samson Properties. Bright MLS
 - $929,9004 bd4 ba3.7k sqft25010 Mineral Springs Cir, Aldie, VA 20105For Sale
 MLS ID #VALO2134614, raj cheruku, FAB Realty LLC. Bright MLS
 - $905,0005 bd4 ba4.5k sqft41716 Deer Grass Ter, Aldie, VA 20105For Sale
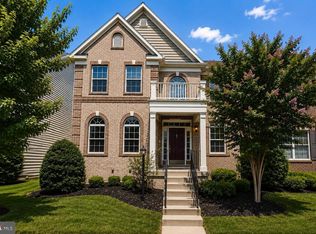 MLS ID #VALO2133892, Amit Bargota, Samson Properties. Bright MLS
 - from $1,304,9954 bd4 ba4.2k sqftBanff Plan, Parkside Village - Sequoia Collection, Aldie, VA 20105New ConstructionToll Brothers Inc.
- $975,0004 bd4 ba3.4k sqft25501 Frosty Meadow Ln, Aldie, VA 20105For SaleMLS ID #VALO2132814, Jeanette Johnson, Long & Foster Real Estate, Inc.. Bright MLS
- $1,499,9995 bd5 ba4.6k sqft41116 Hickory Hedge Pl, Aldie, VA 20105For SaleMLS ID #VALO2133180, Ashish Khianey, Vylla Home. Bright MLS
- $1,093,0005 bd5 ba3.6k sqft23131 Parkside Village Cir, Aldie, VA 20105New ConstructionBright MLS
- $1,125,0004 bd5 ba4.6k sqft42047 Pepperbush Pl, Aldie, VA 20105For SaleMLS ID #VALO2133534, Ravinder Avala, Premium Realty, LLC. Bright MLS
- $1,125,0004 bd3 ba4.2k sqft40736 Witherspoon Ct, Aldie, VA 20105For SaleMLS ID #VALO2126698, Mike Blake, LPT Realty, LLC. Bright MLS
- $1,350,0005 bd5 ba4.3k sqft23948 Nightsong Ct, Aldie, VA 20105For SaleMLS ID #VALO2127218, Kim Spear, Keller Williams Realty. Bright MLS
- $1,350,0006 bd4 ba3.8k sqft42007 Powells Farm Way, Aldie, VA 20105For SaleMLS ID #VALO2126798, Arun Sareen, Sareen Realty, Inc.. Bright MLS
- $1,088,9904 bd6 ba3.4k sqft25630 Ambrose Tree Pl Homesite 28, Aldie, VA 20105New ConstructionBright MLS
- $1,236,7405 bd5 ba3.9k sqft41983 Night Nurse Cir Homesite 3496, Brambleton, VA 20148New ConstructionBright MLS
- $1,149,9004 bd4 ba3.5k sqft25508 Grassy Meadow Dr, Aldie, VA 20105For SaleMLS ID #VALO2132286, Sammy Sarwari, Service First Realty Corp. Bright MLS
- $738,0003 bd4 ba2.5k sqft41934 Beryl Ter, Aldie, VA 20105For SaleMLS ID #VALO2134600, Dina Azzam, RE/MAX Distinctive Real Estate, Inc.. Bright MLS
- $1,750,0004 bd7 ba5k sqft1101 Mountain Rd, Haymarket, VA 20169For SaleMLS ID #VAPW2128134, Sreekanth Challa, FAB Realty LLC. Bright MLS
- $1,197,0004 bd3 ba3.2k sqft13870 Shelter Manor Dr, Haymarket, VA 20169For SaleMLS ID #VAPW2122800, Patty Young, Pearson Smith Realty, LLC. Bright MLS
- $905,0005 bd5 ba4.5k sqft41684 Blue Grama Cir, Aldie, VA 20105For SaleMLS ID #VALO2133272, Maureen Sheridan, Century 21 Redwood Realty. Bright MLS
- $1,215,2404 bd4 ba3.2k sqft41792 Quail Meadow Ct Homesite 3520, Brambleton, VA 20148New ConstructionBright MLS
