### GORGEOUS GATED LAKESIDE ESTATE | 11+ PRIVATE ACRES | $700K+ IN RECENT IMPROVEMENTS Experience luxury, privacy, and breathtaking natural beauty in this extraordinary gated estate on 11+ private acres at the Loudoun/Prince William County line. Surrounded by mountain views and a private stocked pond, this turnkey property has been extensively enhanced with over *$700,000 in recent (2024-2026) capital improvements*, creating a true resort-style retreat just minutes from wineries, dining, shopping, and major commuter routes. A grand entrance welcomes you through dual motorized security gates, custom stone entry pillars, an upgraded driveway with expanded overflow parking, extensive architectural landscape lighting, restored hardscaping, and an illuminated masonry fountain. Inside, the home offers refined living with a dedicated executive office featuring custom built-ins, formal dining room, and a gourmet kitchen with an oversized island, walk-in pantry, wine refrigerator, and professional-grade Thermador range. The spacious family room is highlighted by a wood-burning soapstone stove and panoramic pond views. Upstairs, the luxurious 1,000+ sq. ft. owner's suite features a gas fireplace and spa-inspired bath, accompanied by a second en-suite bedroom and two additional bedrooms joined by a dual Jack-and-Jill bath with private separate vanities, separate toilets, and a shared shower area. Recent updates include fresh designer paint, upgraded lighting, refreshed flooring, and updated cabinetry throughout. The renovated open-concept lower level is designed for entertaining with durable tile flooring, multiple updated bathrooms, oversized secure storage, and flexible recreation space. Outdoor amenities include a Trex deck, custom patio with gazebo, illuminated water feature, upgraded fencing, under-deck storage, premium outdoor bar and lounge furnishings, fire pit, smokehouse, year-round deer stand, and a private trail leading toward Enfield Farm. Additional highlights include a finished 3-car side-load garage with custom built-ins, owned in-ground propane tank, Culligan water treatment system, and wired backup generator. A rare opportunity to own a private luxury estate where exceptional craftsmanship, modern upgrades, and resort-style living come together in one unforgettable property.
For sale
$1,750,000
1101 Mountain Rd, Haymarket, VA 20169
4beds
5,075sqft
Single Family Residence
Built in 2005
11.03 Acres Lot
$1,672,400 Zestimate®
$345/sqft
$-- HOA
What's special
Surrounded by mountain viewsYear-round deer standGas fireplaceWood-burning soapstone stovePanoramic pond viewsUpgraded fencingProfessional-grade thermador range
- 36 days
- 1,035
- 35
Zillow last checked:
Listing updated:
Listed by:
Sreekanth Challa 732-604-3966,
FAB Realty LLC 4433365623
Source: Bright MLS,MLS#: VAPW2128134
Facts & features
Interior
Bedrooms & bathrooms
- Bedrooms: 4
- Bathrooms: 7
- Full bathrooms: 3
- 1/2 bathrooms: 4
- Main level bathrooms: 1
Rooms
- Room types: Dining Room, Bedroom 2, Bedroom 3, Kitchen, Game Room, Family Room, Library, Foyer, Breakfast Room, Bedroom 1
Bedroom 1
- Features: Flooring - Carpet
- Level: Upper
Bedroom 2
- Features: Flooring - Carpet
- Level: Upper
Bedroom 3
- Features: Flooring - Carpet
- Level: Upper
Breakfast room
- Features: Flooring - Tile/Brick
- Level: Main
Dining room
- Features: Flooring - HardWood
- Level: Main
Family room
- Features: Flooring - HardWood, Wood Stove
- Level: Main
Foyer
- Features: Flooring - HardWood
- Level: Main
Game room
- Features: Flooring - Tile/Brick
- Level: Lower
Kitchen
- Features: Flooring - Tile/Brick
- Level: Main
Library
- Features: Flooring - HardWood
- Level: Main
Heating
- Forced Air, Propane
Cooling
- Central Air, Electric
Appliances
- Included: Dishwasher, Disposal, Dryer, Exhaust Fan, Microwave, Oven/Range - Gas, Range Hood, Refrigerator, Six Burner Stove, Washer, Water Conditioner - Owned, Water Heater
- Laundry: Upper Level
Features
- Breakfast Area, Family Room Off Kitchen, Kitchen - Gourmet, Kitchen Island, Dining Area, Primary Bath(s), Built-in Features, Upgraded Countertops, Open Floorplan
- Flooring: Wood
- Windows: Vinyl Clad, Window Treatments
- Basement: Full
- Number of fireplaces: 1
Interior area
- Total structure area: 5,212
- Total interior livable area: 5,075 sqft
- Finished area above ground: 3,773
- Finished area below ground: 1,302
Property
Parking
- Total spaces: 3
- Parking features: Storage, Garage Faces Side, Garage Door Opener, Inside Entrance, Circular Driveway, Asphalt, Attached, Driveway
- Attached garage spaces: 3
- Has uncovered spaces: Yes
Accessibility
- Accessibility features: None
Features
- Levels: Three
- Stories: 3
- Patio & porch: Deck
- Pool features: None
- Has view: Yes
- View description: Pond, Mountain(s)
- Has water view: Yes
- Water view: Pond
- Waterfront features: Fishing Allowed, Private Access, Pond
- Body of water: Private Pond
- Frontage length: Water Frontage Ft: 10
Lot
- Size: 11.03 Acres
- Features: Adjoins - Game Land, Adjoins - Open Space, Backs to Trees, Corner Lot, Fishing Available, Front Yard, Hunting Available, Wooded, Open Lot, Pond, Premium
Details
- Additional structures: Above Grade, Below Grade
- Parcel number: 7202841880
- Zoning: A1
- Special conditions: Standard
Construction
Type & style
- Home type: SingleFamily
- Architectural style: Craftsman
- Property subtype: Single Family Residence
Materials
- Masonry
- Foundation: Permanent
- Roof: Metal
Condition
- New construction: No
- Year built: 2005
Utilities & green energy
- Sewer: Private Septic Tank
- Water: Well
Community & HOA
Community
- Subdivision: Enfield Farm
HOA
- Has HOA: No
Location
- Region: Haymarket
Financial & listing details
- Price per square foot: $345/sqft
- Tax assessed value: $1,164,700
- Annual tax amount: $11,064
- Date on market: 8/20/2026
- Listing agreement: Exclusive Right To Sell
- Ownership: Fee Simple
Estimated market value
$1,672,400
$1.59M - $1.76M
$5,899/mo
Price history
| Date | Event | Price |
|---|---|---|
| 8/20/2026 | Listed for sale | $1,750,000+41.7%$345/sqft |
Source:  Bright MLS #VAPW2128134 Report a problem Bright MLS #VAPW2128134 Report a problem | ||
| 3/25/2024 | Sold | $1,235,000-1.2%$243/sqft |
Source: Bright MLS #VAPW2063666 Report a problem | ||
| 2/11/2024 | Pending sale | $1,250,000$246/sqft |
Source: Bright MLS #VAPW2063666 Report a problem | ||
| 2/8/2024 | Price change | $1,250,000-7.4%$246/sqft |
Source: Bright MLS #VAPW2063666 Report a problem | ||
| 2/1/2024 | Listed for sale | $1,350,000+101.8%$266/sqft |
Source: Bright MLS #VAPW2063666 Report a problem | ||
| 1/11/2024 | Listing removed | -- |
Source: Zillow Rentals Report a problem | ||
| 12/30/2023 | Price change | $5,900-1.7%$1/sqft |
Source: Zillow Rentals Report a problem | ||
| 12/25/2023 | Listed for rent | $6,000$1/sqft |
Source: Zillow Rentals Report a problem | ||
| 3/11/2013 | Sold | $669,000-0.9%$132/sqft |
Source: Public Record Report a problem | ||
| 11/18/2012 | Listed for sale | $675,000+75.3%$133/sqft |
Source: Coldwell Banker Residential Brokerage - Vienna #PW7964360 Report a problem | ||
| 6/24/2004 | Sold | $385,000+175%$76/sqft |
Source: Public Record Report a problem | ||
| 9/13/2000 | Sold | $140,000$28/sqft |
Source: Public Record Report a problem | ||
Public tax history
| Year | Property taxes | Tax assessment |
|---|---|---|
| 2025 | $10,948 +9.5% | $1,116,600 +11% |
| 2024 | $10,001 +0.4% | $1,005,600 +5% |
| 2023 | $9,965 +2.8% | $957,700 +10.7% |
| 2022 | $9,697 +4.1% | $865,300 +12.6% |
| 2021 | $9,312 +6.2% | $768,500 +7.1% |
| 2020 | $8,771 +108.1% | $717,300 +2.8% |
| 2019 | $4,215 -47% | $698,100 +5.9% |
| 2018 | $7,959 +9.6% | $659,100 +9.5% |
| 2017 | $7,263 +0.3% | $601,900 +0.9% |
| 2016 | $7,240 -7.2% | $596,700 -7% |
| 2015 | $7,802 | $641,400 +1.8% |
| 2014 | $7,802 | $630,000 +0.5% |
| 2013 | -- | $626,800 -0.4% |
| 2012 | -- | $629,100 +12% |
| 2010 | -- | $561,800 +4% |
| 2009 | -- | $540,100 -23.2% |
| 2008 | -- | $703,300 -10.3% |
| 2007 | -- | $784,400 -6.1% |
| 2006 | -- | $835,500 |
Find assessor info on the county website
Monthly payment
Est. payment
Payment breakdown
Explore the cost of this home by adjusting the details. Changes won't be saved.Climate risks
Neighborhood: 20169
Nearby schools
Schools provided by the listing agent
- District: Prince William County Public Schools
Source: Bright MLS. This data may not be complete. We recommend contacting the local school district to confirm school assignments for this home.
Similar homes
- $1,499,0005 bd5 ba7.1k sqft2299 Mountain Rd, Haymarket, VA 20169For Sale
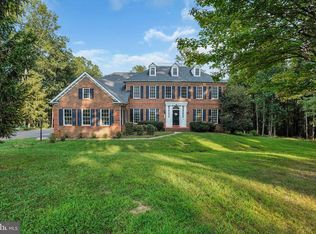
 MLS ID #VAPW2129344, Cihan Baysal, Long & Foster Real Estate, Inc.. Bright MLS
 - $1,665,0004 bd5 ba6.3k sqft4384 Despain Pl, Haymarket, VA 20169For Sale
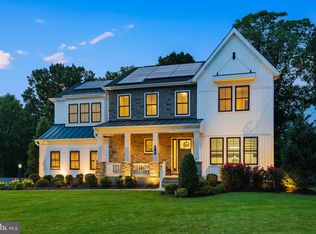 MLS ID #VAPW2128968, yalcin zabun, Samson Properties. Bright MLS
 - $1,290,0005 bd5 ba5.5k sqft16125 Gossum Ct, Haymarket, VA 20169For Sale
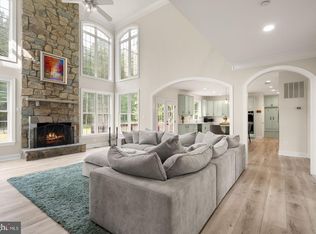 MLS ID #VAPW2130810, Chanie Erb, LPT Realty, LLC. Bright MLS
 - $1,300,0005 bd5 ba5.4k sqft5404 Emmys Mill Ct, Haymarket, VA 20169For Sale
 MLS ID #VAPW2128714, Kim Ramos, Keller Williams Realty. Bright MLS
 - $1,249,9005 bd5 ba5k sqft5905 Flynnsbrooke Ter, Haymarket, VA 20169For SaleMLS ID #VAPW2125578, John Grzejka, Samson Properties. Bright MLS
- $2,000,0005 bd6 ba7.4k sqft23028 Creighton Farms Dr, Leesburg, VA 20175For SaleMLS ID #VALO2133250, John Williams, RE/MAX Realty Services. Bright MLS
- $1,598,8954 bd4 ba6.1k sqft16573 Clarkes Gap Rd, Paeonian Springs, VA 20129For SaleMLS ID #VALO2136580, Bob Caines, RE/MAX Distinctive Real Estate, Inc.. Bright MLS
- $1,300,0006 bd5 ba5.7k sqft5397 Cedarville Ct, Haymarket, VA 20169For SaleMLS ID #VAPW2121002, Damon Nicholas, EXP Realty, LLC. Bright MLS
- $1,095,0004 bd4 ba4.3k sqft4632 Pilton Pl, Haymarket, VA 20169For SaleMLS ID #VAPW2130192, Shannon Sheahan, Samson Properties. Bright MLS
- $1,199,9004 bd5 ba5.3k sqft13621 Piedmont Vista Dr, Haymarket, VA 20169For SaleMLS ID #VAPW2126188, Casey Kwitkin, Samson Properties. Bright MLS
- $1,699,9006 bd7 ba6.7k sqft15571 Cloverland Ln, Haymarket, VA 20169For SaleMLS ID #VAPW2128976, George Torres, Keller Williams Realty. Bright MLS
- $2,090,0005 bd4 ba6k sqft431 Olympia Way, Great Falls, VA 22066For SaleMLS ID #VAFX2342596, Laura Larson, Larson Fine Properties. Bright MLS
- $959,0004 bd4 ba4.3k sqft15039 Gaines Mill Cir, Haymarket, VA 20169For SaleMLS ID #VAPW2128150, Shannon Sheahan, Samson Properties. Bright MLS
- $1,070,0005 bd5 ba4.9k sqft15300 Turning Leaf Pl, Haymarket, VA 20169For SaleMLS ID #VAPW2120934, Ivan Rakela Gutierrez, Real Broker, LLC. Bright MLS
- $1,649,0005 bd5 ba5.3k sqft38140 Winsome Trail Ln, Purcellville, VA 20132For SaleMLS ID #VALO2129126, Kimberly Campbell, Samson Properties. Bright MLS
- $950,0004 bd4 ba4.4k sqft15092 Stepping Stone Dr, Haymarket, VA 20169For SaleMLS ID #VAPW2125762, Jennifer Smith-Kilpatrick, Real Broker, LLC. Bright MLS
- $1,425,0005 bd5 ba4.6k sqft41116 Hickory Hedge Pl, Aldie, VA 20105For SaleMLS ID #VALO2133180, Ashish Khianey, Vylla Home. Bright MLS
- $1,425,0004 bd4 ba3.9k sqft12525 Paradise Spring Rd, Clifton, VA 20124For SaleMLS ID #VAFX2339658, Laura Schwartz, Real Broker, LLC. Bright MLS
- $1,850,0004 bd5 ba4.3k sqft328 Canterwood Ln, Great Falls, VA 22066For SaleMLS ID #VAFX2332374, Brittany Latuch, Samson Properties. Bright MLS
- $1,049,0005 bd4 ba4.4k sqft4710 Angus Dr, Gainesville, VA 20155For SaleMLS ID #VAPW2122600, Paul Thistle, Take 2 Real Estate LLC. Bright MLS
