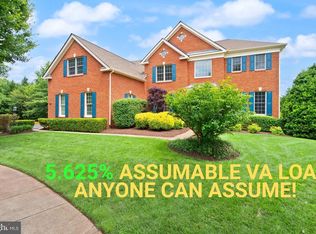
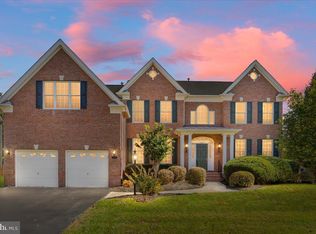
5.25% Assumable VA Loan (900K loan balance available with a VA Certificate of Eligibility) Located within the prestigious Dominion Valley Country Club this exquisite colonial residence offers an unparalleled blend of luxury and comfort. Spanning nearly 5,000 square feet, this home features 5 spacious bedrooms and 4.5 elegantly appointed bathrooms, ensuring ample space for relaxation and entertainment. Step inside to discover the two-story foyer flanked by generous separate living and dining rooms. The gourmet eat-in kitchen, complete with stainless steel Kitchen-Aid appliances, double ovens, and a center island is perfect for culinary enthusiasts. The open floor plan seamlessly connects the kitchen to the family room, where the high ceilings and gas fireplace invites warmth for gatherings. Off the family room, there is also a designated room for either a home office, playroom, or flex space. Crown molding, a dual staircase, and hardwood floors throughout the main level add a touch of sophistication. Upstairs, the primary bedroom suite boasts hardwood floors and an updated bathroom with heated floors, Jack and Jill bedrooms divided by an updated bath, two additional bedrooms and a third full bathroom. The lower level offers a fully finished basement with a generous wet bar, entertainment area, home theater, den, gym, full bathroom, and storage. The exterior is equally impressive, featuring extensive hardscaping, a hot tub, and a spacious composite deck that overlooks the golf course. The beautifully landscaped lot, backing to serene trees, provides a tranquil retreat. The two-car attached garage and driveway together can accommodate multiple vehicles. Experience the perfect blend of luxury living and community charm in this remarkable property, where every detail has been thoughtfully curated for your enjoyment. Additionally, Dominion Valley Country Club/Community offers countless amenities-including a social membership to the country club, pools, tennis courts, walking trails, and tot lots. Dates of Interest: New roof (2019), new HVAC (2019), primary bath renovation (2020), Jack and Jill bathroom renovation (2020), kitchen renovation (2020), aluminum fence (2020), composite deck (2017), and basement renovation (2017). Please use visitor gate to access for showings.
For sale
$1,300,000
15520 Mellon Ct, Haymarket, VA 20169
6beds
4,968sqft
Single Family Residence
Built in 2005
0.3 Acres Lot
$1,266,500 Zestimate®
$262/sqft
$213/mo HOA
What's special
Entertainment areaGas fireplaceFully finished basementHot tubHome theaterTwo-car attached garageExtensive hardscaping
- --
- on Zillow
- 722
- views
- 51
- saves
Zillow last checked:
Listing updated:
Listed by:
Deb Williams 703-953-8233,
Pearson Smith Realty, LLC 571-386-1075,
Co-Listing Agent: Mathew Brodman 571-457-9660,
Pearson Smith Realty, LLC
Source: Bright MLS,MLS#: VAPW2133556
Facts & features
Interior
Bedrooms & bathrooms
- Bedrooms: 6
- Bathrooms: 5
- Full bathrooms: 4
- 1/2 bathrooms: 1
- Main level bathrooms: 1
Basement
- Area: 1712
Heating
- Forced Air, Natural Gas
Cooling
- Central Air, Ceiling Fan(s), Electric
Appliances
- Included: Microwave, Cooktop, Dishwasher, Disposal, Dryer, Ice Maker, Double Oven, Oven, Refrigerator, Stainless Steel Appliance(s), Washer, Gas Water Heater
Features
- Bar, Bathroom - Walk-In Shower, Breakfast Area, Ceiling Fan(s), Crown Molding, Dining Area, Family Room Off Kitchen, Open Floorplan, Formal/Separate Dining Room, Kitchen - Gourmet, Kitchen Island, Wine Storage, Dry Wall, 9'+ Ceilings
- Flooring: Hardwood, Wood
- Windows: Window Treatments
- Basement: Finished,Walk-Out Access
- Number of fireplaces: 1
- Fireplace features: Gas/Propane, Mantel(s), Screen
Interior area
- Total structure area: 5,054
- Total interior livable area: 4,968 sqft
- Finished area above ground: 3,342
- Finished area below ground: 1,626
Property
Parking
- Total spaces: 4
- Parking features: Garage Door Opener, Garage Faces Front, Inside Entrance, Asphalt, Attached, Driveway, On Street
- Attached garage spaces: 2
- Uncovered spaces: 2
Accessibility
- Accessibility features: None
Features
- Levels: Three
- Stories: 3
- Patio & porch: Deck, Patio
- Exterior features: Underground Lawn Sprinkler, Extensive Hardscape
- Pool features: Community
- Has spa: Yes
- Spa features: Hot Tub
- Fencing: Back Yard
- Has view: Yes
- View description: Golf Course
Lot
- Size: 0.3 Acres
- Features: Backs to Trees, Front Yard, Level, No Thru Street, Rear Yard
Details
- Additional structures: Above Grade, Below Grade
- Parcel number: 7298561145
- Zoning: RPC
- Special conditions: Standard
Construction
Type & style
- Home type: SingleFamily
- Architectural style: Colonial
- Property subtype: Single Family Residence
Materials
- Brick Front, Vinyl Siding
- Foundation: Concrete Perimeter
Condition
- Excellent
- New construction: No
- Year built: 2005
Utilities & green energy
- Sewer: Public Sewer
- Water: Public
Community & HOA
Community
- Security: Main Entrance Lock, Smoke Detector(s)
- Subdivision: Dominion Valley Country Club
HOA
- Has HOA: Yes
- Amenities included: Basketball Court, Clubhouse, Common Grounds, Golf Club, Golf Course, Golf Course Membership Available, Jogging Path, Pier/Dock, Indoor Pool, Pool, Tennis Court(s), Tot Lots/Playground, Volleyball Courts
- Services included: Common Area Maintenance, Management, Pool(s), Road Maintenance, Snow Removal, Trash
- HOA fee: $213 monthly
- HOA name: DOMINION VALLEY COUNTRY CLUB
Location
- Region: Haymarket
Financial & listing details
- Price per square foot: $262/sqft
- Tax assessed value: $1,060,300
- Annual tax amount: $10,086
- Date on market: 11/4/2026
- Listing agreement: Exclusive Right To Sell
- Ownership: Fee Simple
Estimated market value
$1,266,500
$1.20M - $1.33M
$5,252/mo
Price history
| Date | Event | Price |
|---|---|---|
| 11/4/2026 | Listed for sale | $1,300,000+18.2%$262/sqft |
Source:  Bright MLS #VAPW2133556 Report a problem | ||
| 4/27/2023 | Sold | $1,100,000$221/sqft |
Source: Bright MLS #VAPW2045652 Report a problem | ||
| 3/27/2023 | Pending sale | $1,100,000$221/sqft |
Source: Bright MLS #VAPW2045652 Report a problem | ||
| 3/16/2023 | Listed for sale | $1,100,000+50.5%$221/sqft |
Source: Bright MLS #VAPW2045652 Report a problem | ||
| 5/2/2005 | Sold | $730,777$147/sqft |
Source: Public Record Report a problem | ||
Public tax history
| Year | Property taxes | Tax assessment |
|---|---|---|
| 2025 | $9,777 +4.3% | $997,100 +5.8% |
| 2024 | $9,370 +3.6% | $942,200 +8.4% |
| 2023 | $9,046 -4.3% | $869,400 +3.1% |
| 2022 | $9,453 +5.7% | $843,200 +14.3% |
| 2021 | $8,947 +10.7% | $738,000 +11.8% |
| 2020 | $8,084 +113.6% | $660,400 +5.4% |
| 2019 | $3,784 -50.2% | $626,700 -0.3% |
| 2018 | $7,590 +12.5% | $628,600 +10.6% |
| 2017 | $6,746 | $568,500 +2.4% |
| 2016 | $6,746 -7.9% | $555,400 -13.1% |
| 2015 | $7,326 | $639,000 +8.1% |
| 2014 | $7,326 | $591,000 +4.9% |
| 2013 | -- | $563,300 +9% |
| 2012 | -- | $516,600 +3.8% |
| 2010 | -- | $497,700 +5% |
| 2009 | -- | $473,900 -22.6% |
| 2008 | -- | $611,900 -13.9% |
| 2007 | -- | $710,300 -5.5% |
| 2006 | -- | $751,500 +1570% |
| 2004 | -- | $45,000 |
Find assessor info on the county website
Monthly payment
Est. payment
Payment breakdown
Explore the cost of this home by adjusting the details. Changes won't be saved.Climate risks
Neighborhood: 20169
Nearby schools
Schools provided by the listing agent
- Elementary: Alvey
- Middle: Ronald Wilson Regan
- High: Battlefield
- District: Prince William County Public Schools
Source: Bright MLS. This data may not be complete. We recommend contacting the local school district to confirm school assignments for this home.


Similar homes
- $1,150,0005 bd5 ba5.4k sqft5813 Waterloo Bridge Cir, Haymarket, VA 20169For Sale

 MLS ID #VAPW2133600, Richie Hanna, RE/MAX Gateway. Bright MLS
- $1,250,0006 bd5 ba5.7k sqft5397 Cedarville Ct, Haymarket, VA 20169For Sale
 MLS ID #VAPW2121002, Damon Nicholas, EXP Realty, LLC. Bright MLS
- $1,050,0005 bd5 ba5.5k sqft5589 Tournament Dr, Haymarket, VA 20169For Sale
 MLS ID #VAPW2132216, Kim Ramos, Keller Williams Realty. Bright MLS
- $1,375,0007 bd8 ba6.5k sqft15763 Audubon Way, Haymarket, VA 20169For Sale
 MLS ID #VAPW2132932, Daniel Margoupis, Berkshire Hathaway HomeServices PenFed Realty. Bright MLS
- $1,379,0008 bd6 ba5.8k sqft5554 Acerville Pl, Haymarket, VA 20169For SaleMLS ID #VAPW2126726, Roya Delaney, RE/MAX Gateway. Bright MLS
- $1,499,9006 bd6 ba7.1k sqft15795 Ryder Cup Dr, Haymarket, VA 20169For SaleMLS ID #VAPW2128588, Clark Lee, Pacific Realty. Bright MLS
- $1,050,0005 bd5 ba5.2k sqft5950 Tumble Creek Ct, Haymarket, VA 20169For SaleMLS ID #VAPW2130626, Boyka Stoyanov, Move4Free Realty, LLC. Bright MLS
- $1,099,0004 bd4 ba4.5k sqft5663 Shoal Creek Dr, Haymarket, VA 20169For SaleMLS ID #VAPW2132070, Cynthia Giudici, Samson Properties. Bright MLS
- $1,275,0006 bd5 ba6.3k sqft4308 High Ridge Rd, Haymarket, VA 20169For SaleMLS ID #VAPW2133004, Kristy Moore, Local Expert Realty. Bright MLS
- $1,050,0005 bd4 ba4.1k sqft5801 Serengeti Ct, Haymarket, VA 20169For SaleMLS ID #VAPW2132872, Annette Greco, Samson Properties. Bright MLS
- $1,194,9004 bd5 ba5.3k sqft13621 Piedmont Vista Dr, Haymarket, VA 20169For SaleMLS ID #VAPW2126188, Casey Kwitkin, Samson Properties. Bright MLS
- $1,449,0006 bd5 ba7.1k sqft2299 Mountain Rd, Haymarket, VA 20169For SaleMLS ID #VAPW2131778, Cihan Baysal, Long & Foster Real Estate, Inc.. Bright MLS
- $1,195,0006 bd6 ba5.8k sqft16001 Tryon Way, Gainesville, VA 20155For SaleMLS ID #VAPW2134070, Jim & Dawn Gaskill, RE/MAX Gateway. Bright MLS
- $950,0005 bd5 ba5.2k sqft12036 Paper Birch Ln, Gainesville, VA 20155For SaleMLS ID #VAPW2134214, Tiffany Aquino, Redfin Corporation. Bright MLS
- $1,049,0004 bd4 ba4.3k sqft4632 Pilton Pl, Haymarket, VA 20169For SaleMLS ID #VAPW2130192, Shannon Sheahan, Samson Properties. Bright MLS
- $909,0004 bd4 ba4.3k sqft15039 Gaines Mill Cir, Haymarket, VA 20169For SaleMLS ID #VAPW2128150, Shannon Sheahan, Samson Properties. Bright MLS
- $849,0003 bd3 ba4k sqft15508 Hagen Way, Haymarket, VA 20169For SaleMLS ID #VAPW2131846, Allie Chamberlain, Samson Properties. Bright MLS
- $790,0004 bd4 ba3.9k sqft5416 Zoysia Ct, Haymarket, VA 20169For SaleMLS ID #VAPW2124720, JoAnn Prociv, Long & Foster Real Estate, Inc.. Bright MLS
- $925,0004 bd3 ba3k sqft6831 Noyes Ave, Haymarket, VA 20169For SaleMLS ID #VAPW2130640, Austin Wickwire, RE/MAX Gateway, LLC. Bright MLS
- $1,099,0005 bd5 ba4.6k sqft5431 Lick River Ln, Gainesville, VA 20155For SaleMLS ID #VAPW2123594, Sabrina Oropeza, TTR Sotheby's International Realty. Bright MLS
