Walk into instant equity! A recent appraisal came in at $1,500,000, and the seller is offering concessions toward a rate buy-down. Built in 2016 by Stanley Martin, this Kearney with Loft offers 6,532 finished square feet on four levels: 7 bedrooms, 6 full and 2 half baths, and a walk-out lower level. It sits on a 0.29-acre lot backing to mature trees in Villages of Piedmont II, offering the space of a much larger estate in newer, well-kept condition. On the main level, coffered ceilings and stone-look tile run through an open plan built around the kitchen. It has custom blue cabinetry, an oversized granite island with seating, a gas cooktop, double wall ovens and a hexagon tile backsplash. The kitchen opens to the breakfast area and a family room with a stone gas fireplace. A sunlit morning room, a formal dining room, a private study and a powder room complete the floor. Downstairs, the walk-out lower level has room for everyone: an open recreation area with a wet bar, a media room, a den, 2 bedrooms, 2 full baths and a half bath. It's finished with luxury vinyl plank floors and has its own walk-out entrance, which suits multigenerational living, extended stays or a private guest suite. Upstairs, the primary suite has a tray ceiling, a separate sitting room, generous open walk-in closets and a primary bath with a soaking tub, frameless glass shower and dual vanities. Three more bedrooms, two full baths and the laundry room share the level. The third-floor loft adds a recreation room, a bedroom, a full bath and generous closet space. Out back, a large paver patio overlooks a flat, irrigated lawn that backs to mature trees. The community has a clubhouse, outdoor pool, tennis courts, playgrounds and walking paths. It's minutes from Virginia Gateway, I-66 and Route 15.
For sale
$1,375,000
15763 Audubon Way, Haymarket, VA 20169
7beds
6,532sqft
Single Family Residence
Built in 2016
0.29 Acres Lot
$-- Zestimate®
$211/sqft
$149/mo HOA
What's special
Sunlit morning roomStone gas fireplaceSeparate sitting roomStone-look tileWalk-out lower levelLarge paver patioLuxury vinyl plank floors
- --
- on Zillow
- 182
- views
- 8
- saves
Zillow last checked:
Listing updated:
Listed by:
Daniel Margoupis 703-470-3914,
Berkshire Hathaway HomeServices PenFed Realty 5403717653,
Listing Team: The Margoupis Real Estate Team
Source: Bright MLS,MLS#: VAPW2132932
Facts & features
Interior
Bedrooms & bathrooms
- Bedrooms: 7
- Bathrooms: 8
- Full bathrooms: 6
- 1/2 bathrooms: 2
- Main level bathrooms: 1
Rooms
- Room types: Primary Bedroom, Sitting Room, Bedroom 2, Bedroom 3, Bedroom 4, Kitchen, Family Room, Den, Foyer, Breakfast Room, Study, Laundry, Recreation Room, Utility Room, Media Room, Primary Bathroom, Full Bath, Additional Bedroom
Primary bedroom
- Level: Upper
- Area: 288 Square Feet
- Dimensions: 18 X 16
Other
- Level: Upper
Bedroom 2
- Level: Upper
Bedroom 3
- Level: Upper
Bedroom 4
- Level: Upper
Primary bathroom
- Level: Upper
Breakfast room
- Level: Main
- Area: 192 Square Feet
- Dimensions: 16 X 12
Den
- Level: Lower
Family room
- Level: Main
- Area: 247 Square Feet
- Dimensions: 13 X 19
Foyer
- Level: Main
Other
- Level: Upper
Other
- Level: Upper
Other
- Level: Lower
Kitchen
- Level: Main
- Area: 285 Square Feet
- Dimensions: 19 X 15
Laundry
- Level: Upper
Media room
- Level: Lower
Recreation room
- Level: Upper
Recreation room
- Level: Lower
Sitting room
- Level: Upper
Study
- Level: Main
- Area: 143 Square Feet
- Dimensions: 11 X 13
Utility room
- Level: Lower
Heating
- Forced Air, Natural Gas
Cooling
- Central Air, Electric
Appliances
- Included: Microwave, Cooktop, Dishwasher, Disposal, Dryer, Freezer, Oven, Refrigerator, Washer, Water Treat System, Gas Water Heater
- Laundry: Dryer In Unit, Has Laundry, Upper Level, Washer In Unit, Laundry Room
Features
- Soaking Tub, Bathroom - Stall Shower, Bathroom - Walk-In Shower, Built-in Features, Combination Kitchen/Living, Crown Molding, Dining Area, Open Floorplan, Formal/Separate Dining Room, Eat-in Kitchen, Kitchen - Gourmet, Kitchen Island, Primary Bath(s), Recessed Lighting, Upgraded Countertops, Walk-In Closet(s), Dry Wall, High Ceilings, Tray Ceiling(s)
- Flooring: Carpet, Stone
- Basement: Partial
- Number of fireplaces: 1
- Fireplace features: Mantel(s), Screen, Gas/Propane
Interior area
- Total structure area: 6,556
- Total interior livable area: 6,532 sqft
- Finished area above ground: 4,619
- Finished area below ground: 1,913
Property
Parking
- Total spaces: 4
- Parking features: Garage Faces Front, Garage Door Opener, Asphalt, Attached, Driveway
- Attached garage spaces: 2
- Uncovered spaces: 2
Accessibility
- Accessibility features: None
Features
- Levels: Four
- Stories: 4
- Patio & porch: Patio, Porch
- Exterior features: Extensive Hardscape, Underground Lawn Sprinkler
- Pool features: Community
- Has view: Yes
- View description: Garden, Trees/Woods
Lot
- Size: 0.29 Acres
- Features: Backs to Trees, Suburban
Details
- Additional structures: Above Grade, Below Grade
- Parcel number: 7297291721
- Zoning: R4
- Special conditions: Standard
Construction
Type & style
- Home type: SingleFamily
- Architectural style: Colonial
- Property subtype: Single Family Residence
Materials
- Combination
- Foundation: Concrete Perimeter, Permanent
- Roof: Architectural Shingle
Condition
- New construction: No
- Year built: 2016
Details
- Builder model: Kearney w/ Loft
- Builder name: Stanley Martin
Utilities & green energy
- Sewer: Public Sewer
- Water: Public
Community & HOA
Community
- Features: Pool
- Security: Main Entrance Lock, Security System, Smoke Detector(s)
- Subdivision: Villages Of Piedmont Ii
HOA
- Has HOA: Yes
- Amenities included: Basketball Court, Clubhouse, Common Grounds, Jogging Path, Picnic Area, Pool, Tennis Court(s)
- Services included: Common Area Maintenance, Management, Pool(s), Reserve Funds, Road Maintenance, Snow Removal, Trash
- HOA fee: $149 monthly
- HOA name: VILLAGES OF PIEDMONT II (PMP)
Location
- Region: Haymarket
Financial & listing details
- Price per square foot: $211/sqft
- Tax assessed value: $1,164,400
- Annual tax amount: $11,061
- Date on market: 10/30/2026
- Listing agreement: Exclusive Right To Sell
- Listing terms: Cash,Conventional,FHA,Other,VA Loan
- Ownership: Fee Simple
Estimated market value
Not available
Estimated sales range
Not available
Not available
Price history
| Date | Event | Price |
|---|---|---|
| 10/14/2026 | Listing removed | $1,375,000$211/sqft |
Source:  Bright MLS #VAPW2130520 Report a problem | ||
| 9/18/2026 | Listed for sale | $1,375,000+1.9%$211/sqft |
Source: Bright MLS #VAPW2130520 Report a problem | ||
| 9/12/2026 | Listing removed | $1,349,000$207/sqft |
Source: eXp Realty #VAPW2127414 Report a problem | ||
| 8/7/2026 | Listed for sale | $1,349,000-9.2%$207/sqft |
Source: Bright MLS #VAPW2127414 Report a problem | ||
| 8/3/2026 | Listing removed | $1,485,000$227/sqft |
Source: Bright MLS #VAPW2121162 Report a problem | ||
| 7/30/2026 | Price change | $1,485,000-2.6%$227/sqft |
Source: Bright MLS #VAPW2121162 Report a problem | ||
| 7/22/2026 | Listed for sale | $1,525,000+122%$233/sqft |
Source: Bright MLS #VAPW2121162 Report a problem | ||
| 12/8/2016 | Sold | $686,985$105/sqft |
Source: Public Record Report a problem | ||
Public tax history
| Year | Property taxes | Tax assessment |
|---|---|---|
| 2025 | $11,151 +5.3% | $1,137,300 +6.8% |
| 2024 | $10,585 +1.2% | $1,064,400 +5.9% |
| 2023 | $10,462 -2.9% | $1,005,500 +4.4% |
| 2022 | $10,779 +12.7% | $963,000 +22% |
| 2021 | $9,562 +6.7% | $789,400 +7.7% |
| 2020 | $8,958 +120.3% | $732,800 +8.8% |
| 2019 | $4,067 -47.8% | $673,600 +4.4% |
| 2018 | $7,793 +1036.2% | $645,400 +1.6% |
| 2017 | $686 | $635,500 +1007.1% |
| 2016 | $686 -2.1% | $57,400 |
| 2015 | $701 | $57,400 |
Find assessor info on the county website
Monthly payment
Est. payment
Payment breakdown
Explore the cost of this home by adjusting the details. Changes won't be saved.Climate risks
Neighborhood: 20169
Nearby schools
Schools provided by the listing agent
- Elementary: Haymarket
- Middle: Ronald Wilson Regan
- High: Battlefield
- District: Prince William County Public Schools
Source: Bright MLS. This data may not be complete. We recommend contacting the local school district to confirm school assignments for this home.
Similar homes
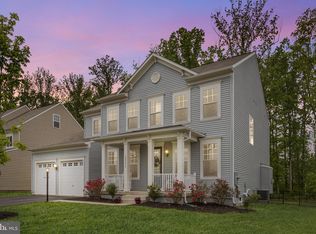
- $1,499,9006 bd6 ba7.1k sqft15795 Ryder Cup Dr, Haymarket, VA 20169For Sale
 MLS ID #VAPW2128588, Clark Lee, Pacific Realty. Bright MLS
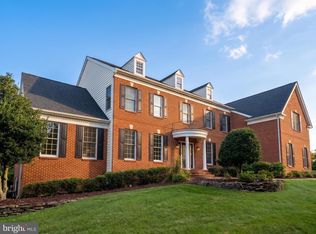
- $1,299,0006 bd5 ba6.3k sqft4308 High Ridge Rd, Haymarket, VA 20169For Sale
 MLS ID #VAPW2133004, Kristy Moore, Local Expert Realty. Bright MLS
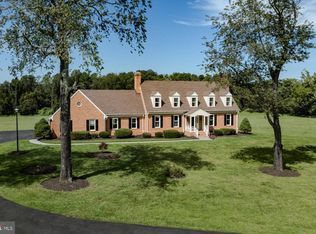
- $1,449,0006 bd5 ba7.1k sqft2299 Mountain Rd, Haymarket, VA 20169For Sale
 MLS ID #VAPW2131778, Cihan Baysal, Long & Foster Real Estate, Inc.. Bright MLS
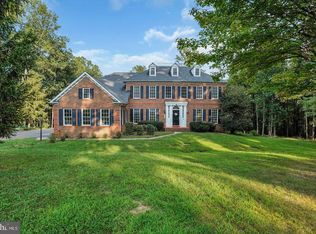
- $1,050,0005 bd4 ba4.1k sqft5801 Serengeti Ct, Haymarket, VA 20169For Sale
 MLS ID #VAPW2132872, Annette Greco, Samson Properties. Bright MLS
- $1,250,0006 bd5 ba5.7k sqft5397 Cedarville Ct, Haymarket, VA 20169For SaleMLS ID #VAPW2121002, Damon Nicholas, EXP Realty, LLC. Bright MLS
- $1,265,0005 bd5 ba5.6k sqft15081 Sycamore Hills Pl, Haymarket, VA 20169For SaleMLS ID #VAPW2126250, Sarah Brown, RE/MAX Gateway. Bright MLS
- $1,250,0005 bd5 ba5.4k sqft5404 Emmys Mill Ct, Haymarket, VA 20169For SaleMLS ID #VAPW2128714, Kim Ramos, Keller Williams Realty. Bright MLS
- $1,175,0005 bd5 ba5.4k sqft5813 Waterloo Bridge Cir, Haymarket, VA 20169For SaleMLS ID #VAPW2130124, Richie Hanna, RE/MAX Gateway. Bright MLS
- $1,100,0004 bd4 ba4.5k sqft5663 Shoal Creek Dr, Haymarket, VA 20169For SaleMLS ID #VAPW2132070, Cynthia Giudici, Samson Properties. Bright MLS
- $1,194,9004 bd5 ba5.3k sqft13621 Piedmont Vista Dr, Haymarket, VA 20169For SaleMLS ID #VAPW2126188, Casey Kwitkin, Samson Properties. Bright MLS
- $1,099,0005 bd5 ba5.2k sqft5950 Tumble Creek Ct, Haymarket, VA 20169For SaleMLS ID #VAPW2130626, Boyka Stoyanov, Move4Free Realty, LLC. Bright MLS
- $1,095,0004 bd4 ba4.3k sqft4632 Pilton Pl, Haymarket, VA 20169For SaleMLS ID #VAPW2130192, Shannon Sheahan, Samson Properties. Bright MLS
- $899,9004 bd4 ba3.8k sqft5833 Cranswick Ct, Haymarket, VA 20169For SaleMLS ID #VAPW2130872, Paulina Stowell, CENTURY 21 New Millennium. Bright MLS
- $1,295,0006 bd6 ba8k sqft4740 Angus Dr, Gainesville, VA 20155For SaleMLS ID #VAPW2121458, Liz Cloutier, EXP Realty, LLC. Bright MLS
- $1,150,0005 bd4 ba3.8k sqft15609 Thoroughfare Rd, Gainesville, VA 20155For SaleMLS ID #VAPW2124090, Becky Miller, Piedmont Fine Properties. Bright MLS
- $1,095,0006 bd4 ba4.4k sqft38620 Lime Kiln Rd, Leesburg, VA 20175For SaleMLS ID #VALO2139356, Viktorija Piano, Keller Williams Realty. Bright MLS
- $909,0004 bd4 ba4.3k sqft15039 Gaines Mill Cir, Haymarket, VA 20169For SaleMLS ID #VAPW2128150, Shannon Sheahan, Samson Properties. Bright MLS
- $824,9004 bd4 ba3.9k sqft5416 Zoysia Ct, Haymarket, VA 20169For SaleMLS ID #VAPW2124720, JoAnn Prociv, Long & Foster Real Estate, Inc.. Bright MLS
- $1,495,0005 bd5 ba3.6k sqft7529 Cannon Fort Dr, Clifton, VA 20124For SaleMLS ID #VAFX2344048, Navid Sakhi, Fairfax Realty of Tysons. Bright MLS
- $1,150,0005 bd4 ba5.8k sqft10080 Greenwich Wood Dr, Nokesville, VA 20181For SaleMLS ID #VAPW2130628, Debbie Meighan, Washington Fine Properties, LLC. Bright MLS
