Welcome to **4632 Pilton Place**, a beautifully appointed home offering an exceptional combination of luxury, comfort, and effortless living in sought-after Dominion Valley. From the moment you enter, gleaming hardwood floors and an open, light-filled floor plan create a warm and sophisticated atmosphere throughout. The **gourmet kitchen** is the heart of the home, featuring an expansive center island with abundant seating, crisp white cabinetry, beautiful stone countertops, stylish tile backsplash, and an abundance of storage. The kitchen opens seamlessly to the family room, creating an impressive gathering space filled with natural light and enhanced by soaring ceilings and an upper-level overlook. The **main-level primary suite** is a true retreat, featuring gleaming hardwood floors, a tray ceiling, and elegant architectural trim. The beautifully renovated primary bath offers a spa-like experience with dual vanities, sophisticated cabinetry and countertops, custom tile, and an oversized frameless glass shower complete with multiple shower features and a built-in bench. A **main-level guest bedroom and full bath** add tremendous flexibility, making this floor ideal for guests or comfortable one-level living. But perhaps the true showstopper is the **spectacular screened-in porch**. With its dramatic vaulted wood-plank ceiling, exposed beams, ceiling fan, and expansive screened windows, this exceptional outdoor living space feels like an extension of the home. Whether enjoying morning coffee, dining al fresco, entertaining friends, or simply relaxing, this is a space you will want to use year-round. Upstairs offers even more versatility with a spacious loft, **two oversized bedrooms, and a full bath**. The finished lower level is designed for entertaining, featuring a generous recreation area, flexible guest space, **temperature-controlled wine cellar**, and convenient half bath. And then there’s **Dominion Valley Country Club**, where an extraordinary active lifestyle awaits. Enjoy an Arnold Palmer-designed 18-hole golf course, eight pools, 17 miles of trails, tennis, fitness, recreation, and a welcoming clubhouse—all surrounded by the convenience of nearby shopping, dining, and easy access to I-66. **4632 Pilton Place is more than a beautiful home—it’s an opportunity to experience the very best of Dominion Valley living.** A truly standout property in one of Northern Virginia’s most desirable communities. **Don’t miss it!**
For sale
Price cut: $46K (11/5)
$1,049,000
4632 Pilton Pl, Haymarket, VA 20169
4beds
4,393sqft
Single Family Residence
Built in 2018
9,722 Square Feet Lot
$1,039,200 Zestimate®
$239/sqft
$213/mo HOA
What's special
Spacious loftMain-level primary suiteOpen light-filled floor planUpper-level overlookTemperature-controlled wine cellarSophisticated cabinetry and countertopsBuilt-in bench
- 61 days
- 836
- 60
Zillow last checked:
Listing updated:
Listed by:
Shannon Sheahan 703-307-4242,
Samson Properties 7039352308,
Co-Listing Agent: Christopher M Howell 703-341-9605,
Samson Properties
Source: Bright MLS,MLS#: VAPW2130192
Facts & features
Interior
Bedrooms & bathrooms
- Bedrooms: 4
- Bathrooms: 4
- Full bathrooms: 3
- 1/2 bathrooms: 1
- Main level bathrooms: 2
- Main level bedrooms: 2
Rooms
- Room types: Living Room, Dining Room, Kitchen, Game Room, 2nd Stry Fam Ovrlk, 2nd Stry Fam Rm, Great Room, Laundry, Recreation Room
Other
- Level: Upper
Other
- Level: Upper
Dining room
- Level: Main
Game room
- Level: Lower
Great room
- Level: Main
Kitchen
- Level: Main
Laundry
- Level: Main
Living room
- Level: Main
Recreation room
- Level: Lower
Heating
- Forced Air, Natural Gas
Cooling
- Ceiling Fan(s), Central Air, Electric
Appliances
- Included: Microwave, Cooktop, Dishwasher, Disposal, Dryer, Exhaust Fan, Ice Maker, Oven, Range Hood, Refrigerator, Stainless Steel Appliance(s), Washer, Gas Water Heater
- Laundry: Main Level, Laundry Room
Features
- Bathroom - Stall Shower, Bathroom - Tub Shower, Built-in Features, Butlers Pantry, Ceiling Fan(s), Chair Railings, Crown Molding, Entry Level Bedroom, Family Room Off Kitchen, Open Floorplan, Kitchen - Gourmet, Kitchen Island, Kitchen - Table Space, Pantry, Primary Bath(s), Recessed Lighting, Walk-In Closet(s), Wine Storage
- Flooring: Carpet, Wood
- Windows: Window Treatments
- Basement: Full,Finished,Heated,Improved,Exterior Entry,Rear Entrance,Shelving,Sump Pump,Walk-Out Access,Windows
- Number of fireplaces: 1
- Fireplace features: Glass Doors, Gas/Propane, Mantel(s)
Interior area
- Total structure area: 5,256
- Total interior livable area: 4,393 sqft
- Finished area above ground: 3,082
- Finished area below ground: 1,311
Property
Parking
- Total spaces: 6
- Parking features: Garage Faces Front, Attached, Driveway
- Attached garage spaces: 2
- Uncovered spaces: 4
Accessibility
- Accessibility features: None
Features
- Levels: Three
- Stories: 3
- Patio & porch: Deck, Porch, Screened
- Exterior features: Lighting
- Pool features: Community
Lot
- Size: 9,722 Square Feet
Details
- Additional structures: Above Grade, Below Grade
- Parcel number: 7299474914
- Zoning: RPC
- Special conditions: Standard
Construction
Type & style
- Home type: SingleFamily
- Architectural style: Colonial
- Property subtype: Single Family Residence
Materials
- Combination
- Foundation: Concrete Perimeter
- Roof: Asphalt
Condition
- Excellent
- New construction: No
- Year built: 2018
Details
- Builder model: TRADITION
- Builder name: TOLL BROTHERS
Utilities & green energy
- Sewer: Public Sewer
- Water: Public
Community & HOA
Community
- Features: Pool
- Subdivision: Dominion Valley Country Club
HOA
- Has HOA: Yes
- Amenities included: Basketball Court, Clubhouse, Common Grounds, Community Center, Dining Rooms, Dog Park, Fitness Center, Game Room, Gated, Golf Club, Golf Course, Golf Course Membership Available, Jogging Path, Meeting Room, Party Room, Picnic Area, Indoor Pool, Pool, Putting Green, Recreation Facilities, Security, Tennis Court(s), Tot Lots/Playground
- Services included: Common Area Maintenance, Management, Pool(s), Recreation Facility, Reserve Funds, Road Maintenance, Security, Snow Removal, Trash
- HOA fee: $213 monthly
- HOA name: DOMINON VALLEY HOA
Location
- Region: Haymarket
Financial & listing details
- Price per square foot: $239/sqft
- Tax assessed value: $1,009,100
- Annual tax amount: $9,606
- Date on market: 9/11/2026
- Listing agreement: Exclusive Right To Sell
- Listing terms: Cash,Conventional,FHA,VA Loan
- Ownership: Fee Simple
Estimated market value
$1,039,200
$987,000 - $1.09M
$4,598/mo
Price history
| Date | Event | Price |
|---|---|---|
| 11/5/2026 | Price change | $1,049,000-4.2%$239/sqft |
Source:  Bright MLS #VAPW2130192 Report a problem | ||
| 9/21/2026 | Price change | $1,095,000-4.8%$249/sqft |
Source: Bright MLS #VAPW2130192 Report a problem | ||
| 9/11/2026 | Listed for sale | $1,150,000+72.2%$262/sqft |
Source: Bright MLS #VAPW2130192 Report a problem | ||
| 8/9/2018 | Sold | $667,956$152/sqft |
Source: Public Record Report a problem | ||
Public tax history
| Year | Property taxes | Tax assessment |
|---|---|---|
| 2025 | $9,298 +4.4% | $948,300 +5.9% |
| 2024 | $8,907 +3.2% | $895,600 +8% |
| 2023 | $8,632 -3.9% | $829,600 +3.6% |
| 2022 | $8,986 +5.9% | $801,100 +14.6% |
| 2021 | $8,482 +10.9% | $699,200 +12% |
| 2020 | $7,647 +118.2% | $624,200 +7.5% |
| 2019 | $3,504 +84.5% | $580,400 +269% |
| 2018 | $1,899 +1.5% | $157,300 +1.4% |
| 2017 | $1,872 +1% | $155,100 |
| 2016 | $1,853 | $155,100 |
| 2015 | -- | $155,100 |
Find assessor info on the county website
Monthly payment
Est. payment
Payment breakdown
Explore the cost of this home by adjusting the details. Changes won't be saved.Climate risks
Neighborhood: 20169
Nearby schools
Schools provided by the listing agent
- Elementary: Gravely
- Middle: Ronald Wilson Reagan
- High: Battlefield
- District: Prince William County Public Schools
Source: Bright MLS. This data may not be complete. We recommend contacting the local school district to confirm school assignments for this home.
Similar homes
- $935,0003 bd3 ba3.4k sqft4370 Gravely Meadow Ct, Haymarket, VA 20169For Sale

 MLS ID #VAPW2129330, Toni Farthing, LPT Realty, LLC. Bright MLS
- $1,050,0005 bd5 ba5.5k sqft5589 Tournament Dr, Haymarket, VA 20169For Sale
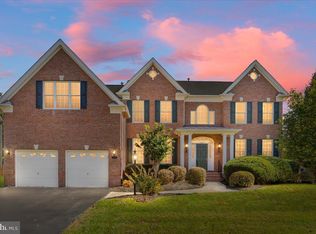 MLS ID #VAPW2132216, Kim Ramos, Keller Williams Realty. Bright MLS
- $1,150,0005 bd5 ba5.4k sqft5813 Waterloo Bridge Cir, Haymarket, VA 20169For Sale
 MLS ID #VAPW2133600, Richie Hanna, RE/MAX Gateway. Bright MLS
- $1,050,0005 bd4 ba4.1k sqft5801 Serengeti Ct, Haymarket, VA 20169For Sale
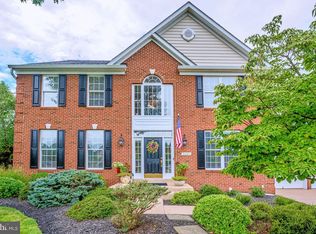 MLS ID #VAPW2132872, Annette Greco, Samson Properties. Bright MLS
- $1,099,0004 bd4 ba4.5k sqft5663 Shoal Creek Dr, Haymarket, VA 20169For SaleMLS ID #VAPW2132070, Cynthia Giudici, Samson Properties. Bright MLS
- $1,050,0005 bd5 ba5.2k sqft5950 Tumble Creek Ct, Haymarket, VA 20169For SaleMLS ID #VAPW2130626, Boyka Stoyanov, Move4Free Realty, LLC. Bright MLS
- $899,9004 bd4 ba3.8k sqft5833 Cranswick Ct, Haymarket, VA 20169For SaleMLS ID #VAPW2130872, Paulina Stowell, CENTURY 21 New Millennium. Bright MLS
- $849,0003 bd3 ba4k sqft15508 Hagen Way, Haymarket, VA 20169For SaleMLS ID #VAPW2131846, Allie Chamberlain, Samson Properties. Bright MLS
- $925,0004 bd3 ba3k sqft6831 Noyes Ave, Haymarket, VA 20169For SaleMLS ID #VAPW2130640, Austin Wickwire, RE/MAX Gateway, LLC. Bright MLS
- $1,300,0006 bd5 ba4.9k sqft15520 Mellon Ct, Haymarket, VA 20169For SaleMLS ID #VAPW2133556, Deb Williams, Pearson Smith Realty, LLC. Bright MLS
- $790,0004 bd4 ba3.9k sqft5416 Zoysia Ct, Haymarket, VA 20169For SaleMLS ID #VAPW2124720, JoAnn Prociv, Long & Foster Real Estate, Inc.. Bright MLS
- $1,194,9004 bd5 ba5.3k sqft13621 Piedmont Vista Dr, Haymarket, VA 20169For SaleMLS ID #VAPW2126188, Casey Kwitkin, Samson Properties. Bright MLS
- $1,050,0004 bd4 ba4k sqft26780 Crusher Dr, Chantilly, VA 20152For SaleMLS ID #VALO2138186, Reema Wadhwannia, Keller Williams Realty. Bright MLS
- $1,250,0006 bd5 ba5.7k sqft5397 Cedarville Ct, Haymarket, VA 20169For SaleMLS ID #VAPW2121002, Damon Nicholas, EXP Realty, LLC. Bright MLS
- $1,375,0007 bd8 ba6.5k sqft15763 Audubon Way, Haymarket, VA 20169For SaleMLS ID #VAPW2132932, Daniel Margoupis, Berkshire Hathaway HomeServices PenFed Realty. Bright MLS
- $1,099,0005 bd5 ba4.6k sqft5431 Lick River Ln, Gainesville, VA 20155For SaleMLS ID #VAPW2123594, Sabrina Oropeza, TTR Sotheby's International Realty. Bright MLS
- $799,9954 bd3 ba3.7k sqft5613 Solheim Cup Dr, Haymarket, VA 20169For SaleMLS ID #VAPW2132172, Steele Sloat, Solutions Realty Group LLC. Bright MLS
- $1,145,0004 bd3 ba4.1k sqft26583 Vanderview Pl, Chantilly, VA 20152For SaleMLS ID #VALO2136102, Sharon Mastrianna, Pearson Smith Realty, LLC. Bright MLS
- $1,150,0005 bd4 ba3.8k sqft15609 Thoroughfare Rd, Gainesville, VA 20155For SaleMLS ID #VAPW2124090, Becky Miller, Piedmont Fine Properties. Bright MLS
- $885,0004 bd4 ba3.7k sqft14101 Snickersville Dr, Gainesville, VA 20155For SaleMLS ID #VAPW2133726, Chris Howell, Samson Properties. Bright MLS
