Want to see one of Brambleton’s best-kept secrets? Here it is! Welcome to 23313 April Mist, a single-family home, ready to move in today. This 4-bedroom, 3.5-bath home is fully fenced, with an amazing patio to enjoy evenings with friends and family. Drive up to this property and appreciate the curb appeal with mature trees and greenery. Step through the front door, and you will notice the gleaming floors and open floor plan. There is a nice-sized private office on your immediate left and the dining room, ready for dinners with friends and family, on the right. Next is a beautiful gourmet kitchen with granite countertops, high-end stainless steel appliances, lots of cabinetry, a butler's pantry with a built-in microwave, and a walk-in pantry. The kitchen flows directly into the living room, which is spacious and filled with natural light. This is the perfect place to entertain or spend cozy nights by the gas fireplace with family. Two doors flank this room; one leads to the 2-car garage, and the other to a European brick patio. The outdoor space is sure to be a family favorite - it is fully fenced, and in addition to the beautiful patio there is a large grassy back yard. A stylish half bath is also on the main level. Moving upstairs, you will immediately see the spacious loft, perfect for family lounging. The primary suite is an oasis for relaxation including a spa-like ensuite bath and TWO walk-in closets. Two additional nice-sized bedrooms and a hallway full bathroom complete the upper level. Downstairs, you will be impressed by the huge recreation room ready for your entertainment needs, plus a fourth bedroom, a third full bath, and a gym. Additional upgrades include new carpet installed this week, a new roof in 2024, and a new HVAC in 2023, leading to maintenance free living The home also has a two-car garage, a low-maintenance exterior, and an exceptional suite of Brambleton HOA amenities, including high-speed internet and cable TV, trash and recycling services, five outdoor pools, miles of walking and biking trails, numerous parks, and an active calendar of community events and programs—all designed to enhance everyday living in this vibrant neighborhood. Make this home yours and become a part of the Brambleton community!
For sale
$1,175,000
23313 April Mist Pl, Ashburn, VA 20148
4beds
4,392sqft
Single Family Residence
Built in 2011
6,534 Square Feet Lot
$1,151,500 Zestimate®
$268/sqft
$208/mo HOA
What's special
Gas fireplaceTwo-car garageTwo additional nice-sized bedroomsFourth bedroomEuropean brick patioOpen floor planNice-sized private office
- 45 days
- 1,306
- 47
Likely to sell faster than
Zillow last checked:
Listing updated:
Listed by:
Kelly Ettrich 703-389-9693,
Century 21 Redwood Realty 703-790-1850
Source: Bright MLS,MLS#: VALO2136462
Facts & features
Interior
Bedrooms & bathrooms
- Bedrooms: 4
- Bathrooms: 4
- Full bathrooms: 3
- 1/2 bathrooms: 1
- Main level bathrooms: 1
Basement
- Area: 1488
Heating
- Central, Natural Gas
Cooling
- Central Air, Electric
Appliances
- Included: Gas Water Heater
- Laundry: Upper Level
Features
- Bathroom - Stall Shower, Bathroom - Tub Shower, Bathroom - Walk-In Shower, Butlers Pantry, Ceiling Fan(s), Combination Kitchen/Living, Dining Area, Family Room Off Kitchen, Open Floorplan, Formal/Separate Dining Room, Eat-in Kitchen, Kitchen - Gourmet, Kitchen Island, Kitchen - Table Space, Pantry, Primary Bath(s), Recessed Lighting, Upgraded Countertops, Walk-In Closet(s)
- Flooring: Hardwood, Carpet, Ceramic Tile, Wood
- Windows: Window Treatments
- Basement: Full,Exterior Entry,Interior Entry,Walk-Out Access,Windows
- Number of fireplaces: 1
- Fireplace features: Gas/Propane, Mantel(s)
Interior area
- Total structure area: 4,392
- Total interior livable area: 4,392 sqft
- Finished area above ground: 2,904
- Finished area below ground: 1,488
Property
Parking
- Total spaces: 4
- Parking features: Garage Faces Front, Garage Door Opener, Inside Entrance, Attached, Driveway
- Attached garage spaces: 2
- Uncovered spaces: 2
Accessibility
- Accessibility features: None
Features
- Levels: Three
- Stories: 3
- Patio & porch: Patio
- Exterior features: Sidewalks
- Pool features: Community
- Fencing: Wood
Lot
- Size: 6,534 Square Feet
- Features: Suburban
Details
- Additional structures: Above Grade, Below Grade
- Parcel number: 201399824000
- Zoning: PDH4
- Special conditions: Standard
Construction
Type & style
- Home type: SingleFamily
- Architectural style: Contemporary
- Property subtype: Single Family Residence
Materials
- Masonry
- Foundation: Concrete Perimeter
- Roof: Architectural Shingle
Condition
- New construction: No
- Year built: 2011
Details
- Builder model: Rosemoor
- Builder name: Miller & Smith
Utilities & green energy
- Sewer: Public Sewer
- Water: Public
- Utilities for property: Fiber Optic, Broadband
Community & HOA
Community
- Subdivision: Brambleton
HOA
- Has HOA: Yes
- Amenities included: Basketball Court, Bike Trail, Cable TV, Clubhouse, Common Grounds, Community Center, Jogging Path, Party Room, Picnic Area, Pool, Tennis Court(s), Tot Lots/Playground, Volleyball Courts
- Services included: Broadband, Cable TV, Common Area Maintenance, Internet, Management, Pool(s), Trash
- HOA fee: $208 monthly
- HOA name: BRAMBLETON COMMUNITY ASSOCIATION
Location
- Region: Ashburn
Financial & listing details
- Price per square foot: $268/sqft
- Tax assessed value: $1,033,300
- Annual tax amount: $8,318
- Date on market: 9/19/2026
- Listing agreement: Exclusive Right To Sell
- Listing terms: Cash,Conventional,VA Loan
- Ownership: Fee Simple
Estimated market value
$1,151,500
$1.09M - $1.21M
$4,307/mo
Price history
| Date | Event | Price |
|---|---|---|
| 1/27/2012 | Sold | $561,760$128/sqft |
Source: Public Record Report a problem | ||
Public tax history
| Year | Property taxes | Tax assessment |
|---|---|---|
| 2026 | $8,318 -0.2% | $1,033,300 -0.2% |
| 2025 | $8,334 +3.7% | $1,035,310 +11.4% |
| 2024 | $8,037 -1.5% | $929,170 -0.3% |
| 2023 | $8,159 +9.8% | $932,430 +11.7% |
| 2022 | $7,428 +6.7% | $834,570 +17.5% |
| 2021 | $6,961 +2.6% | $710,280 +8.3% |
| 2020 | $6,785 +0% | $655,560 +2.8% |
| 2019 | $6,785 +2.6% | $637,780 +4.7% |
| 2018 | $6,611 -4.5% | $609,350 -1% |
| 2017 | $6,923 +4.5% | $615,350 +7.2% |
| 2016 | $6,625 | $573,760 +48.4% |
| 2015 | $6,625 +2.4% | $386,670 +0.9% |
| 2014 | $6,471 -0.9% | $383,270 +5.6% |
| 2013 | $6,529 | $362,850 |
| 2012 | -- | -- |
Find assessor info on the county website
Monthly payment
Est. payment
Payment breakdown
Explore the cost of this home by adjusting the details. Changes won't be saved.Climate risks
Neighborhood: 20148
Nearby schools
Schools provided by the listing agent
- Elementary: Madison's Trust
- Middle: Brambleton
- High: Independence
- District: Loudoun County Public Schools
Source: Bright MLS. This data may not be complete. We recommend contacting the local school district to confirm school assignments for this home.
- $1,072,9003 bd3 ba2.8k sqft23309 April Mist Pl, Ashburn, VA 20148Off Market
- $1,072,5003 bd3 ba2.8k sqft23317 April Mist Pl, Ashburn, VA 20148Off Market
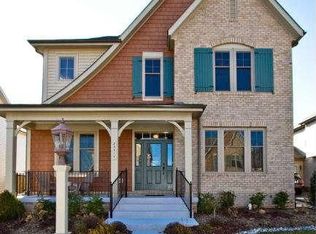
- $2,204,4005 bd6 ba5.2k sqft23195 Linwood Manor Pl, Ashburn, VA 20148Off Market
- $1,063,8003 bd4 ba3k sqft23321 April Mist Pl, Ashburn, VA 20148Off Market
Similar homes
- $1,199,0004 bd5 ba4.8k sqft22561 Howardsville Woods Ct, Ashburn, VA 20148For Sale
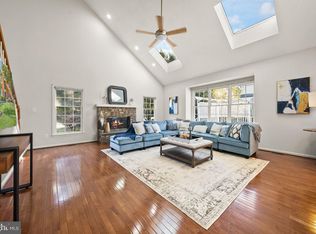
 MLS ID #VALO2139314, Viktorija Piano, Keller Williams Realty. Bright MLS
- $1,180,0004 bd4 ba4.6k sqft42755 Chatelain Cir, Ashburn, VA 20148For Sale
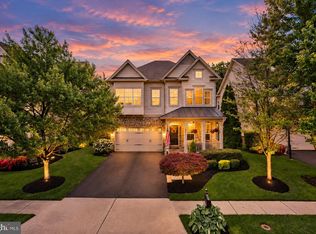 MLS ID #VALO2137204, Heather Gosman, Keller Williams Realty. Bright MLS
- $1,039,9004 bd4 ba3.5k sqft22969 Aurora View Dr, Ashburn, VA 20148For Sale
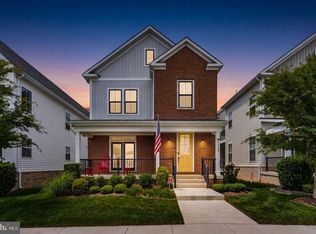 MLS ID #VALO2138534, Saad Jamil, Samson Properties. Bright MLS
- $1,495,0005 bd5 ba5.2k sqft43100 Addlestone Pl, Ashburn, VA 20148For Sale
 MLS ID #VALO2138290, Kamal Parakh, Samson Properties. Bright MLS
- $999,9004 bd4 ba3.3k sqft42702 Middle Ridge Pl, Ashburn, VA 20148For SaleMLS ID #VALO2130202, Kristen Develli, Keller Williams Realty. Bright MLS
- $1,100,0004 bd4 ba4.3k sqft43280 John Danforth Ct, Ashburn, VA 20147For SaleMLS ID #VALO2138418, Reed Jimenez, LPT Realty, LLC. Bright MLS
- $1,079,0005 bd4 ba4.1k sqft42080 Porch Light Dr, Aldie, VA 20105For SaleMLS ID #VALO2139360, Viktorija Piano, Keller Williams Realty. Bright MLS
- $1,199,0005 bd4 ba3.6k sqft44642 Petersham Dr, Ashburn, VA 20147For SaleMLS ID #VALO2137246, Maureen Dabkowski, Coldwell Banker Realty. Bright MLS
- $949,9003 bd4 ba3.7k sqft42724 Cushing Ter, Ashburn, VA 20148For SaleMLS ID #VALO2137794, Tracy Wenger, Samson Properties. Bright MLS
- $1,184,0004 bd5 ba4.1k sqft21054 Hooded Crow Dr, Leesburg, VA 20175For SaleMLS ID #VALO2130962, Adam Alami, Real Broker, LLC. Bright MLS
- $1,150,0005 bd5 ba5.4k sqft5813 Waterloo Bridge Cir, Haymarket, VA 20169For SaleMLS ID #VAPW2133600, Richie Hanna, RE/MAX Gateway. Bright MLS
- $1,025,0004 bd4 ba3.2k sqftFarmwell Hunt Homeowners Assn., Ashburn, VA 20147For SaleMLS ID #VALO2134806, Vicky Noufal, Real Broker, LLC. Bright MLS
- $1,100,0004 bd3 ba4.2k sqft40736 Witherspoon Ct, Aldie, VA 20105For SaleMLS ID #VALO2126698, Mike Blake, LPT Realty, LLC. Bright MLS
- $969,9994 bd4 ba3.4k sqft20828 Cross Timber Dr, Ashburn, VA 20147For SaleMLS ID #VALO2133234, Sandy Brill, Century 21 Redwood Realty. Bright MLS
- $859,9003 bd4 ba3.8k sqft42956 Chancery Ter, Ashburn, VA 20148For SaleMLS ID #VALO2118414, Sheila Pack, RE/MAX Roots. Bright MLS
- $1,195,0005 bd5 ba4.6k sqft36951 Wellington Dr, Purcellville, VA 20132For SaleMLS ID #VALO2131132, Windy Harris, Hunt Country Sotheby's International Realty. Bright MLS
- $1,144,0004 bd5 ba4.6k sqft232 Maryland Ave, Hamilton, VA 20158For SaleMLS ID #VALO2134994, Karl Achstetter, Keller Williams Realty. Bright MLS
- $1,250,0005 bd5 ba4.3k sqft38837 Bettis Dr, Hamilton, VA 20158For SaleMLS ID #VALO2138572, Colleen Gustavson, Hunt Country Sotheby's International Realty. Bright MLS
- $935,0005 bd4 ba3.3k sqft25476 Balagat Pl, Aldie, VA 20105For SaleMLS ID #VALO2138100, Michele Bonner, Keller Williams Realty. Bright MLS
- $924,7004 bd5 ba3.2k sqft22976 Copper Tree Ter, Ashburn, VA 20148For SaleMLS ID #VALO2135706, Karl Achstetter, Real Broker, LLC. Bright MLS
