***4.50% INTEREST RATE AVAILABLE*** A harmony of classic design and contemporary finishes, this classic colonial home sits in the heart of Ashburn on a quiet, no–thru-traffic cul-de-sac, moments from Ashburn Metro where timeless architecture meets modern comfort in a light-filled residence. With 5,101 total square feet (approx. 4,825 finished) across three levels, the main floor welcomes with an inviting foyer, an open flow through sunlit living and dining spaces, and a spacious family room with fireplace. The gourmet kitchen features granite countertops, upgraded stainless steel appliances, abundant cabinetry, and island seating, opening to a bright breakfast area and an open deck, private patio, and landscaped yard, ideal for everyday living and effortless entertaining. All-level wood flooring enhances the cohesive, elevated feel, and the interior is freshly painted. Upstairs, the serene primary suite includes a sitting area, a fully customized walk-in closet, and a spa-style bath with dual vanity, soaking tub, and separate shower. Secondary bedrooms are well sized and feature customized closets. The finished walk-up lower level elevates your lifestyle with a complete home theatre setup, a stylish wet bar, laminated wood flooring, a large recreation room, flex office/gym space, a full bath, and generous storage. The attached garage includes a 230V electric car charging point, plus driveway parking. Commuter-friendly and convenient, minutes to Ashburn Metro (Silver Line) with quick access to Dulles Greenway, Loudoun County Pkwy, and Route 50—close to Brambleton Town Center, Loudoun Station, parks, trails, shopping, and dining. Update highlights: fresh interior paint; new stove and hood (2024); oven and microwave (2021); roof (2020); recently updated HVAC and water heater; whole-house humidifier; irrigation system; 230V electric car charging in the garage.
For sale
Price cut: $50K (7/10)
$1,325,000
22561 Howardsville Woods Ct, Ashburn, VA 20148
4beds
4,825sqft
:
Get pre-qualified$8,037/mo
Single Family Residence
Built in 2002
0.29 Acres Lot
$1,290,900 Zestimate®
$275/sqft
$196/mo HOA
What's special
Private patioFinished walk-up lower levelComplete home theatre setupStylish wet barDriveway parkingBright breakfast areaAll-level wood flooring
- 67 days |
- 902 |
- 14 |
Zillow last checked:
Listing updated:
Listed by:
Ms. Sameera parimi 703-798-1231,
Samson Properties 7033788810
Source: Bright MLS,MLS#: VALO2126648
Facts & features
Interior
Bedrooms & bathrooms
- Bedrooms: 4
- Bathrooms: 5
- Full bathrooms: 4
- 1/2 bathrooms: 1
- Main level bathrooms: 1
Basement
- Area: 1462
Heating
- Forced Air, Natural Gas
Cooling
- Central Air, Electric
Appliances
- Included: Gas Water Heater
- Laundry: Dryer In Unit, Main Level, Washer In Unit
Features
- Breakfast Area, Ceiling Fan(s), Crown Molding, Curved Staircase, Dining Area, Double/Dual Staircase, Open Floorplan, Eat-in Kitchen, Kitchen - Gourmet, Kitchen Island, Primary Bath(s), Walk-In Closet(s), Bar, Recessed Lighting, 9'+ Ceilings, 2 Story Ceilings, High Ceilings, Tray Ceiling(s), Dry Wall, Cathedral Ceiling(s)
- Flooring: Ceramic Tile, Carpet, Hardwood, Wood
- Windows: Window Treatments
- Basement: Finished,Rear Entrance
- Number of fireplaces: 1
Interior area
- Total structure area: 4,825
- Total interior livable area: 4,825 sqft
- Finished area above ground: 3,363
- Finished area below ground: 1,462
Property
Parking
- Total spaces: 2
- Parking features: Garage Faces Front, Garage Door Opener, Attached
- Attached garage spaces: 2
Accessibility
- Accessibility features: None
Features
- Levels: Two
- Stories: 2
- Patio & porch: Deck
- Exterior features: Underground Lawn Sprinkler
- Pool features: Community
- Fencing: Full
Lot
- Size: 0.29 Acres
- Dimensions: 12,632
- Features: No Thru Street
Details
- Additional structures: Above Grade, Below Grade
- Parcel number: 090350122000
- Zoning: PDH3
- Special conditions: Standard
Construction
Type & style
- Home type: SingleFamily
- Architectural style: Colonial
- Property subtype: Single Family Residence
Materials
- Masonry
- Foundation: Other
- Roof: Asphalt,Shingle
Condition
- Excellent
- New construction: No
- Year built: 2002
Details
- Builder model: COLUMBIA
- Builder name: Toll brothers
Utilities & green energy
- Sewer: Public Sewer
- Water: Public
- Utilities for property: Natural Gas Available, Water Available, Sewer Available, Electricity Available, Phone Available, Broadband, Cable
Community & HOA
Community
- Subdivision: Loudoun Valley Estates
HOA
- Has HOA: Yes
- Amenities included: Clubhouse, Common Grounds, Community Center, Fitness Center, Jogging Path, Lake, Pool, Recreation Facilities, Tennis Court(s), Tot Lots/Playground
- Services included: Common Area Maintenance, Management, Recreation Facility, Snow Removal, Trash
- HOA fee: $196 monthly
- HOA name: LOUDOUN VALLEY ESTATES
Location
- Region: Ashburn
Financial & listing details
- Price per square foot: $275/sqft
- Tax assessed value: $1,125,070
- Annual tax amount: $8,702
- Date on market: 5/30/2026
- Listing agreement: Exclusive Right To Sell
- Listing terms: Cash,Conventional,FHA,VA Loan
- Inclusions: Basement Couch And Threadmill,
- Ownership: Other
Estimated market value
$1,290,900
$1.23M - $1.36M
$4,653/mo
Price history
| Date | Event | Price |
|---|---|---|
| 8/1/2026 | Price change | $4,500-8.2%$1/sqft |
Source: Zillow Rentals Report a problem | ||
| 7/29/2026 | Listed for rent | $4,900$1/sqft |
Source: Zillow Rentals Report a problem | ||
| 7/10/2026 | Price change | $1,325,000-3.6%$275/sqft |
Source:  Bright MLS #VALO2126648 Report a problem Bright MLS #VALO2126648 Report a problem | ||
| 6/23/2026 | Price change | $1,375,000-1.7%$285/sqft |
Source: Bright MLS #VALO2126648 Report a problem | ||
| 5/30/2026 | Listed for sale | $1,399,000+199.1%$290/sqft |
Source: Bright MLS #VALO2126648 Report a problem | ||
| 8/19/2002 | Sold | $467,688$97/sqft |
Source: Public Record Report a problem | ||
Public tax history
| Year | Property taxes | Tax assessment |
|---|---|---|
| 2025 | $8,703 +2.8% | $1,081,080 +10.5% |
| 2024 | $8,463 -1.6% | $978,390 -0.4% |
| 2023 | $8,598 +5.6% | $982,580 +7.4% |
| 2022 | $8,142 +8.9% | $914,870 +20% |
| 2021 | $7,474 +0.6% | $762,620 +6.2% |
| 2020 | $7,429 | $717,780 +1.3% |
| 2019 | $7,429 +1.8% | $708,520 +5.4% |
| 2018 | $7,296 +0.1% | $672,450 +3.7% |
| 2017 | $7,292 -0.9% | $648,160 +1.2% |
| 2016 | $7,355 | $640,300 +46.6% |
| 2015 | $7,355 +3.1% | $436,810 +0.7% |
| 2014 | $7,136 -5% | $433,860 -4.2% |
| 2013 | $7,510 | $452,840 |
| 2012 | -- | -- |
| 2011 | -- | -- |
| 2010 | -- | -- |
| 2009 | -- | $572,800 -10.7% |
| 2008 | -- | $641,300 -3.3% |
| 2007 | -- | $662,900 -0.8% |
| 2006 | -- | $668,200 +30.2% |
| 2005 | -- | $513,400 |
| 2004 | -- | $513,400 +9.6% |
| 2003 | -- | $468,600 |
Find assessor info on the county website
Monthly payment
Est. payment
Payment breakdown
Explore the cost of this home by adjusting the details. Changes won't be saved.Climate risks
Neighborhood: 20148
Nearby schools
GreatSchools rating
- 8/10Moorefield Station Elementary SchoolGrades: PK-5Distance: 0.8 mi
- 9/10Rock Ridge High SchoolGrades: PK-12Distance: 1.1 mi
- 8/10Stone Hill Middle SchoolGrades: 6-8Distance: 1.9 mi
Schools provided by the listing agent
- Elementary: Moorefield Station
- Middle: Stone Hill
- High: Rock Ridge
- District: Loudoun County Public Schools
Source: Bright MLS. This data may not be complete. We recommend contacting the local school district to confirm school assignments for this home.
- $1,152,1004 bd3 ba3.7k sqft22557 Howardsville Woods Ct, Ashburn, VA 20148Off Market
- $1,159,7004 bd3 ba3.4k sqft22556 Hillsboro Hunt Dr, Ashburn, VA 20148Off Market
- $1,149,7004 bd3 ba3.3k sqft22552 Hillsboro Hunt Dr, Ashburn, VA 20148Off Market
- $1,319,7005 bd5 ba6k sqft22560 Howardsville Woods Ct, Ashburn, VA 20148Off Market
- $1,227,9004 bd3 ba4.9k sqft43573 Lucketts Bridge Cir, Ashburn, VA 20148Off Market
- $1,171,2005 bd5 ba3.2k sqft22553 Howardsville Woods Ct, Ashburn, VA 20148Off Market
- $1,204,4004 bd2 ba3.8k sqft22556 Howardsville Woods Ct, Ashburn, VA 20148Off Market
- $1,098,7004 bd2 ba3.4k sqft22548 Hillsboro Hunt Dr, Ashburn, VA 20148Off Market
A local agent can set up tours, give advice and negotiate with sellers.
Similar homes
- $1,195,0005 bd5 ba4.3k sqft23276 Fallen Hills Dr, Ashburn, VA 20148For Sale
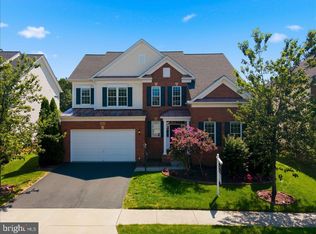
 MLS ID #VALO2132536, Shivam Vashi, DMV Realty, INC.. Bright MLS
 - $1,175,0004 bd4 ba3.6k sqft23054 Bronstein Ln, Ashburn, VA 20148For Sale
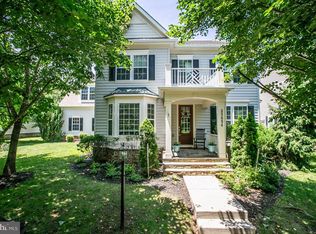 MLS ID #VALO2129810, Jason Smith, RE/MAX Gateway, LLC. Bright MLS
 - $1,075,0005 bd4 ba4k sqft43245 Barnstead Dr, Ashburn, VA 20148For Sale
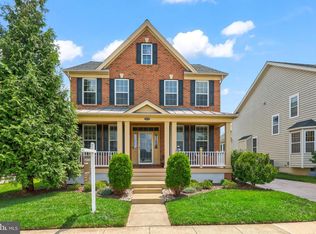 MLS ID #VALO2131614, Rheema Ziadeh, Redfin Corporation. Bright MLS
 - $1,175,0005 bd4 ba5.2k sqft20104 Blackwolf Run Pl, Ashburn, VA 20147For Sale
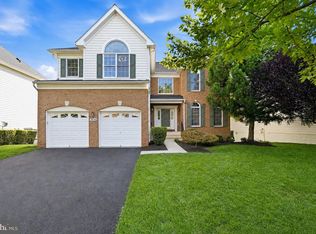 MLS ID #VALO2132504, Tanya Johnson, Keller Williams Realty. Bright MLS
 - $970,0004 bd4 ba3.4k sqft21495 Tithables Cir, Ashburn, VA 20148For SaleMLS ID #VALO2127632, Blair Strejeck, Keller Williams Realty. Bright MLS
- $1,850,0006 bd5 ba6.6k sqft22411 Conservancy Dr, Ashburn, VA 20148For SaleMLS ID #VALO2132308, Ram Balasubramanian, Samson Properties. Bright MLS
- $1,350,0006 bd6 ba5.1k sqft44121 Riverpoint Dr, Leesburg, VA 20176For SaleMLS ID #VALO2131866, Ki Yoon, Pacific Realty. Bright MLS
- $1,150,0005 bd5 ba5.6k sqft42173 Saint Huberts Pl, Chantilly, VA 20152For SaleMLS ID #VALO2132452, Sarah Reynolds, Keller Williams Realty. Bright MLS
- $1,149,9004 bd3 ba4k sqft1501 Judd Ct, Herndon, VA 20170For SaleMLS ID #VAFX2329664, Chris Zarou, Pearson Smith Realty, LLC. Bright MLS
- $1,300,0004 bd5 ba5k sqft47404 Middle Bluff Pl, Sterling, VA 20165For SaleMLS ID #VALO2130040, Alex Londono, CENTURY 21 New Millennium. Bright MLS
- $1,290,0004 bd5 ba4.3k sqft12916 Hedgetop Dr, Herndon, VA 20171For SaleMLS ID #VAFX2322576, Donna Wolford, Redfin Corporation. Bright MLS
- $1,199,0004 bd5 ba4.1k sqft21054 Hooded Crow Dr, Leesburg, VA 20175For SaleMLS ID #VALO2130962, Adam Alami, Real Broker, LLC. Bright MLS
- $1,299,9994 bd5 ba4.9k sqft19725 Woodtrail Rd, Round Hill, VA 20141For SaleMLS ID #VALO2129816, Kristin Johnson, Thomas and Talbot Estate Properties, Inc.. Bright MLS
- $1,699,9905 bd5 ba6.3k sqft42018 Mill Quarter Pl, Ashburn, VA 20148For SaleMLS ID #VALO2124676, Kevin LaRue, Century 21 Redwood Realty. Bright MLS
- $1,099,0005 bd4 ba3.6k sqft2410 Dakota Lakes Dr, Herndon, VA 20171For SaleMLS ID #VAFX2331682, Sreedhar Maram, Maram Realty, LLC. Bright MLS
- $985,0004 bd4 ba3.4k sqft20547 Ringold Dr, Ashburn, VA 20147For SaleMLS ID #VALO2131484, Lynn Hoover, Corcoran McEnearney. Bright MLS
- $1,650,0004 bd5 ba5.1k sqft43317 Cedar Pond Pl, Chantilly, VA 20152For SaleMLS ID #VALO2130738, Tiffany Royce, EXP Realty, LLC. Bright MLS
- $1,190,0004 bd4 ba5.4k sqft520 Clagett St SW, Leesburg, VA 20175For SaleMLS ID #VALO2116822, Eve Weber, Long & Foster Real Estate, Inc.. Bright MLS
- $1,350,0004 bd5 ba4.3k sqft10371 Stratford Ave, Fairfax, VA 22030For SaleMLS ID #VAFC2008484, Sarah Reynolds, Keller Williams Realty. Bright MLS
- $950,0004 bd4 ba3.6k sqft6300 Lee Forest Path, Centreville, VA 20120For SaleMLS ID #VAFX2332276, Margarita W Moylan, Corcoran McEnearney. Bright MLS
