Nestled in prestigious Lansdowne on the Potomac, this exquisite Colonial home offers an unparalleled blend of luxury and comfort across four finished levels. Spanning over 5,193 square feet and featuring rich hickory hardwood floors, the open layout creates a seamless flow ideal for both lively entertaining and cozy everyday living. The gourmet kitchen features granite countertops, recent stainless steel appliances, and a spacious island, while the inviting family room sets the scene for cozy evenings anchored by one of three elegant fireplaces. Upstairs, retreat to five generously sized bedrooms complete with expansive walk-in closets. Equipped with built-in speakers throughout, the home extends its entertainment space to the fully finished lower level—featuring rich Brazilian hardwood floors, a rec room, a dedicated media room with in-wall speakers, a home gym, a private office, and a cozy open bar. Enjoy peace of mind with major systems updated throughout, including the main HVAC (2025), second HVAC (2019), full bathroom update (2020), composite deck (2020), roof (2018), and upper-level hardwood flooring (2017). Step outside to a private backyard retreat backing to lush trees, complete with a composite deck and custom stone patio—ideal for relaxing and outdoor dining.
Coming soon 07/30
$1,350,000
44121 Riverpoint Dr, Leesburg, VA 20176
6beds
5,193sqft
:
Get pre-qualified$8,352/mo
Single Family Residence
Built in 2005
8,276 Square Feet Lot
$-- Zestimate®
$260/sqft
$279/mo HOA
What's special
- 2 days |
- 230 |
- 4 |
Zillow last checked:
Listing updated:
Listed by:
Ki Yoon 703-989-8877,
Pacific Realty (703) 989-8877
Source: Bright MLS,MLS#: VALO2131866
Facts & features
Interior
Bedrooms & bathrooms
- Bedrooms: 6
- Bathrooms: 6
- Full bathrooms: 5
- 1/2 bathrooms: 1
- Main level bathrooms: 1
Basement
- Area: 1454
Heating
- Forced Air, Zoned, Natural Gas
Cooling
- Central Air, Zoned, Electric
Appliances
- Included: Down Draft, Dishwasher, Disposal, Exhaust Fan, Ice Maker, Oven, Refrigerator, Microwave, Dryer, Washer, Gas Water Heater
Features
- Dining Area, Open Floorplan, Kitchen Island, Kitchen - Gourmet, Family Room Off Kitchen, Kitchen - Table Space, Walk-In Closet(s), 9'+ Ceilings
- Flooring: Carpet, Hardwood, Wood
- Windows: Window Treatments
- Basement: Connecting Stairway,Full,Finished,Rear Entrance,Walk-Out Access
- Number of fireplaces: 3
Interior area
- Total structure area: 5,193
- Total interior livable area: 5,193 sqft
- Finished area above ground: 3,739
- Finished area below ground: 1,454
Property
Parking
- Total spaces: 2
- Parking features: Garage Faces Front, Garage Door Opener, Attached
- Attached garage spaces: 2
Accessibility
- Accessibility features: None
Features
- Levels: Four
- Stories: 4
- Pool features: Community
Lot
- Size: 8,276 Square Feet
Details
- Additional structures: Above Grade, Below Grade
- Parcel number: 080167852000
- Zoning: PDH3
- Special conditions: Standard
Construction
Type & style
- Home type: SingleFamily
- Architectural style: Colonial
- Property subtype: Single Family Residence
Materials
- Stone, HardiPlank Type, Vinyl Siding
- Foundation: Concrete Perimeter
- Roof: Architectural Shingle
Condition
- Excellent
- New construction: No
- Year built: 2005
Details
- Builder model: DAVENPORT
Utilities & green energy
- Sewer: Public Sewer
- Water: Public
- Utilities for property: Cable Available
Community & HOA
Community
- Security: Security System
- Subdivision: Lansdowne On The Potomac
HOA
- Has HOA: Yes
- Amenities included: Common Grounds, Jogging Path, Tennis Court(s), Tot Lots/Playground, Fitness Center, Indoor Pool, Pool
- Services included: Common Area Maintenance, Pool(s), Recreation Facility, Road Maintenance, Snow Removal, Trash
- HOA fee: $279 monthly
- HOA name: LANSDOWNE ON THE POTOMAC
Location
- Region: Leesburg
Financial & listing details
- Price per square foot: $260/sqft
- Tax assessed value: $1,223,630
- Annual tax amount: $9,850
- Date on market: 7/30/2026
- Listing agreement: Exclusive Right To Sell
- Ownership: Fee Simple
Estimated market value
Not available
Estimated sales range
Not available
Not available
Price history
| Date | Event | Price |
|---|---|---|
| 8/9/2016 | Sold | $680,000-6.2%$131/sqft |
Source: Public Record Report a problem | ||
| 5/18/2016 | Pending sale | $724,900$140/sqft |
Source: Weichert REALTORS #LO9592622 Report a problem | ||
| 4/19/2016 | Price change | $724,900-6.5%$140/sqft |
Source: Weichert Realtors #LO9592622 Report a problem | ||
| 3/22/2016 | Price change | $774,900-6.1%$149/sqft |
Source: Weichert Realtors #LO9592622 Report a problem | ||
| 3/11/2016 | Listed for sale | $824,900-23.1%$159/sqft |
Source: Weichert REALTORS #LO9592622 Report a problem | ||
| 7/11/2005 | Sold | $1,072,050$206/sqft |
Source: Public Record Report a problem | ||
Public tax history
| Year | Property taxes | Tax assessment |
|---|---|---|
| 2025 | $9,598 +0.6% | $1,192,270 +8.1% |
| 2024 | $9,539 +7.1% | $1,102,830 +8.3% |
| 2023 | $8,910 +4.5% | $1,018,290 +6.3% |
| 2022 | $8,523 +5.5% | $957,600 +16.2% |
| 2021 | $8,079 +0.4% | $824,410 +6% |
| 2020 | $8,047 0% | $777,460 +2.1% |
| 2019 | $8,047 +1.8% | $761,510 +4.6% |
| 2018 | $7,902 -0.1% | $728,260 +3.6% |
| 2017 | $7,908 -2.1% | $702,910 +1.2% |
| 2016 | $8,076 | $694,860 +43.8% |
| 2015 | $8,076 +1.1% | $483,380 +0% |
| 2014 | $7,986 -1.1% | $483,220 +2.4% |
| 2013 | $8,077 | $472,120 |
| 2012 | -- | -- |
| 2011 | -- | -- |
| 2010 | -- | -- |
| 2009 | -- | $578,300 -18.6% |
| 2008 | -- | $710,300 -14.5% |
| 2007 | -- | $830,900 -8% |
| 2006 | -- | $902,700 +36.7% |
| 2005 | -- | $660,300 |
Find assessor info on the county website
Monthly payment
Est. payment
Payment breakdown
Explore the cost of this home by adjusting the details. Changes won't be saved.Climate risks
Neighborhood: 20176
Nearby schools
GreatSchools rating
- 8/10Seldens Landing Elementary SchoolGrades: PK-5Distance: 1.2 mi
- 8/10Belmont Ridge Middle SchoolGrades: 6-8Distance: 0.5 mi
- 8/10Riverside High SchoolGrades: 9-12Distance: 0.4 mi
Schools provided by the listing agent
- Elementary: Seldens Landing
- Middle: Belmont Ridge
- High: Riverside
- District: Loudoun County Public Schools
Source: Bright MLS. This data may not be complete. We recommend contacting the local school district to confirm school assignments for this home.
- $1,217,4005 bd5 ba4.2k sqft44117 Riverpoint Dr, Leesburg, VA 20176Off Market
- $1,252,7004 bd3 ba3.5k sqft44133 Riverpoint Dr, Leesburg, VA 20176Off Market
- $1,303,1004 bd5 ba4.3k sqft44113 Riverpoint Dr, Leesburg, VA 20176Off Market
- $1,285,3004 bd5 ba4.5k sqft44137 Riverpoint Dr, Leesburg, VA 20176Off Market

- $1,288,8004 bd4 ba3.1k sqft44116 Riverpoint Dr, Leesburg, VA 20176Off Market
- $1,244,6004 bd4 ba4.6k sqft44132 Riverpoint Dr, Leesburg, VA 20176Off Market
- $1,283,4005 bd5 ba5.5k sqft44109 Riverpoint Dr, Leesburg, VA 20176Off Market
- $1,195,9005 bd5 ba3.1k sqft44141 Riverpoint Dr, Leesburg, VA 20176Off Market
A local agent can set up tours, give advice and negotiate with sellers.
Similar homes
- $1,375,0004 bd5 ba5.2k sqft18229 Glen Abbey Ct, Leesburg, VA 20176For Sale
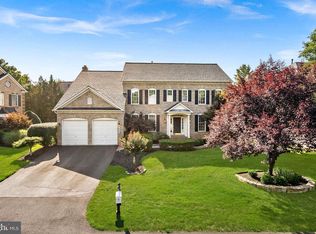
 MLS ID #VALO2131262, Keith Howard, Keller Williams Realty. Bright MLS
 - $1,399,0003 bd4 ba4.8k sqft43585 Jackson Hole Cir, Leesburg, VA 20176For Sale
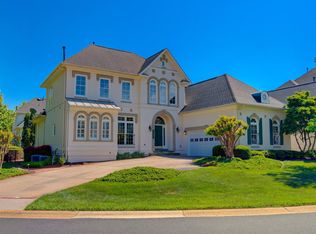 MLS ID #VALO2120742, Lisa Moffett, Coldwell Banker Realty. Bright MLS
 - $1,395,0004 bd5 ba5k sqftRiver Creek Owners Assoc, Leesburg, VA 20176For Sale
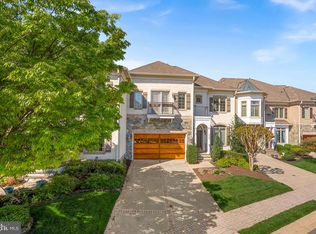 MLS ID #VALO2121438, Keith Howard, Keller Williams Realty. Bright MLS
 - $1,575,0004 bd5 ba6.5k sqft43515 Butler Pl, Leesburg, VA 20176For Sale
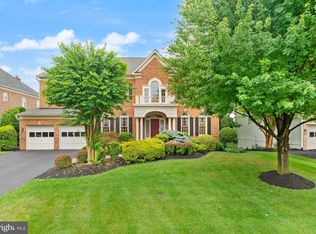 MLS ID #VALO2130288, Tanya Johnson, Keller Williams Realty. Bright MLS
 - $1,740,0006 bd5 ba6.7k sqft18510 Barton Creek Pl, Leesburg, VA 20176For SaleMLS ID #VALO2128736, Nick Thomas, Keller Williams Realty. Bright MLS
- $1,375,0006 bd5 ba4.9k sqft43252 Preston Ct, Ashburn, VA 20147For SaleMLS ID #VALO2128628, Peter Engel, Keller Williams Realty Dulles. Bright MLS
- $1,149,9005 bd4 ba4.8k sqft43179 Parkers Ridge Dr, Leesburg, VA 20176For SaleMLS ID #VALO2120438, Jean Garrell, Keller Williams Realty. Bright MLS
- $1,393,0004 bd5 ba4.5k sqft18441 Lanier Island Sq, Leesburg, VA 20176For SaleMLS ID #VALO2129324, Tom Moffett, Redfin Corporation. Bright MLS
- $899,9004 bd4 ba3.6k sqft601 Newington Pl NE, Leesburg, VA 20176For SaleMLS ID #VALO2129378, Kareem Yousef, EXP Realty, LLC. Bright MLS
- $1,449,0005 bd5 ba5.9k sqft106 Calvary Ct SE, Leesburg, VA 20175For SaleMLS ID #VALO2127502, Christine Dean, Hunt Country Sotheby's International Realty. Bright MLS
- $1,150,0005 bd4 ba3k sqft43342 Coton Commons Dr, Leesburg, VA 20176For SaleNextHome
- $1,275,0004 bd5 ba5.3k sqft43276 John Danforth Ct, Ashburn, VA 20147For SaleMLS ID #VALO2130826, Pat Flynn, Keller Williams Realty. Bright MLS
- $1,291,3726 bd6 ba4.3k sqft42688 Cattail Creek Dr, Leesburg, VA 20176New ConstructionBright MLS
- $1,800,0005 bd5 ba6k sqftLandsdowne On The Potomac, Leesburg, VA 20176For SaleMLS ID #VALO2127352, Kristen Roberts, Keller Williams Realty. Bright MLS
- $1,050,0004 bd4 ba2.7k sqft10 Memorial Dr NW, Leesburg, VA 20176For SaleMLS ID #VALO2131668, Gus S Anthony, Pearson Smith Realty, LLC. Bright MLS
- $774,9004 bd4 ba2.7k sqft821 Cattail Ln NE, Leesburg, VA 20176For SaleMLS ID #VALO2131822, Brett Selestay, Property Collective. Bright MLS
- $899,9994 bd4 ba3k sqft201 Jennings Ct SE, Leesburg, VA 20175For SaleMLS ID #VALO2130032, Clark Smith, Samson Properties. Bright MLS
- $1,190,5605 bd6 ba4.4k sqft18326 Chutnee Run Dr, Leesburg, VA 20176New ConstructionPulte
- $1,799,9997 bd6 ba6.1k sqft20262 Redrose Dr, Sterling, VA 20165For SaleMLS ID #VALO2130748, Courtney Kuykendall, Samson Properties. Bright MLS
- $1,050,0005 bd5 ba4.5k sqft909 Sweet William Ct SE, Leesburg, VA 20175For SaleMLS ID #VALO2130296, Mukaram Ghani, RE/MAX Galaxy. Bright MLS
