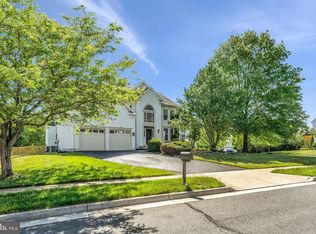
WOW! This beautifully renovated 4-bedroom, 4.5-bath Colonial is a true gem, tucked away on a private cul-de-sac in the highly sought-after Kincaid Forest community. This light-filled home showcases a dramatic two-story foyer, formal living and dining rooms, a private home office, and an inviting family room with a cozy gas fireplace. The gourmet kitchen is designed for both everyday living and entertaining, featuring cherry cabinetry, a center island, double wall ovens, a gas cooktop, a walk-in pantry, a Butler's pantry, and a sunny breakfast area with direct access to the composite deck. Upstairs, the spacious primary suite offers a relaxing sitting room, two custom walk-in closets, and a luxurious spa-inspired bath. The newly finished walk-out basement expands the home's living space with a spacious recreation area, a versatile den ideal for a guest room, home office, or gym, a beautifully updated full bathroom, and plenty of room for entertaining or multi-generational living. Recent upgrades include a new architectural roof, dual-zone HVAC, hickory hardwood floors, fresh paint, new kitchen appliances, a Ring security system, an irrigation system, and much more. Enjoy Kincaid Forest's outstanding amenities, including a community pool, tennis courts, playgrounds, and scenic walking trails, all just minutes from shopping, dining, and major commuter routes. This exceptional home is the perfect blend of elegance, comfort, modern updates, and move-in-ready convenience.
For sale
$1,050,000
909 Sweet William Ct SE, Leesburg, VA 20175
5beds
4,596sqft
:
Get pre-qualified$6,567/mo
Single Family Residence
Built in 2002
10,454 Square Feet Lot
$1,033,300 Zestimate®
$228/sqft
$79/mo HOA
What's special
Private home officeIrrigation systemLight-filled homeCozy gas fireplaceNewly finished walk-out basementRelaxing sitting roomPrivate cul-de-sac
- 10 days |
- 535 |
- 17 |
Likely to sell faster than
Zillow last checked:
Listing updated:
Listed by:
Mukaram Ghani 202-710-3342,
RE/MAX Galaxy 8888843396,
Listing Team: Stellar Gate Properties
Source: Bright MLS,MLS#: VALO2130296
Facts & features
Interior
Bedrooms & bathrooms
- Bedrooms: 5
- Bathrooms: 5
- Full bathrooms: 4
- 1/2 bathrooms: 1
- Main level bathrooms: 1
Rooms
- Room types: Living Room, Dining Room, Primary Bedroom, Sitting Room, Bedroom 2, Bedroom 3, Bedroom 4, Kitchen, Family Room, Basement, Foyer, Breakfast Room, Laundry, Office, Bathroom 2, Bathroom 3, Primary Bathroom, Half Bath
Primary bedroom
- Level: Upper
Bedroom 2
- Level: Upper
Bedroom 3
- Level: Upper
Bedroom 4
- Level: Upper
Primary bathroom
- Level: Upper
Bathroom 2
- Level: Upper
Bathroom 3
- Level: Upper
Basement
- Level: Lower
Breakfast room
- Level: Main
Dining room
- Level: Main
Family room
- Level: Main
Foyer
- Level: Main
Half bath
- Level: Main
Kitchen
- Level: Main
Laundry
- Level: Main
Living room
- Level: Main
Office
- Level: Main
Sitting room
- Level: Upper
Heating
- Forced Air, Natural Gas
Cooling
- Central Air, Electric
Appliances
- Included: Gas Water Heater
- Laundry: Main Level, Laundry Room
Features
- Breakfast Area, Ceiling Fan(s), Chair Railings, Crown Molding, Family Room Off Kitchen, Open Floorplan, Formal/Separate Dining Room, Eat-in Kitchen, Kitchen Island, Kitchen - Table Space, Recessed Lighting, Soaking Tub, Upgraded Countertops, Wainscotting, Walk-In Closet(s)
- Flooring: Wood, Carpet
- Windows: Transom, Window Treatments
- Basement: Full
- Number of fireplaces: 1
- Fireplace features: Glass Doors, Gas/Propane, Mantel(s)
Interior area
- Total structure area: 4,596
- Total interior livable area: 4,596 sqft
- Finished area above ground: 3,144
- Finished area below ground: 1,452
Property
Parking
- Total spaces: 2
- Parking features: Garage Faces Front, Garage Door Opener, Attached, Driveway
- Attached garage spaces: 2
- Has uncovered spaces: Yes
Accessibility
- Accessibility features: Other
Features
- Levels: Three
- Stories: 3
- Patio & porch: Deck
- Exterior features: Underground Lawn Sprinkler
- Pool features: Community
Lot
- Size: 10,454 Square Feet
- Features: Cul-De-Sac
Details
- Additional structures: Above Grade, Below Grade
- Parcel number: 191392868000
- Zoning: LB:PRN
- Special conditions: Standard
Construction
Type & style
- Home type: SingleFamily
- Architectural style: Colonial
- Property subtype: Single Family Residence
Materials
- Masonry
- Foundation: Slab
- Roof: Architectural Shingle
Condition
- New construction: No
- Year built: 2002
Utilities & green energy
- Sewer: Public Sewer
- Water: Public
Community & HOA
Community
- Subdivision: Kincaid Forest
HOA
- Has HOA: Yes
- Amenities included: Pool, Tennis Court(s), Tot Lots/Playground
- Services included: Common Area Maintenance
- HOA fee: $79 monthly
- HOA name: KINCAID FOREST
Location
- Region: Leesburg
Financial & listing details
- Price per square foot: $228/sqft
- Tax assessed value: $987,810
- Annual tax amount: $9,704
- Date on market: 7/16/2026
- Listing agreement: Exclusive Right To Sell
- Ownership: Fee Simple
Estimated market value
$1,033,300
$982,000 - $1.08M
$5,342/mo
Price history
| Date | Event | Price |
|---|---|---|
| 7/16/2026 | Listed for sale | $1,050,000+10.5%$228/sqft |
Source:  Bright MLS #VALO2130296 Report a problem Bright MLS #VALO2130296 Report a problem | ||
| 5/17/2024 | Sold | $950,000+5.6%$207/sqft |
Source: Bright MLS #VALO2067826 Report a problem | ||
| 4/16/2024 | Pending sale | $900,000$196/sqft |
Source: Bright MLS #VALO2067826 Report a problem | ||
| 4/11/2024 | Listed for sale | $900,000+102.3%$196/sqft |
Source: Bright MLS #VALO2067826 Report a problem | ||
| 2/28/2003 | Sold | $444,880$97/sqft |
Source: Public Record Report a problem | ||
Public tax history
| Year | Property taxes | Tax assessment |
|---|---|---|
| 2025 | $7,321 +0.3% | $909,450 +7.8% |
| 2024 | $7,299 +8.1% | $843,830 +9.3% |
| 2023 | $6,754 +0.1% | $771,910 +1.8% |
| 2022 | $6,749 +4.9% | $758,330 +15.5% |
| 2021 | $6,433 +3.5% | $656,420 +9.3% |
| 2020 | $6,218 -15.1% | $600,760 +1.4% |
| 2019 | $7,323 +16.9% | $592,600 +2.6% |
| 2018 | $6,264 +2.1% | $577,340 +5.9% |
| 2017 | $6,134 +528% | $545,270 +2.5% |
| 2016 | $977 | $531,750 +42.2% |
| 2015 | $977 +4.2% | $373,880 +6.1% |
| 2014 | $938 -83.9% | $352,540 +7.1% |
| 2013 | $5,810 | $329,220 |
| 2012 | -- | -- |
| 2011 | -- | -- |
| 2010 | -- | -- |
| 2009 | -- | $525,800 -11% |
| 2008 | -- | $590,700 -3.2% |
| 2007 | -- | $610,200 -12.6% |
| 2006 | -- | $697,800 +15.8% |
| 2005 | -- | $602,700 |
| 2004 | -- | $602,700 +32.9% |
| 2003 | -- | $453,400 |
Find assessor info on the county website
Monthly payment
Est. payment
Payment breakdown
Explore the cost of this home by adjusting the details. Changes won't be saved.Climate risks
Neighborhood: 20175
Nearby schools
GreatSchools rating
- 5/10Cool Spring Elementary SchoolGrades: PK-5Distance: 0.7 mi
- 7/10Harper Park Middle SchoolGrades: 6-8Distance: 1.3 mi
- 6/10Heritage High SchoolGrades: PK-12Distance: 1.6 mi
Schools provided by the listing agent
- Elementary: Cool Spring
- Middle: Belmont Ridge
- High: Heritage
- District: Loudoun County Public Schools
Source: Bright MLS. This data may not be complete. We recommend contacting the local school district to confirm school assignments for this home.
- $1,016,4005 bd2 ba2.8k sqft907 Sweet William Ct SE, Leesburg, VA 20175Off Market
- $1,116,8005 bd4 ba4.8k sqft911 Sweet William Ct SE, Leesburg, VA 20175Off Market
- $1,051,7004 bd3 ba3k sqft905 Sweet William Ct SE, Leesburg, VA 20175Off Market
- $1,024,6005 bd4 ba3.8k sqft910 Sweet William Ct SE, Leesburg, VA 20175Off Market
- $980,6004 bd3 ba2.8k sqft824 Melody Ct SE, Leesburg, VA 20175Off Market
- $1,011,8005 bd3 ba4.3k sqft823 Melody Ct SE, Leesburg, VA 20175Off Market
- $956,4004 bd3 ba2.4k sqft904 Sweet William Ct SE, Leesburg, VA 20175Off Market
- $1,045,0004 bd4 ba3k sqft902 Sweet William Ct SE, Leesburg, VA 20175Off Market
A local agent can set up tours, give advice and negotiate with sellers.
Similar homes
- $969,0005 bd4 ba3.3k sqft801 Santmyer Dr SE, Leesburg, VA 20175For Sale

 MLS ID #VALO2130378, Bruce Wertz, Cranford & Associates. Bright MLS
 - $899,9994 bd4 ba3k sqft201 Jennings Ct SE, Leesburg, VA 20175For Sale
 MLS ID #VALO2130032, Clark Smith, Samson Properties. Bright MLS
 - $850,0004 bd3 ba2.4k sqft611 Curtin Pl SE, Leesburg, VA 20175For Sale
 MLS ID #VALO2129500, Ulises Cruz-Abarca, Long & Foster Real Estate, Inc.. Bright MLS
 - $1,199,0004 bd5 ba4.1k sqft21054 Hooded Crow Dr, Leesburg, VA 20175For Sale
 MLS ID #VALO2130962, Adam Alami, Real Broker, LLC. Bright MLS
 - $1,050,0004 bd4 ba3.7k sqft1904 Belleville Dr NE, Leesburg, VA 20176For SaleMLS ID #VALO2126624, Chandu Gogineni, Ikon Realty - Ashburn. Bright MLS
- $899,0004 bd3 ba2.7k sqft18240 Oak Lake Ct, Leesburg, VA 20176For SaleMLS ID #VALO2129578, Amy Mullen, Corcoran McEnearney. Bright MLS
- $1,449,0005 bd5 ba5.9k sqft106 Calvary Ct SE, Leesburg, VA 20175For SaleMLS ID #VALO2127502, Christine Dean, Hunt Country Sotheby's International Realty. Bright MLS
- $1,200,0004 bd4 ba5.4k sqft520 Clagett St SW, Leesburg, VA 20175For SaleMLS ID #VALO2116822, Eve Weber, Long & Foster Real Estate, Inc.. Bright MLS
- $1,149,9005 bd4 ba4.8k sqft43179 Parkers Ridge Dr, Leesburg, VA 20176For SaleMLS ID #VALO2120438, Jean Garrell, Keller Williams Realty. Bright MLS
- $1,375,0005 bd5 ba5.3k sqft41324 Wilton Dr, Leesburg, VA 20175For SaleMLS ID #VALO2128088, Vicky Noufal, Real Broker, LLC. Bright MLS
- $995,0004 bd4 ba3.2k sqft108 Haversack Ct NE, Leesburg, VA 20176For SaleMLS ID #VALO2128154, Noel Tuggle, Pearson Smith Realty, LLC. Bright MLS
- $1,175,0005 bd5 ba5.1k sqft41926 Beningbrough Pl, Leesburg, VA 20176For SaleMLS ID #VALO2130118, Agne Salgado, Redfin Corp. Bright MLS
- $1,199,9006 bd6 ba5k sqft41858 Farnborough Pl, Leesburg, VA 20176For SaleMLS ID #VALO2128780, Clark Smith, Samson Properties. Bright MLS
- $1,100,0004 bd4 ba3.7k sqft2754 Copper Creek Rd, Herndon, VA 20171For SaleMLS ID #VAFX2324752, Bob Chew, Samson Properties. Bright MLS
- $1,025,0005 bd4 ba3.9k sqft47748 Fathom Pl, Sterling, VA 20165For SaleMLS ID #VALO2131738, Elizabeth Kovalak, Real Broker, LLC. Bright MLS
- $1,420,0005 bd5 ba4.8k sqft22167 Woodwinds Dr, Leesburg, VA 20175For SaleMLS ID #VALO2120872, MIKE DOTTERWEICH, RE/MAX Gateway, LLC. Bright MLS
- $989,0004 bd4 ba3.5k sqft17432 Brownsville Ln, Hamilton, VA 20158For SaleMLS ID #VALO2130346, Fred Blycher, Pearson Smith Realty, LLC. Bright MLS
- $1,000,0004 bd5 ba4k sqft42538 Neighborly Ln, Chantilly, VA 20152For SaleMLS ID #VALO2131694, Chris Ann Cleland, Long & Foster Real Estate, Inc.. Bright MLS
- $1,142,0004 bd4 ba4.7k sqft14388 Waterford Woods Ct, Leesburg, VA 20176For SaleMLS ID #VALO2107924, GERALDINE GUDIEL, Pearson Smith Realty, LLC. Bright MLS
- $910,0006 bd4 ba4.1k sqft11489 Potomac Heights Ln, Lovettsville, VA 20180For SaleMLS ID #VALO2129968, Scott Petersen, Pearson Smith Realty, LLC. Bright MLS
