Conveniently located in the heart of South Riding, just minutes from Dulles Airport, shopping, dining, and everyday conveniences, this spacious four-level single-family home offers the perfect blend of comfort and versatility in one of Loudoun County's most amenity-rich communities. The open-concept main level is designed for both everyday living and entertaining, with hardwood flooring flowing throughout the kitchen, dining area, and family room. The well-appointed kitchen is sure to impress with abundant granite counter top workspace, generous cabinetry, and a central location that keeps the cook connected to family and guests. A formal living room at the front of the home offers flexible use as a second dining room, while the adjacent study features carpeting for added sound absorption, making it ideal for a home office. A spacious mudroom connects the rear-load garage to the main living area. The second level features a generously sized primary suite complete with a large walk-in closet and private en suite bath. Three additional bedrooms share a full hall bathroom, and the conveniently located laundry room completes this level. The finished third-floor loft provides exceptional flexibility as a fifth bedroom, guest suite, media room, or playroom, with the added convenience of its own full bathroom. The finished lower level offers an expansive L-shaped recreation room, an additional full bathroom, and abundant unfinished storage space. There is even a potential of a 6th bedroom in the unfinished framed room with a window well exit. New carpet on second, third and basement levels makes this home move-in ready. Enjoy all that South Riding has to offer, including pools, parks, playgrounds, miles of trails, sports courts, golf, and community events, all while being close to major commuter routes. Located in Airport Impact Overlay District LDN 60.
For sale
Price cut: $25K (9/14)
$950,000
42538 Neighborly Ln, Chantilly, VA 20152
5beds
4,068sqft
Single Family Residence
Built in 2010
6,534 Square Feet Lot
$940,300 Zestimate®
$234/sqft
$116/mo HOA
What's special
Open-concept main levelThree additional bedroomsFull hall bathroomWell-appointed kitchenGenerous cabinetryAbundant granite countertop workspaceGenerously sized primary suite
- 72 days
- 1,773
- 65
Zillow last checked:
Listing updated:
Listed by:
Chris Ann Cleland 703-402-0037,
Long & Foster Real Estate, Inc. 571-261-1400
Source: Bright MLS,MLS#: VALO2131694
Facts & features
Interior
Bedrooms & bathrooms
- Bedrooms: 5
- Bathrooms: 5
- Full bathrooms: 4
- 1/2 bathrooms: 1
- Main level bathrooms: 1
Rooms
- Room types: Living Room, Dining Room, Primary Bedroom, Bedroom 2, Bedroom 3, Bedroom 4, Kitchen, Family Room, Study, Laundry, Loft, Other, Recreation Room, Bathroom 2, Bathroom 3, Primary Bathroom
Primary bedroom
- Features: Flooring - Carpet, Walk-In Closet(s), Ceiling Fan(s)
- Level: Upper
- Area: 288 Square Feet
- Dimensions: 16 X 18
Bedroom 2
- Features: Flooring - Carpet, Ceiling Fan(s)
- Level: Upper
- Area: 132 Square Feet
- Dimensions: 11 X 12
Bedroom 3
- Features: Flooring - Carpet, Ceiling Fan(s)
- Level: Upper
- Area: 121 Square Feet
- Dimensions: 11 X 11
Bedroom 4
- Features: Flooring - Carpet, Ceiling Fan(s)
- Level: Upper
- Area: 90 Square Feet
- Dimensions: 9 X 10
Primary bathroom
- Features: Flooring - Ceramic Tile, Soaking Tub, Double Sink
- Level: Upper
- Area: 104 Square Feet
- Dimensions: 8 X 13
Bathroom 2
- Features: Flooring - Ceramic Tile, Bathroom - Tub Shower
- Level: Upper
Bathroom 3
- Features: Flooring - Ceramic Tile, Bathroom - Tub Shower
- Level: Upper
Dining room
- Features: Flooring - HardWood
- Level: Main
- Area: 130 Square Feet
- Dimensions: 10 X 13
Family room
- Features: Flooring - HardWood, Ceiling Fan(s)
- Level: Main
- Area: 273 Square Feet
- Dimensions: 21 X 13
Kitchen
- Features: Flooring - HardWood, Granite Counters, Kitchen - Gas Cooking
- Level: Main
- Area: 154 Square Feet
- Dimensions: 14 X 11
Laundry
- Features: Flooring - Vinyl
- Level: Upper
Living room
- Features: Flooring - HardWood
- Level: Main
- Area: 143 Square Feet
- Dimensions: 13 X 11
Loft
- Features: Flooring - Carpet, Ceiling Fan(s)
- Level: Upper
- Area: 378 Square Feet
- Dimensions: 18 X 21
Mud room
- Features: Flooring - Vinyl
- Level: Main
- Area: 121 Square Feet
- Dimensions: 11 X 11
Other
- Features: Flooring - Carpet
- Level: Lower
- Area: 272 Square Feet
- Dimensions: 16 X 17
Recreation room
- Features: Flooring - Carpet
- Level: Lower
- Area: 392 Square Feet
- Dimensions: 28 X 14
Study
- Features: Flooring - Carpet
- Level: Main
- Area: 132 Square Feet
- Dimensions: 12 X 11
Heating
- Forced Air, Natural Gas
Cooling
- Central Air, Ceiling Fan(s), Electric
Appliances
- Included: Microwave, Dryer, Washer, Cooktop, Dishwasher, Disposal, Humidifier, Refrigerator, Ice Maker, Oven, Double Oven, Water Heater, Gas Water Heater
- Laundry: Upper Level, Laundry Room, Mud Room
Features
- Ceiling Fan(s), Open Floorplan, Pantry, Primary Bath(s), Soaking Tub, Bathroom - Stall Shower, Bathroom - Tub Shower, Walk-In Closet(s), 9'+ Ceilings, Dry Wall
- Flooring: Carpet, Ceramic Tile, Hardwood, Wood
- Doors: French Doors
- Windows: Double Pane Windows
- Basement: Finished,Full,Interior Entry
- Number of fireplaces: 1
- Fireplace features: Gas/Propane, Insert, Mantel(s)
Interior area
- Total structure area: 4,068
- Total interior livable area: 4,068 sqft
- Finished area above ground: 3,370
- Finished area below ground: 698
Property
Parking
- Total spaces: 2
- Parking features: Garage Faces Rear, Garage Door Opener, Attached, Driveway, Off Street
- Attached garage spaces: 2
- Has uncovered spaces: Yes
Accessibility
- Accessibility features: None
Features
- Levels: Four
- Stories: 4
- Patio & porch: Deck, Porch
- Pool features: Community
Lot
- Size: 6,534 Square Feet
- Features: Suburban
Details
- Additional structures: Above Grade, Below Grade
- Parcel number: 164163906000
- Zoning: PDH4
- Special conditions: Standard
Construction
Type & style
- Home type: SingleFamily
- Architectural style: Colonial
- Property subtype: Single Family Residence
Materials
- Vinyl Siding
- Foundation: Slab
Condition
- Very Good
- New construction: No
- Year built: 2010
Utilities & green energy
- Sewer: Public Sewer
- Water: Public
- Utilities for property: Natural Gas Available, Electricity Available, Cable Available, Underground Utilities
Community & HOA
Community
- Features: Pool
- Security: Smoke Detector(s)
- Subdivision: South Riding
HOA
- Has HOA: Yes
- Amenities included: Basketball Court, Clubhouse, Common Grounds, Pool, Tennis Court(s), Tot Lots/Playground
- Services included: Common Area Maintenance, Pool(s), Snow Removal, Trash
- HOA fee: $116 monthly
- HOA name: SOUTH RIDING
Location
- Region: Chantilly
Financial & listing details
- Price per square foot: $234/sqft
- Tax assessed value: $876,120
- Annual tax amount: $7,053
- Date on market: 7/23/2026
- Listing agreement: Exclusive Right To Sell
- Listing terms: Cash,FHA,VA Loan,Conventional
- Ownership: Fee Simple
- Road surface type: Paved
Estimated market value
$940,300
$893,000 - $987,000
$4,708/mo
Price history
| Date | Event | Price |
|---|---|---|
| 9/14/2026 | Price change | $950,000-2.6%$234/sqft |
Source:  Bright MLS #VALO2131694 Report a problem Bright MLS #VALO2131694 Report a problem | ||
| 8/3/2026 | Price change | $975,000-2.5%$240/sqft |
Source: Bright MLS #VALO2131694 Report a problem | ||
| 7/23/2026 | Listed for sale | $1,000,000+94.2%$246/sqft |
Source: Bright MLS #VALO2131694 Report a problem | ||
| 6/2/2024 | Listing removed | -- |
Source: Bright MLS #VALO2067762 Report a problem | ||
| 6/1/2024 | Listed for rent | $4,150+22.1%$1/sqft |
Source: Bright MLS #VALO2067762 Report a problem | ||
| 8/9/2020 | Listing removed | $3,400$1/sqft |
Source: Independent Property Management LLC #VALO413754 Report a problem | ||
| 6/18/2020 | Listed for rent | $3,400+6.3%$1/sqft |
Source: Independent Property Management LLC #VALO413754 Report a problem | ||
| 6/25/2019 | Listing removed | $3,200$1/sqft |
Source: Samson Properties #VALO387812 Report a problem | ||
| 6/22/2019 | Listed for rent | $3,200$1/sqft |
Source: Samson Properties #VALO387812 Report a problem | ||
| 1/3/2018 | Listing removed | $3,200$1/sqft |
Source: Independent Property Management Llc #1004267507 Report a problem | ||
| 12/3/2017 | Listed for rent | $3,200$1/sqft |
Source: Independent Property Management Llc #1004267507 Report a problem | ||
| 10/27/2017 | Listing removed | $3,200$1/sqft |
Source: Independent Property Management LLC #LO10054040 Report a problem | ||
| 10/2/2017 | Price change | $3,200-5.9%$1/sqft |
Source: Independent Property Management LLC #LO10054040 Report a problem | ||
| 9/11/2017 | Listed for rent | $3,400+13.3%$1/sqft |
Source: Independent Property Management LLC #LO10054040 Report a problem | ||
| 4/8/2014 | Listing removed | $3,000$1/sqft |
Source: Independent Property Management LLC #LO8241386 Report a problem | ||
| 12/19/2013 | Listed for rent | $3,000$1/sqft |
Source: Independent Property Management LLC #LO8241386 Report a problem | ||
| 1/3/2012 | Sold | $515,000-0.5%$127/sqft |
Source: Public Record Report a problem | ||
| 11/25/2011 | Pending sale | $517,500$127/sqft |
Source: RE/MAX GATEWAY #LO7720431 Report a problem | ||
| 11/4/2011 | Listed for sale | $517,500-4.8%$127/sqft |
Source: Visual Tour #LO7720431 Report a problem | ||
| 10/1/2010 | Sold | $543,680$134/sqft |
Source: Public Record Report a problem | ||
Public tax history
| Year | Property taxes | Tax assessment |
|---|---|---|
| 2026 | $7,053 -5.3% | $876,120 -5.3% |
| 2025 | $7,451 -1.1% | $925,560 +6.3% |
| 2024 | $7,530 -0.4% | $870,540 +0.8% |
| 2023 | $7,558 +8.8% | $863,730 +10.7% |
| 2022 | $6,944 +3.8% | $780,200 +14.3% |
| 2021 | $6,690 +5.1% | $682,660 +11% |
| 2020 | $6,363 | $614,740 +2.1% |
| 2019 | $6,363 +2.7% | $602,030 +5.4% |
| 2018 | $6,195 +0.6% | $570,940 +4.3% |
| 2017 | $6,159 -4% | $547,440 +2.1% |
| 2016 | $6,415 | $536,100 +38.1% |
| 2015 | $6,415 +2% | $388,160 +5.7% |
| 2014 | $6,287 +3.5% | $367,320 +6.5% |
| 2013 | $6,072 | $344,890 |
| 2012 | -- | -- |
| 2011 | -- | -- |
Find assessor info on the county website
Monthly payment
Est. payment
Payment breakdown
Explore the cost of this home by adjusting the details. Changes won't be saved.Climate risks
Neighborhood: 20152
Nearby schools
Schools provided by the listing agent
- Elementary: Liberty
- Middle: J. Michael Lunsford
- High: Freedom
- District: Loudoun County Public Schools
Source: Bright MLS. This data may not be complete. We recommend contacting the local school district to confirm school assignments for this home.
- $1,079,3004 bd4 ba3.8k sqft42538 Neighborly Ln, South Riding, VA 20152Off Market
- $1,016,5005 bd5 ba4.7k sqft42534 Neighborly Ln, Chantilly, VA 20152Off Market
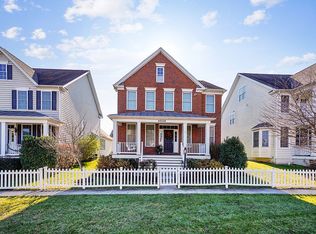
- $930,8004 bd3 ba2.7k sqft42542 Neighborly Ln, Chantilly, VA 20152Off Market
- $1,026,9005 bd4 ba5.2k sqft42546 Neighborly Ln, Chantilly, VA 20152Off Market
Similar homes
- $995,0004 bd4 ba4.4k sqft42514 Pelican Dr, Chantilly, VA 20152For Sale
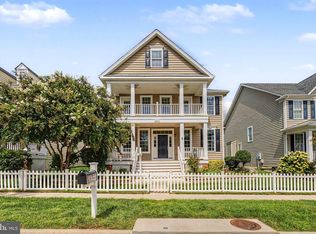
 MLS ID #VALO2136534, Donna Chong, Samson Properties. Bright MLS
 - $900,0005 bd4 ba4.5k sqft41716 Deer Grass Ter, Aldie, VA 20105For Sale
 MLS ID #VALO2137568, Kamal Singh, Keller Williams Realty Dulles. Bright MLS
 - $874,9004 bd3 ba3.4k sqft26042 First Frost Way, Chantilly, VA 20152For Sale
 MLS ID #VALO2132560, Keith Howard, Keller Williams Realty. Bright MLS
 - $839,9903 bd4 ba2.8k sqft42650 Harris St, Chantilly, VA 20152For Sale
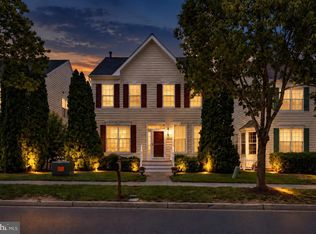 MLS ID #VALO2128380, Melissa Comi, CENTURY 21 New Millennium. Bright MLS
 - $1,150,0004 bd4 ba4k sqft26780 Crusher Dr, Chantilly, VA 20152For SaleMLS ID #VALO2132980, Reema Wadhwannia, Keller Williams Realty. Bright MLS
- $910,0004 bd4 ba4.2k sqft13439 Fieldstone Way, Gainesville, VA 20155For SaleMLS ID #VAPW2126712, Ann Smith, Berkshire Hathaway HomeServices PenFed Realty. Bright MLS
- $935,0004 bd4 ba3.3k sqft702 Mount Holly Pl NE, Leesburg, VA 20176For SaleMLS ID #VALO2137506, Kathleen Stakem, RE/MAX Gateway, LLC. Bright MLS
- $975,0004 bd4 ba3.4k sqft20828 Cross Timber Dr, Ashburn, VA 20147For SaleMLS ID #VALO2133234, Sandy Brill, Century 21 Redwood Realty. Bright MLS
- $915,0005 bd4 ba5k sqft8510 Lanier Overlook Ct, Bristow, VA 20136For SaleMLS ID #VAPW2126350, Bill Denny, Paul Wesley Real Estate. Bright MLS
- $849,9004 bd3 ba2.1k sqftBelmont Greene, Ashburn, VA 20147For SaleMLS ID #VALO2137366, Alanna Nichols, Corcoran McEnearney. Bright MLS
- $970,0004 bd5 ba4.8k sqftVirginia Oaks Association, Gainesville, VA 20155For SaleMLS ID #VAPW2126918, Tricia Filbert, Samson Properties. Bright MLS
- $909,0004 bd4 ba4.3k sqft15039 Gaines Mill Cir, Haymarket, VA 20169For SaleMLS ID #VAPW2128150, Shannon Sheahan, Samson Properties. Bright MLS
- $940,0005 bd4 ba4.2k sqft46797 Backwater Dr, Sterling, VA 20164For SaleMLS ID #VALO2133744, Elias Jabra, Long & Foster Real Estate, Inc.. Bright MLS
- $925,0004 bd4 ba3.8k sqft8121 Willingboro Ct, Gainesville, VA 20155For SaleMLS ID #VAPW2129162, Jim & Dawn Gaskill, RE/MAX Gateway. Bright MLS
- $1,180,0004 bd4 ba4.6k sqft42755 Chatelain Cir, Ashburn, VA 20148For SaleMLS ID #VALO2137204, Heather Gosman, Keller Williams Realty. Bright MLS
- $999,9904 bd3 ba3.3k sqft889 Ballou St, Herndon, VA 20170For SaleMLS ID #VAFX2334298, Christopher Urick, Samson Properties. Bright MLS
- $839,0004 bd5 ba4.3k sqft5976 Piney Grove Way, Gainesville, VA 20155For SaleMLS ID #VAPW2129644, Tracy Chandler, Berkshire Hathaway HomeServices PenFed Realty. Bright MLS
- $920,0004 bd4 ba4.3k sqft5863 Tulloch Spring Ct, Haymarket, VA 20169For SaleMLS ID #VAPW2129018, Shawn Peacher, Network Realty Group. Bright MLS
- $835,0005 bd5 ba3.6k sqft15553 Admiral Baker Cir, Haymarket, VA 20169For SaleMLS ID #VAPW2129910, Delana Winslow, Pearson Smith Realty LLC. Bright MLS
- $719,9903 bd3 ba2.7k sqftSouth Riding, Chantilly, VA 20152For SaleMLS ID #VALO2130788, Kiran Morzaria, Samson Properties. Bright MLS
