Welcome to this beautifully maintained Toll Brothers Yarmouth model featuring a detached two-car garage and thoughtful updates throughout. A hardwood foyer welcomes you inside and opens to the formal living and dining rooms, creating an inviting space for everyday living and entertaining. A convenient powder room is located on the main level. The spacious kitchen offers a center island, maple cabinetry, stainless steel appliances, and a sunny breakfast area that flows seamlessly into the comfortable family room. Upstairs, all bedrooms feature new blinds. The primary suite includes a walk-in closet and a private bath with a soaking tub and separate shower. Two additional bedrooms, a full hall bath, linen closet, and upper-level laundry complete this floor. A stairwell window fills the home with abundant natural light. The finished lower level expands your living space with a recreation room, full bath, wet bar with a mini refrigerator, and a generous storage area—perfect for entertaining, guests, or a home office. Outdoor living is just as enjoyable with a screened porch featuring a ceiling fan and an adjoining deck overlooking the detached two-car garage, complete with a freshly painted garage floor. Major updates provide peace of mind, including a **new roof (2023)**, **salt-free Halo whole-house water system (2025)**, **front storm door (2025)**, **programmable thermostat (2024)**, **washer (2022)**, and **water heater (2020)**.
For sale
Price cut: $10K (9/17)
$839,990
42650 Harris St, Chantilly, VA 20152
3beds
2,849sqft
Single Family Residence
Built in 2002
5,227 Square Feet Lot
$831,300 Zestimate®
$295/sqft
$116/mo HOA
What's special
Detached two-car garageComfortable family roomFreshly painted garage floorCenter islandSpacious kitchenGenerous storage areaSunny breakfast area
- 63 days
- 1,606
- 68
Zillow last checked:
Listing updated:
Listed by:
Melissa Comi 703-624-1204,
CENTURY 21 New Millennium 7038180111
Source: Bright MLS,MLS#: VALO2128380
Facts & features
Interior
Bedrooms & bathrooms
- Bedrooms: 3
- Bathrooms: 4
- Full bathrooms: 3
- 1/2 bathrooms: 1
- Main level bathrooms: 1
Rooms
- Room types: Living Room, Dining Room, Primary Bedroom, Bedroom 2, Bedroom 3, Kitchen, Family Room, Foyer, Breakfast Room, Laundry, Recreation Room, Storage Room, Bathroom 2, Bathroom 3, Primary Bathroom
Primary bedroom
- Level: Upper
Bedroom 2
- Level: Upper
Bedroom 3
- Level: Upper
Primary bathroom
- Level: Upper
Bathroom 2
- Level: Upper
Bathroom 3
- Level: Lower
Breakfast room
- Level: Main
Dining room
- Level: Main
Family room
- Level: Main
Foyer
- Level: Main
Kitchen
- Level: Main
Laundry
- Level: Upper
Living room
- Level: Main
Recreation room
- Level: Lower
Screened porch
- Level: Main
Storage room
- Level: Lower
Heating
- Forced Air, Natural Gas
Cooling
- Central Air, Electric
Appliances
- Included: Dishwasher, Disposal, Dryer, Exhaust Fan, Oven/Range - Gas, Refrigerator, Washer, Ice Maker, Range Hood, Cooktop, Gas Water Heater
- Laundry: Dryer In Unit, Has Laundry, Upper Level, Washer In Unit, Laundry Room
Features
- Breakfast Area, Combination Kitchen/Living, Open Floorplan, Kitchen - Table Space, Primary Bath(s), Attic, Soaking Tub, Bathroom - Stall Shower, Bathroom - Tub Shower, Chair Railings, Crown Molding, Dining Area, Family Room Off Kitchen, Formal/Separate Dining Room, Eat-in Kitchen, Kitchen Island, Recessed Lighting, Walk-In Closet(s), High Ceilings, Vaulted Ceiling(s)
- Flooring: Carpet, Hardwood, Vinyl
- Doors: Storm Door(s), French Doors
- Windows: Double Pane Windows, Screens
- Basement: Connecting Stairway,Finished,Sump Pump,Improved
- Has fireplace: No
Interior area
- Total structure area: 2,849
- Total interior livable area: 2,849 sqft
- Finished area above ground: 2,072
- Finished area below ground: 777
Property
Parking
- Total spaces: 2
- Parking features: Garage Door Opener, Asphalt, Detached
- Garage spaces: 2
- Has uncovered spaces: Yes
- Details: Garage Sqft: 484
Accessibility
- Accessibility features: None
Features
- Levels: Three
- Stories: 3
- Patio & porch: Deck, Porch, Screened, Screened Porch
- Exterior features: Sidewalks
- Pool features: Community
Lot
- Size: 5,227 Square Feet
- Features: Suburban
Details
- Additional structures: Above Grade, Below Grade
- Parcel number: 165276266000
- Zoning: PDH4
- Special conditions: Standard
Construction
Type & style
- Home type: SingleFamily
- Architectural style: Colonial
- Property subtype: Single Family Residence
Materials
- Vinyl Siding
- Foundation: Concrete Perimeter
- Roof: Composition
Condition
- Very Good
- New construction: No
- Year built: 2002
Details
- Builder model: YARMOUTH
- Builder name: Toll Brothers
Utilities & green energy
- Electric: Underground
- Sewer: Public Sewer
- Water: Public
- Utilities for property: Cable Available, Fiber Optic
Community & HOA
Community
- Features: Pool
- Subdivision: South Riding
HOA
- Has HOA: Yes
- Amenities included: Basketball Court, Common Grounds, Community Center, Jogging Path, Pool, Tennis Court(s), Tot Lots/Playground, Baseball Field, Bike Trail, Dog Park, Golf Course Membership Available, Lake, Party Room, Picnic Area, Pier/Dock, Recreation Facilities, Soccer Field, Volleyball Courts
- Services included: Snow Removal, Trash, Common Area Maintenance, Management, Pool(s), Recreation Facility, Reserve Funds
- HOA fee: $116 monthly
- HOA name: SRP
Location
- Region: Chantilly
Financial & listing details
- Price per square foot: $295/sqft
- Tax assessed value: $798,070
- Annual tax amount: $6,424
- Date on market: 7/30/2026
- Listing agreement: Exclusive Right To Sell
- Listing terms: Cash,Conventional,FHA,VA Loan
- Inclusions: Kitchen Pot Rack And Copper Pots Can Convey
- Ownership: Fee Simple
- Road surface type: Black Top
Estimated market value
$831,300
$790,000 - $873,000
$3,742/mo
Price history
| Date | Event | Price |
|---|---|---|
| 9/17/2026 | Price change | $839,990-1.2%$295/sqft |
Source:  Bright MLS #VALO2128380 Report a problem Bright MLS #VALO2128380 Report a problem | ||
| 7/30/2026 | Listed for sale | $849,990+66.7%$298/sqft |
Source: Bright MLS #VALO2128380 Report a problem | ||
| 1/1/2015 | Sold | $510,000$179/sqft |
Source:  Long & Foster Broker Feed #VALO123622_100 Report a problem Long & Foster Broker Feed #VALO123622_100 Report a problem | ||
| 7/17/2006 | Sold | $510,000+88%$179/sqft |
Source: Public Record Report a problem | ||
| 6/12/2002 | Sold | $271,273$95/sqft |
Source: Public Record Report a problem | ||
Public tax history
| Year | Property taxes | Tax assessment |
|---|---|---|
| 2026 | $6,424 +1.9% | $798,070 +1.9% |
| 2025 | $6,308 -1.7% | $783,540 +5.6% |
| 2024 | $6,417 +7.8% | $741,820 +9% |
| 2023 | $5,955 +1.6% | $680,550 +3.3% |
| 2022 | $5,862 +3.3% | $658,600 +13.7% |
| 2021 | $5,677 +3.4% | $579,270 +9.2% |
| 2020 | $5,493 | $530,690 +1.8% |
| 2019 | $5,493 +2.6% | $521,290 +5.7% |
| 2018 | $5,351 +0.8% | $493,200 +4.6% |
| 2017 | $5,307 +1.2% | $471,700 +1.1% |
| 2016 | $5,245 | $466,510 +63.1% |
| 2015 | $5,245 +1.4% | $285,990 +5.2% |
| 2014 | $5,174 +0.9% | $271,890 +1.9% |
| 2013 | $5,128 | $266,820 |
| 2012 | -- | -- |
| 2011 | -- | -- |
| 2010 | -- | -- |
| 2009 | -- | $404,600 -10.5% |
| 2008 | -- | $452,100 -9.1% |
| 2007 | -- | $497,100 -10.1% |
| 2006 | -- | $552,700 +5.3% |
| 2005 | -- | $525,000 +35.6% |
| 2004 | -- | $387,200 +13.3% |
| 2003 | -- | $341,800 +19% |
| 2002 | -- | $287,300 |
Find assessor info on the county website
Monthly payment
Est. payment
Payment breakdown
Explore the cost of this home by adjusting the details. Changes won't be saved.Climate risks
Neighborhood: 20152
Nearby schools
Schools provided by the listing agent
- Elementary: Hutchison Farm
- Middle: J. Michael Lunsford
- High: Freedom
- District: Loudoun County Public Schools
Source: Bright MLS. This data may not be complete. We recommend contacting the local school district to confirm school assignments for this home.
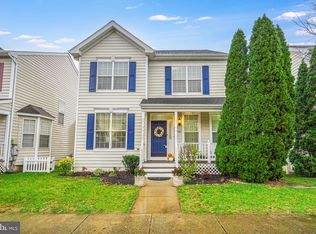
Similar homes
- $874,9004 bd3 ba3.4k sqft26042 First Frost Way, Chantilly, VA 20152For Sale

 MLS ID #VALO2132560, Keith Howard, Keller Williams Realty. Bright MLS
 - $710,0003 bd4 ba2.4k sqft42795 Shaler St, Chantilly, VA 20152For Sale
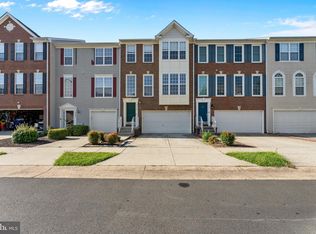 MLS ID #VALO2134812, Alexandre Ardon, Corcoran McEnearney. Bright MLS
 - $950,0005 bd5 ba4k sqft42538 Neighborly Ln, Chantilly, VA 20152For Sale
 MLS ID #VALO2131694, Chris Ann Cleland, Long & Foster Real Estate, Inc.. Bright MLS
 - $719,9903 bd3 ba2.7k sqftSouth Riding, Chantilly, VA 20152For Sale
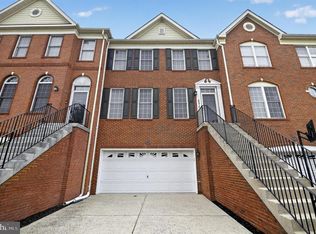 MLS ID #VALO2130788, Kiran Morzaria, Samson Properties. Bright MLS
 - $1,150,0004 bd4 ba4k sqft26780 Crusher Dr, Chantilly, VA 20152For SaleMLS ID #VALO2132980, Reema Wadhwannia, Keller Williams Realty. Bright MLS
- $715,0003 bd4 ba2.6k sqft24837 Mason Dale Ter, Chantilly, VA 20152For SaleMLS ID #VALO2130914, Eyob Lube, Keller Williams Realty. Bright MLS
- $1,100,0004 bd3 ba2.5k sqft2711 Mustang Dr, Herndon, VA 20171For SaleMLS ID #VAFX2343736, Bryan Felder, Real Broker, LLC. Bright MLS
- $499,0004 bd3 ba1.5k sqftAmberlea At South Riding, Chantilly, VA 20152For SaleMLS ID #VALO2133246, Ava Nguyen, Samson Properties. Bright MLS
- $850,0004 bd4 ba2.9k sqft42248 Palladian Blue Ter, Ashburn, VA 20148For SaleMLS ID #VALO2134548, Peter Knapp, Real Broker, LLC. Bright MLS
- $1,179,9005 bd4 ba4.1k sqft26798 Barnsley Pl, Chantilly, VA 20152For SaleMLS ID #VALO2130864, Bhavani Ghanta, Samson Properties. Bright MLS
- $835,0005 bd5 ba3.6k sqft15553 Admiral Baker Cir, Haymarket, VA 20169For SaleMLS ID #VAPW2129910, Delana Winslow, Pearson Smith Realty LLC. Bright MLS
- $850,0004 bd4 ba3.7k sqft15610 Admiral Baker Cir, Haymarket, VA 20169For SaleMLS ID #VAPW2125280, Richie Hanna, RE/MAX Gateway. Bright MLS
- $750,0004 bd4 ba3.1k sqft13972 Real Quite Ct, Gainesville, VA 20155For SaleMLS ID #VAPW2130316, Karyl Allen, Pearson Smith Realty LLC. Bright MLS
- $745,0003 bd3 ba2.8k sqft42371 Trellis Sq, Ashburn, VA 20148For SaleMLS ID #VALO2137300, Joseph Doman, Pearson Smith Realty, LLC. Bright MLS
- $835,0003 bd4 ba3.1k sqft43451 Sweet Brandy Ter, Ashburn, VA 20147For SaleMLS ID #VALO2133518, Marc Infeld, Long & Foster Real Estate, Inc.. Bright MLS
- $889,9005 bd4 ba3.3k sqft7536 San Diego Ct, Gainesville, VA 20155For SaleMLS ID #VAPW2126590, Kevin Lee, Fairfax Realty 50/66 LLC. Bright MLS
- $789,9004 bd4 ba3.4k sqft12179 Open Meadow Ln, Bristow, VA 20136For SaleMLS ID #VAPW2130482, Daan De Raedt, Property Collective. Bright MLS
- $775,0003 bd4 ba3.1k sqft43283 Mitcham Sq, Ashburn, VA 20148For SaleMLS ID #VALO2130446, Kevin LaRue, Century 21 Redwood Realty. Bright MLS
- $714,0003 bd3 ba2.5k sqft13217 Triple Crown Loop, Gainesville, VA 20155For SaleMLS ID #VAPW2129672, Tracy Chandler, Berkshire Hathaway HomeServices PenFed Realty. Bright MLS
- $839,9993 bd4 ba2.6k sqft19217 Kepharts Mill Ter, Leesburg, VA 20176For SaleMLS ID #VALO2135194, Nicolette Boxe, Hunt Country Sotheby's International Realty. Bright MLS
