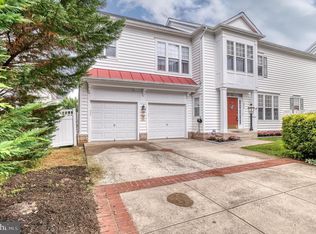
Join us this Sunday the 27th from 10:30am-12pm for an Open House. Welcome to this beautifully updated home offering fresh, modern finishes, generous living spaces, and a fantastic corner lot. Fresh neutral paint, hardwood floors, new carpet, and thoughtful updates throughout create a warm, move-in-ready backdrop perfect for any style of furnishings. The main level offers a functional and inviting layout with a formal living room, dining room, and private office, all enhanced by beautiful trim work. At the heart of the home, the modern updated eat-in kitchen offers plenty of space for everyday living and entertaining and opens seamlessly to the family room with a cozy gas fireplace. Upstairs, four generously sized bedrooms include the spacious primary suite, complete with a large closet and beautifully renovated en-suite bath. Newly renovated bathrooms throughout bring a fresh, modern feel to the home. The lower level provides ample additional living space ready to fit your needs, whether you envision a recreation room, home gym, guest space, or additional office. A full bath and laundry area add even more functionality. Outside, enjoy a great corner lot and flat backyard with plenty of room for play, entertaining, or simply relaxing outdoors. Valuable updates include newer windows, roof, HVAC, and water heater, all approximately 4–5 years old. Enjoy community amenities including a pool and tennis courts, along with an incredibly convenient location close to multiple shopping centers, dining, everyday conveniences, and major commuter routes.
For sale
$800,000
12179 Open Meadow Ln, Bristow, VA 20136
4beds
3,419sqft
Single Family Residence
Built in 2000
8,581 Square Feet Lot
$791,200 Zestimate®
$234/sqft
$293/mo HOA
What's special
Private officeBeautifully updated homeAmple additional living spaceFantastic corner lotGreat corner lotFresh modern finishesFresh neutral paint
- 10 days
- 569
- 32
Likely to sell faster than
Zillow last checked:
Listing updated:
Listed by:
Daan De Raedt 571-721-1442,
Property Collective 7032538505
Source: Bright MLS,MLS#: VAPW2130482
Facts & features
Interior
Bedrooms & bathrooms
- Bedrooms: 4
- Bathrooms: 4
- Full bathrooms: 3
- 1/2 bathrooms: 1
- Main level bathrooms: 1
Basement
- Area: 1220
Heating
- Forced Air, Natural Gas
Cooling
- Central Air, Electric
Appliances
- Included: Microwave, Cooktop, Dishwasher, Disposal, Dryer, Oven/Range - Gas, Refrigerator, Stainless Steel Appliance(s), Washer, Water Heater, Gas Water Heater
- Laundry: Has Laundry, Lower Level
Features
- Breakfast Area, Ceiling Fan(s), Chair Railings, Combination Kitchen/Dining, Combination Dining/Living, Combination Kitchen/Living, Crown Molding, Dining Area, Family Room Off Kitchen, Open Floorplan, Formal/Separate Dining Room, Eat-in Kitchen, Kitchen Island, Kitchen - Table Space, Primary Bath(s), Recessed Lighting, Upgraded Countertops, Walk-In Closet(s), Wainscotting
- Flooring: Carpet, Hardwood, Tile/Brick, Wood
- Basement: Finished,Interior Entry,Improved,Partial
- Number of fireplaces: 1
Interior area
- Total structure area: 3,739
- Total interior livable area: 3,419 sqft
- Finished area above ground: 2,519
- Finished area below ground: 900
Property
Parking
- Total spaces: 2
- Parking features: Garage Faces Front, Garage Door Opener, Inside Entrance, Attached
- Attached garage spaces: 2
Accessibility
- Accessibility features: None
Features
- Levels: Three
- Stories: 3
- Pool features: Community
- Fencing: Full,Wood
Lot
- Size: 8,581 Square Feet
Details
- Additional structures: Above Grade, Below Grade
- Parcel number: 7595341612
- Zoning: RPC
- Special conditions: Standard
Construction
Type & style
- Home type: SingleFamily
- Architectural style: Colonial
- Property subtype: Single Family Residence
Materials
- Vinyl Siding
- Foundation: Concrete Perimeter
- Roof: Architectural Shingle
Condition
- New construction: No
- Year built: 2000
Utilities & green energy
- Sewer: Public Sewer
- Water: Public
Community & HOA
Community
- Subdivision: Villages At Saybrooke
HOA
- Has HOA: Yes
- Amenities included: Basketball Court, Common Grounds, Community Center, Party Room, Pool, Tot Lots/Playground, Tennis Court(s)
- Services included: Common Area Maintenance, Management, Pool(s), Road Maintenance, Snow Removal, Trash
- HOA fee: $293 monthly
- HOA name: THRU FIRST SERVICE RESIDENTIAL
Location
- Region: Bristow
Financial & listing details
- Price per square foot: $234/sqft
- Tax assessed value: $730,800
- Annual tax amount: $6,998
- Date on market: 9/16/2026
- Listing agreement: Exclusive Right To Sell
- Inclusions: Tv In Living Room
- Ownership: Fee Simple
Estimated market value
$791,200
$752,000 - $831,000
$3,484/mo
Price history
| Date | Event | Price |
|---|---|---|
| 9/16/2026 | Listed for sale | $800,000+35.6%$234/sqft |
Source:  Bright MLS #VAPW2130482 Report a problem Bright MLS #VAPW2130482 Report a problem | ||
| 7/21/2021 | Listing removed | $590,000$173/sqft |
Source: Bright MLS #VAPW2001644 Report a problem | ||
| 7/19/2021 | Price change | $590,000-3.3%$173/sqft |
Source: Bright MLS #VAPW2001644 Report a problem | ||
| 7/14/2021 | Price change | $609,900-3.2%$178/sqft |
Source: Bright MLS #VAPW2001644 Report a problem | ||
| 7/9/2021 | Listed for sale | $629,900+36.9%$184/sqft |
Source: Bright MLS #VAPW2001644 Report a problem | ||
| 7/23/2007 | Sold | $460,000+97.4%$135/sqft |
Source: Public Record Report a problem | ||
| 7/28/2000 | Sold | $233,031$68/sqft |
Source: Public Record Report a problem | ||
Public tax history
| Year | Property taxes | Tax assessment |
|---|---|---|
| 2025 | $6,789 +6.2% | $692,400 +7.7% |
| 2024 | $6,395 +1.1% | $643,000 +5.8% |
| 2023 | $6,326 -1.8% | $608,000 +6.4% |
| 2022 | $6,442 +4.5% | $571,400 +12.9% |
| 2021 | $6,168 +9.8% | $505,900 +10.9% |
| 2020 | $5,616 +104.9% | $456,000 +0.5% |
| 2019 | $2,740 -47.3% | $453,900 +5.4% |
| 2018 | $5,202 +0.8% | $430,800 +0.7% |
| 2017 | $5,161 +4.2% | $427,700 +5.5% |
| 2016 | $4,954 +5.6% | $405,400 +1.8% |
| 2015 | $4,690 | $398,400 +6.2% |
| 2014 | $4,690 | $375,200 +1.5% |
| 2013 | -- | $369,700 +5.2% |
| 2012 | -- | $351,400 +10% |
| 2010 | -- | $319,400 -4.2% |
| 2009 | -- | $333,300 -25% |
| 2008 | -- | $444,200 -3.4% |
| 2007 | -- | $459,900 -14.2% |
| 2006 | -- | $536,200 +23.4% |
| 2005 | -- | $434,500 +28.2% |
| 2004 | -- | $338,800 +11.6% |
| 2003 | -- | $303,500 +9.2% |
| 2002 | -- | $277,900 +17.4% |
| 2001 | -- | $236,700 |
Find assessor info on the county website
Monthly payment
Est. payment
Payment breakdown
Explore the cost of this home by adjusting the details. Changes won't be saved.Climate risks
Neighborhood: 20136
Nearby schools
Schools provided by the listing agent
- Elementary: Cedar Point
- Middle: Marsteller
- High: Patriot
- District: Prince William County Public Schools
Source: Bright MLS. This data may not be complete. We recommend contacting the local school district to confirm school assignments for this home.
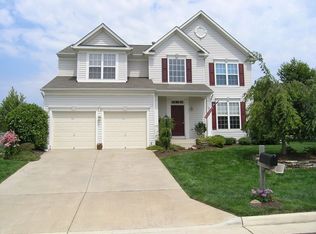
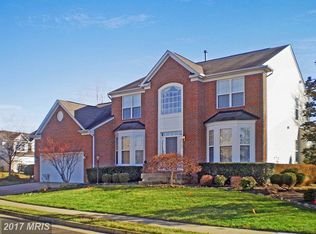
Similar homes
- $799,9005 bd4 ba3.3k sqft12905 Ness Hollow Ct, Bristow, VA 20136For Sale
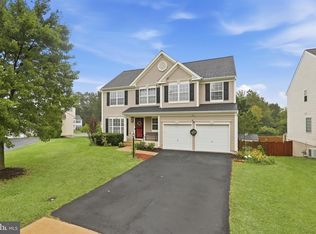
 MLS ID #VAPW2131246, Zonia Garcia, Berkshire Hathaway HomeServices PenFed Realty. Bright MLS
 - $715,0004 bd4 ba2.6k sqft12494 Iona Sound Dr, Bristow, VA 20136For Sale
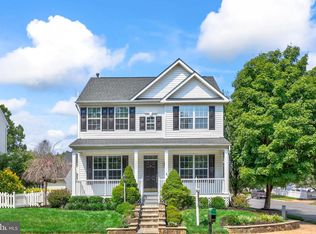 MLS ID #VAPW2126932, Steven Joseph, Steven Joseph Real Estate LLC. Bright MLS
 - $725,0004 bd3 ba3.7k sqft12028 Rutherglen Pl, Bristow, VA 20136For Sale
 MLS ID #VAPW2118512, Wendy Hackett, Weichert, REALTORS. Bright MLS
 - $719,0004 bd4 ba3.4k sqft10036 Pentland Hills Way, Bristow, VA 20136For Sale
 MLS ID #VAPW2124932, Brenda Rich, Century 21 Redwood Realty. Bright MLS
 - $924,9005 bd4 ba4.5k sqft12668 Arthur Graves Jr Ct, Bristow, VA 20136For SaleMLS ID #VAPW2129578, Lou Rangel, TTR Sotheby's International Realty. Bright MLS
- $765,0004 bd4 ba3.6k sqft10069 Loblolly Trl, Manassas, VA 20110For SaleMLS ID #VAPW2126108, Roberto Roncales, Keller Williams Realty. Bright MLS
- $735,0005 bd4 ba3.9k sqft10609 Moselle Ct, Manassas, VA 20112For SaleMLS ID #VAPW2130486, Chris Craddock, EXP Realty, LLC. Bright MLS
- $815,0004 bd4 ba3.4k sqft8213 Crackling Fire Dr, Gainesville, VA 20155For SaleMLS ID #VAPW2128050, Tony Henein, Samson Properties. Bright MLS
- $815,0004 bd4 ba3.4k sqft7067 Kelly Rd, Warrenton, VA 20187For SaleMLS ID #VAFQ2023528, Cherie Beatty, Weichert, REALTORS. Bright MLS
- $750,0004 bd4 ba3.1k sqft13972 Real Quite Ct, Gainesville, VA 20155For SaleMLS ID #VAPW2130316, Karyl Allen, Pearson Smith Realty LLC. Bright MLS
- $823,0004 bd4 ba4.3k sqft7735 Silo Mill Ct, Manassas, VA 20112For SaleMLS ID #VAPW2127168, Kristina Inglis, EXP Realty, LLC. Bright MLS
- $860,0004 bd4 ba3.3k sqft6800 Hollerith Ct, Warrenton, VA 20187For SaleMLS ID #VAFQ2023170, Becky Sturgill, Pearson Smith Realty LLC. Bright MLS
- $800,0004 bd4 ba3.7k sqft5917 Fincastle Dr, Manassas, VA 20112For SaleMLS ID #VAPW2129684, Meg Czapiewski, EXP Realty, LLC. Bright MLS
- $874,9004 bd5 ba3k sqft6743 Breezy Dr, Warrenton, VA 20187For SaleMLS ID #VAFQ2023972, Angela Smoot, Pearson Smith Realty LLC. Bright MLS
- $829,0004 bd4 ba3.1k sqft15217 Santander Dr, Gainesville, VA 20155For SaleMLS ID #VAPW2126372, Amy Mehochko, Berkshire Hathaway HomeServices PenFed Realty. Bright MLS
- $699,8884 bd3 ba3k sqft11154 Stonebrook Dr, Manassas, VA 20112For SaleMLS ID #VAPW2129506, Stephanie Wayne, eXp Realty LLC. Bright MLS
- $839,0004 bd5 ba4.3k sqft5976 Piney Grove Way, Gainesville, VA 20155For SaleMLS ID #VAPW2129644, Tracy Chandler, Berkshire Hathaway HomeServices PenFed Realty. Bright MLS
- $775,0005 bd4 ba3.3k sqft11511 Yeats Dr, Catlett, VA 20119For SaleMLS ID #VAFQ2023368, Gregory Frank, Berkshire Hathaway HomeServices PenFed Realty. Bright MLS
- $995,0004 bd5 ba3.5k sqft9081 Park Ave, Manassas, VA 20110For SaleMLS ID #VAMN2011616, Christina Huntington, Samson Properties. Bright MLS
- $850,0005 bd4 ba4.2k sqft6290 Happy Creek Rd, Manassas, VA 20112For SaleMLS ID #VAPW2128188, Kay King, Coldwell Banker Realty. Bright MLS
