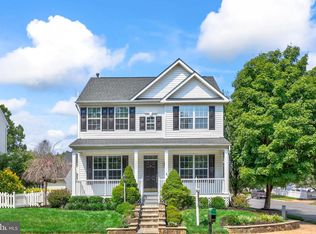
Nestled in the charming Braemar community, this exquisite Colonial home offers a perfect blend of comfort and modern living. With 4 spacious bedrooms and 3.5 bathrooms, this residence boasts an impressive 3,420 sq. ft. of thoughtfully designed space, ideal for both relaxation and entertaining. Step inside to discover a gourmet kitchen that will delight any culinary enthusiast. Featuring upgraded countertops, an island for casual dining, and ample pantry space, it seamlessly flows into the dining area and living room, creating an inviting atmosphere for gatherings. The open floor plan is accentuated by elegant crown moldings and warm wood floors, enhancing the home's inviting ambiance. Retreat to the primary suite, complete with a luxurious bath featuring a jetted tub and walk-in shower, perfect for unwinding after a long day. Additional bedrooms offer generous space and comfort, ensuring everyone has their own sanctuary. Enjoy cozy evenings by the gas fireplace with glass doors, or take advantage of the community amenities, including a refreshing outdoor pool, basketball and tennis courts, and a clubhouse for social events. The partially finished basement provides extra space for hobbies or storage, while the upper-floor laundry adds convenience to your daily routine. With an attached two-car garage and off-street parking, this home is designed for modern living. Experience the warmth and charm of this exceptional property, where every detail has been crafted for comfort and style. All new carpet has just been installed.
For sale
Price cut: $5.9K (9/8)
$719,000
10036 Pentland Hills Way, Bristow, VA 20136
4beds
3,420sqft
Single Family Residence
Built in 2004
3,537 Square Feet Lot
$715,100 Zestimate®
$210/sqft
$215/mo HOA
What's special
Refreshing outdoor poolPartially finished basementAll new carpetOff-street parkingOpen floor planAttached two-car garageUpgraded countertops
- 64 days
- 784
- 19
Zillow last checked:
Listing updated:
Listed by:
Brenda Rich 540-270-1659,
Century 21 Redwood Realty 703-790-1850
Source: Bright MLS,MLS#: VAPW2124932
Facts & features
Interior
Bedrooms & bathrooms
- Bedrooms: 4
- Bathrooms: 4
- Full bathrooms: 3
- 1/2 bathrooms: 1
- Main level bathrooms: 1
Rooms
- Room types: Living Room, Dining Room, Primary Bedroom, Bedroom 2, Bedroom 3, Bedroom 4, Kitchen, Game Room, Foyer, Study, Laundry, Other, Utility Room
Primary bedroom
- Features: Flooring - Carpet
- Level: Upper
Bedroom 2
- Features: Flooring - Carpet
- Level: Upper
Bedroom 3
- Features: Flooring - Carpet
- Level: Upper
Bedroom 4
- Features: Flooring - Carpet
- Level: Upper
Dining room
- Features: Flooring - HardWood
- Level: Main
Foyer
- Features: Flooring - HardWood
- Level: Main
Game room
- Features: Flooring - Carpet, Fireplace - Gas
- Level: Lower
Kitchen
- Features: Flooring - HardWood
- Level: Main
Laundry
- Level: Upper
Living room
- Features: Flooring - Carpet
- Level: Main
Other
- Features: Flooring - Concrete
- Level: Main
Study
- Level: Main
Utility room
- Level: Lower
Heating
- Forced Air, Natural Gas
Cooling
- Ceiling Fan(s), Central Air, Electric
Appliances
- Included: Dishwasher, Disposal, Microwave, Self Cleaning Oven, Refrigerator, Dryer, Oven/Range - Electric, Washer, Water Heater, Gas Water Heater
- Laundry: Upper Level, Laundry Room
Features
- Kitchen - Gourmet, Kitchen Island, Kitchen - Table Space, Dining Area, Chair Railings, Upgraded Countertops, Crown Molding, Primary Bath(s), Open Floorplan, Soaking Tub, Bathroom - Stall Shower, Bathroom - Walk-In Shower, Ceiling Fan(s), Combination Kitchen/Dining, Combination Kitchen/Living, Formal/Separate Dining Room, Eat-in Kitchen, Pantry, Recessed Lighting, Walk-In Closet(s), Dry Wall, Tray Ceiling(s)
- Flooring: Carpet, Hardwood, Vinyl, Wood
- Doors: French Doors
- Windows: Double Pane Windows, Screens, Window Treatments
- Basement: Connecting Stairway,Sump Pump,Full,Improved,Partially Finished,Heated,Windows
- Number of fireplaces: 1
- Fireplace features: Glass Doors, Gas/Propane
Interior area
- Total structure area: 3,522
- Total interior livable area: 3,420 sqft
- Finished area above ground: 2,507
- Finished area below ground: 913
Property
Parking
- Total spaces: 4
- Parking features: Garage Faces Front, Garage Door Opener, Off Street, Attached
- Attached garage spaces: 2
Accessibility
- Accessibility features: Other
Features
- Levels: Three
- Stories: 3
- Pool features: Community
- Has spa: Yes
- Spa features: Bath
Lot
- Size: 3,537 Square Feet
Details
- Additional structures: Above Grade, Below Grade
- Parcel number: 7495547299
- Zoning: RPC
- Special conditions: Standard
Construction
Type & style
- Home type: SingleFamily
- Architectural style: Colonial
- Property subtype: Single Family Residence
Materials
- Vinyl Siding
- Foundation: Concrete Perimeter
- Roof: Shingle
Condition
- Excellent
- New construction: No
- Year built: 2004
Details
- Builder model: BALLSTON
- Builder name: BROOKFIELD
Utilities & green energy
- Sewer: Public Sewer
- Water: Public
- Utilities for property: Cable Available, Natural Gas Available, Sewer Available, Water Available, Cable, Fixed Wireless
Community & HOA
Community
- Security: Electric Alarm
- Subdivision: Braemar
HOA
- Has HOA: Yes
- Amenities included: Pool, Basketball Court, Clubhouse, Tennis Court(s)
- Services included: Cable TV, Broadband, Pool(s), Recreation Facility, Trash
- HOA fee: $215 monthly
- HOA name: BRAEMAR COMMUNITY ASSOCIATION
Location
- Region: Bristow
Financial & listing details
- Price per square foot: $210/sqft
- Tax assessed value: $663,500
- Annual tax amount: $6,368
- Date on market: 7/8/2026
- Listing agreement: Exclusive Right To Sell
- Ownership: Fee Simple
Estimated market value
$715,100
$679,000 - $751,000
$3,791/mo
Price history
| Date | Event | Price |
|---|---|---|
| 9/8/2026 | Price change | $719,000-0.8%$210/sqft |
Source:  Bright MLS #VAPW2124932 Report a problem Bright MLS #VAPW2124932 Report a problem | ||
| 7/31/2026 | Price change | $724,900-1.7%$212/sqft |
Source: Bright MLS #VAPW2124932 Report a problem | ||
| 7/20/2026 | Price change | $737,500-1.3%$216/sqft |
Source: Bright MLS #VAPW2124932 Report a problem | ||
| 7/8/2026 | Listed for sale | $747,500+137.3%$219/sqft |
Source: Bright MLS #VAPW2124932 Report a problem | ||
| 5/12/2009 | Sold | $315,000-4.5%$92/sqft |
Source: Public Record Report a problem | ||
| 3/12/2009 | Listed for sale | $329,900-30.4%$96/sqft |
Source: Long and Foster Real Estate #PW7003344 Report a problem | ||
| 12/30/2008 | Sold | $473,931+89.6%$139/sqft |
Source: Public Record Report a problem | ||
| 11/7/2008 | Listed for sale | $249,900-32.7%$73/sqft |
Source: NRT MidAtlantic #PW6916268 Report a problem | ||
| 6/11/2004 | Sold | $371,190$109/sqft |
Source: Public Record Report a problem | ||
Public tax history
| Year | Property taxes | Tax assessment |
|---|---|---|
| 2025 | $6,098 +4.1% | $621,900 +5.6% |
| 2024 | $5,857 +0.4% | $588,900 +5.1% |
| 2023 | $5,832 -0.2% | $560,500 +8.4% |
| 2022 | $5,841 +2.2% | $517,100 +10.4% |
| 2021 | $5,716 +10.5% | $468,200 +11.6% |
| 2020 | $5,175 +106.1% | $419,500 +0.9% |
| 2019 | $2,510 -46.7% | $415,800 +6.6% |
| 2018 | $4,708 +7.4% | $389,900 +3.8% |
| 2017 | $4,385 | $375,600 +5% |
| 2016 | $4,385 +4.5% | $357,800 +0.6% |
| 2015 | $4,196 | $355,500 +6.2% |
| 2014 | $4,196 | $334,700 +2.1% |
| 2013 | -- | $327,800 +3.5% |
| 2012 | -- | $316,600 +10.2% |
| 2010 | -- | $287,400 +5.8% |
| 2009 | -- | $271,700 -29.8% |
| 2008 | -- | $387,000 -9.1% |
| 2007 | -- | $425,700 -14.7% |
| 2006 | -- | $499,200 +34.2% |
| 2005 | -- | $372,100 +443.2% |
| 2004 | -- | $68,500 |
Find assessor info on the county website
Monthly payment
Est. payment
Payment breakdown
Explore the cost of this home by adjusting the details. Changes won't be saved.Climate risks
Neighborhood: 20136
Nearby schools
Schools provided by the listing agent
- District: Prince William County Public Schools
Source: Bright MLS. This data may not be complete. We recommend contacting the local school district to confirm school assignments for this home.
- $675,0004 bd2 ba2.4k sqft10042 Pentland Hills Way, Bristow, VA 20136Off Market
- $668,1004 bd3 ba3.1k sqft10034 Pentland Hills Way, Bristow, VA 20136Off Market

- $658,7004 bd3 ba3k sqft10038 Pentland Hills Way, Bristow, VA 20136Off Market

- $676,0004 bd3 ba2.4k sqft10067 Orland Stone Dr, Bristow, VA 20136Off Market
Similar homes
- $750,0004 bd3 ba3.7k sqft12028 Rutherglen Pl, Bristow, VA 20136For Sale

 MLS ID #VAPW2118512, Wendy Hackett, Weichert, REALTORS. Bright MLS
 - $735,0004 bd4 ba2.6k sqft12494 Iona Sound Dr, Bristow, VA 20136For Sale
 MLS ID #VAPW2126932, Steven Joseph, Steven Joseph Real Estate LLC. Bright MLS
 - $835,0005 bd4 ba3.5k sqft10019 Naughton Ct, Bristow, VA 20136For Sale
 MLS ID #VAPW2123718, Evan Sangine, Samson Properties. Bright MLS
 - $639,0003 bd3 ba2.2k sqft9224 Alvyn Lake Cir, Bristow, VA 20136For Sale
 MLS ID #VAPW2128298, Katherine Forno, Pearson Smith Realty, LLC. Bright MLS
 - $764,5005 bd4 ba3.5k sqft10324 Winged Elm Cir, Manassas, VA 20110For SaleMLS ID #VAPW2125146, Vickie Watts, Williams Realty, LLC. Bright MLS
- $815,0004 bd4 ba3.4k sqft8213 Crackling Fire Dr, Gainesville, VA 20155For SaleMLS ID #VAPW2128050, Tony Henein, Samson Properties. Bright MLS
- $720,0003 bd3 ba2.5k sqft13281 Fieldstone Way, Gainesville, VA 20155For SaleMLS ID #VAPW2127352, Candace Moe, RLAH @properties. Bright MLS
- $728,9003 bd4 ba2.8k sqft17037 Loftridge Ln, Gainesville, VA 20155For SaleMLS ID #VAPW2128042, Rossana Norwood, Pearson Smith Realty, LLC. Bright MLS
- $579,0003 bd4 ba2.4k sqft11883 Benton Lake Rd, Bristow, VA 20136For SaleMLS ID #VAPW2122550, Lori Jung, Galaxy Realty LLC. Bright MLS
- $860,0004 bd4 ba3.3k sqft6800 Hollerith Ct, Warrenton, VA 20187For SaleMLS ID #VAFQ2023170, Becky Sturgill, Pearson Smith Realty LLC. Bright MLS
- $499,9993 bd4 ba2.1k sqft9087 Slate Stone Loop, Bristow, VA 20136For SaleMLS ID #VAPW2128520, Areeb Fayyaz, Redfin Corporation. Bright MLS
- $749,9004 bd4 ba3.7k sqft364 Singleton Cir, Warrenton, VA 20186For SaleMLS ID #VAFQ2023512, Carmen Gill, Samson Properties. Bright MLS
- $729,9005 bd4 ba3.4k sqft239 Toluca Rd, Stafford, VA 22556For SaleMLS ID #VAST2051876, Jessica Lewis, Iron Valley Real Estate Hampton Roads. Bright MLS
- $970,0004 bd5 ba4.8k sqftVirginia Oaks Association, Gainesville, VA 20155For SaleMLS ID #VAPW2126918, Tricia Filbert, Samson Properties. Bright MLS
- $799,9005 bd4 ba3.3k sqft11511 Yeats Dr, Catlett, VA 20119For SaleMLS ID #VAFQ2023368, Gregory Frank, Berkshire Hathaway HomeServices PenFed Realty. Bright MLS
- $815,0004 bd4 ba4.3k sqft23 Longwood Dr, Stafford, VA 22556For SaleMLS ID #VAST2053638, Rosemary Mannarino, EXP Realty, LLC. Bright MLS
- $829,0004 bd4 ba3.1k sqft15217 Santander Dr, Gainesville, VA 20155For SaleMLS ID #VAPW2126372, Amy Mehochko, Berkshire Hathaway HomeServices PenFed Realty. Bright MLS
- $830,0005 bd4 ba4.7k sqft3985 Fawnridge Ct, Woodbridge, VA 22193For SaleMLS ID #VAPW2129078, Nikki Lagouros, Berkshire Hathaway HomeServices PenFed Realty. Bright MLS
- $950,0004 bd4 ba3.8k sqft8121 Willingboro Ct, Gainesville, VA 20155For SaleMLS ID #VAPW2129162, Jim & Dawn Gaskill, RE/MAX Gateway. Bright MLS
- $739,0003 bd4 ba3k sqft12585 Cricket Ln, Woodbridge, VA 22192For SaleMLS ID #VAPW2124260, Chiretta BoClair, Keller Williams Realty/Lee Beaver & Assoc.. Bright MLS
