Located in the County of Prince William. Major updates provide peace of mind, including a new HVAC system (2023) with transferable parts warranty through 2028, new roof, and new asphalt driveway. Update bathrooms. This exceptional Great Oaks home offers over 3,500 finished square feet of thoughtfully designed living space, blending everyday comfort with remarkable flexibility. Whether you're looking for room to grow, space for extended family, or a home that adapts to today's lifestyle, 10324 Winged Elm Circle delivers. The oversized two-car garage includes built-in cabinetry for exceptional storage and organization. Rich Brazilian cherry hardwood floors flow throughout the main and upper levels, while the open floor plan offers generous living and entertaining spaces. The gourmet kitchen features stainless steel appliances, Silestone countertops, abundant cabinetry, an oversized pantry, center island, and a sunny breakfast area with a bump-out overlooking the backyard. The adjoining family room is warm and inviting with a gas fireplace and custom built-in bookcases. Designed for the Way You Live Today, the fully finished walk-out lower level is one of this home's most impressive features. Complete with a full kitchen, bedroom, full bath, laundry, private entrance, and dedicated parking, it offers exceptional flexibility for multigenerational living, extended family, long-term guests, an au pair, caregiver quarters, or a private home office. Prefer a more traditional layout? This versatile space also functions beautifully as a recreation room, media room, fitness area, or teen retreat while still offering the convenience of a second kitchen. Upstairs, the spacious primary suite features two walk-in closets and a generous ensuite bath with dual vanities, soaking tub, separate shower, and abundant storage. Three additional generously sized bedrooms and an upper-level laundry room complete the second floor. Outdoor living is equally inviting with a large deck featuring a retractable awning overlooking mature landscaping, colorful perennial gardens, and a lush lawn maintained by a four-zone Hydro-Wise underground irrigation system. Great Oaks is known for its welcoming neighborhood atmosphere, community events, and outstanding location just minutes from Historic Manassas, shopping, dining, parks, wineries, and entertainment. Commuters will appreciate convenient access to both the Broad Run and Manassas Park VRE stations, each less than three miles away. The sellers have found their next home, creating a wonderful opportunity for the new owners. If you've been searching for a home that combines generous space, exceptional flexibility, quality updates, and an outstanding location, your search may be over. Come experience 10324 Winged Elm Circle for yourself.
For sale
Price cut: $14.5K (9/21)
$750,000
10324 Winged Elm Cir, Manassas, VA 20110
5beds
3,568sqft
Single Family Residence
Built in 1999
10,206 Square Feet Lot
$746,300 Zestimate®
$210/sqft
$75/mo HOA
What's special
Mature landscapingColorful perennial gardensCenter islandUpper-level laundry roomOversized pantrySilestone countertopsAbundant cabinetry
- 96 days
- 622
- 30
Zillow last checked:
Listing updated:
Listed by:
Vickie Watts 571-437-6742,
Williams Realty, LLC (703) 244-0084
Source: Bright MLS,MLS#: VAPW2125146
Facts & features
Interior
Bedrooms & bathrooms
- Bedrooms: 5
- Bathrooms: 4
- Full bathrooms: 3
- 1/2 bathrooms: 1
- Main level bathrooms: 1
Rooms
- Room types: Living Room, Dining Room, Primary Bedroom, Bedroom 2, Bedroom 3, Bedroom 4, Kitchen, Family Room, Breakfast Room, Bedroom 1, Laundry, Utility Room, Bathroom 1, Primary Bathroom
Primary bedroom
- Level: Upper
Bedroom 1
- Level: Lower
Bedroom 2
- Level: Upper
Bedroom 3
- Level: Upper
Bedroom 4
- Level: Upper
Primary bathroom
- Level: Upper
Bathroom 1
- Level: Lower
Breakfast room
- Level: Main
Dining room
- Level: Main
Family room
- Level: Main
Kitchen
- Level: Main
Kitchen
- Level: Lower
Laundry
- Level: Upper
Laundry
- Level: Lower
Living room
- Level: Main
Living room
- Level: Lower
Utility room
- Level: Lower
Heating
- Central, Natural Gas
Cooling
- Central Air, Electric
Appliances
- Included: Microwave, Dishwasher, Disposal, Dryer, Exhaust Fan, Humidifier, Ice Maker, Oven/Range - Electric, Refrigerator, Stainless Steel Appliance(s), Washer, Water Heater, Gas Water Heater
- Laundry: Has Laundry, Lower Level, Upper Level, Laundry Room
Features
- Bathroom - Walk-In Shower, Soaking Tub, Breakfast Area, Built-in Features, Ceiling Fan(s), Family Room Off Kitchen, Formal/Separate Dining Room, Kitchen - Country, Kitchen Island, Pantry, Primary Bath(s), Upgraded Countertops, Walk-In Closet(s), Dry Wall, 9'+ Ceilings
- Flooring: Carpet, Ceramic Tile, Hardwood, Wood
- Windows: Double Pane Windows
- Basement: Connecting Stairway,Partial,Full,Finished,Heated,Interior Entry,Exterior Entry,Side Entrance
- Number of fireplaces: 2
Interior area
- Total structure area: 3,684
- Total interior livable area: 3,568 sqft
- Finished area above ground: 2,528
- Finished area below ground: 1,040
Property
Parking
- Total spaces: 4
- Parking features: Garage Faces Front, Garage Door Opener, Inside Entrance, Asphalt, Free, Attached, Driveway, On Street
- Attached garage spaces: 2
- Uncovered spaces: 2
Accessibility
- Accessibility features: None
Features
- Levels: Two
- Stories: 2
- Patio & porch: Deck, Patio, Porch
- Exterior features: Awning(s), Bump-outs, Sidewalks, Underground Lawn Sprinkler
- Pool features: None
Lot
- Size: 10,206 Square Feet
- Features: Corner Lot
Details
- Additional structures: Above Grade, Below Grade
- Parcel number: 7695707914
- Zoning: R4
- Special conditions: Standard
Construction
Type & style
- Home type: SingleFamily
- Architectural style: Colonial
- Property subtype: Single Family Residence
Materials
- Frame, Vinyl Siding
- Foundation: Slab
- Roof: Architectural Shingle
Condition
- New construction: No
- Year built: 1999
Utilities & green energy
- Sewer: Public Septic, Public Sewer
- Water: Public
- Utilities for property: Cable Available, Multiple Phone Lines, Natural Gas Available, Water Available, Sewer Available, Cable
Community & HOA
Community
- Subdivision: Great Oak
HOA
- Has HOA: Yes
- HOA fee: $225 quarterly
- HOA name: GREAT OAKS HOME OWNERS ASSOCIATION
Location
- Region: Manassas
Financial & listing details
- Price per square foot: $210/sqft
- Tax assessed value: $701,500
- Annual tax amount: $6,724
- Date on market: 7/16/2026
- Listing agreement: Exclusive Right To Sell
- Ownership: Fee Simple
Estimated market value
$746,300
$709,000 - $784,000
$4,160/mo
Price history
| Date | Event | Price |
|---|---|---|
| 9/21/2026 | Price change | $750,000-1.9%$210/sqft |
Source:  Bright MLS #VAPW2125146 Report a problem Bright MLS #VAPW2125146 Report a problem | ||
| 8/7/2026 | Price change | $764,500-2%$214/sqft |
Source: Bright MLS #VAPW2125146 Report a problem | ||
| 7/29/2026 | Price change | $779,999-1.3%$219/sqft |
Source: Bright MLS #VAPW2125146 Report a problem | ||
| 7/16/2026 | Listed for sale | $790,000+265.7%$221/sqft |
Source: Bright MLS #VAPW2125146 Report a problem | ||
| 3/30/1999 | Sold | $216,000$61/sqft |
Source: Public Record Report a problem | ||
Public tax history
| Year | Property taxes | Tax assessment |
|---|---|---|
| 2025 | $6,485 +5.7% | $661,400 +7.2% |
| 2024 | $6,138 +1.2% | $617,200 +5.9% |
| 2023 | $6,063 -2.2% | $582,700 +6% |
| 2022 | $6,201 +5% | $549,600 +13.6% |
| 2021 | $5,905 +5% | $484,000 +6% |
| 2020 | $5,622 +104.2% | $456,500 +0.1% |
| 2019 | $2,753 -46.9% | $456,000 +6.2% |
| 2018 | $5,184 +3.3% | $429,300 +3.2% |
| 2017 | $5,017 +2.6% | $415,800 +3.9% |
| 2016 | $4,892 +3.3% | $400,200 +1% |
| 2015 | $4,735 | $396,300 +4.6% |
| 2014 | $4,735 | $378,900 +2% |
| 2013 | -- | $371,400 +2.3% |
| 2012 | -- | $362,900 +12.9% |
| 2010 | -- | $321,500 +1.5% |
| 2009 | -- | $316,900 -22.2% |
| 2008 | -- | $407,100 -18.8% |
| 2007 | -- | $501,600 -7.2% |
| 2006 | -- | $540,500 +28.9% |
| 2005 | -- | $419,200 +15% |
| 2004 | -- | $364,600 +14.9% |
| 2003 | -- | $317,200 +14.8% |
| 2002 | -- | $276,200 +18.4% |
| 2001 | -- | $233,300 |
Find assessor info on the county website
Monthly payment
Est. payment
Payment breakdown
Explore the cost of this home by adjusting the details. Changes won't be saved.Climate risks
Neighborhood: 20110
Nearby schools
Schools provided by the listing agent
- District: Prince William County Public Schools
Source: Bright MLS. This data may not be complete. We recommend contacting the local school district to confirm school assignments for this home.
Similar homes
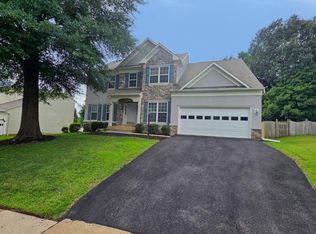
- $765,0004 bd4 ba3.6k sqft10069 Loblolly Trl, Manassas, VA 20110For Sale

 MLS ID #VAPW2126108, Roberto Roncales, Keller Williams Realty. Bright MLS
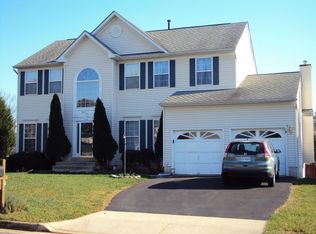
 - $729,0004 bd3 ba2.7k sqft10645 Fence Post Ct, Manassas, VA 20112For Sale
 MLS ID #VAPW2131880, Juliet Mayers, LPT Realty, LLC. Bright MLS
 - $769,0005 bd4 ba3.7k sqft8326 Mineral Springs Dr, Manassas, VA 20112For Sale
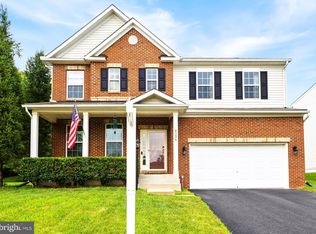 MLS ID #VAPW2125028, Mark Price I, Samson Properties. Bright MLS
 - $729,0004 bd4 ba3k sqft8035 Station Rd, Manassas, VA 20111For Sale
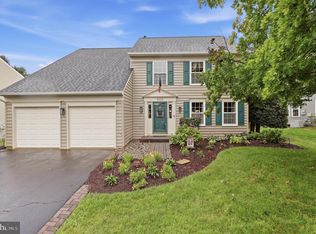 MLS ID #VAPW2131736, Deliea Roebuck, Pearson Smith Realty LLC. Bright MLS
 - $625,0004 bd3 ba2.4k sqft8878 Sweetbriar St, Manassas, VA 20110For SaleMLS ID #VAMN2012022, Tricia Filbert, Samson Properties. Bright MLS
- $850,0005 bd4 ba3.2k sqft10347 Bear Creek Dr, Manassas, VA 20111For SaleMLS ID #VAPW2131110, Tia Richards, Keller Williams Realty. Bright MLS
- $699,0004 bd4 ba3.5k sqft10036 Pentland Hills Way, Bristow, VA 20136For SaleMLS ID #VAPW2132608, Brenda Rich, Century 21 Redwood Realty. Bright MLS
- $900,0005 bd4 ba4.2k sqft15049 Rumson Pl, Manassas, VA 20111For SaleMLS ID #VAPW2131020, Nancy Gabro, Keller Williams Realty. Bright MLS
- $819,9006 bd6 ba4.8k sqft9008 Fletcher Farm Ct, Manassas, VA 20112For SaleMLS ID #VAPW2120700, Alex Adomako-Acheampong, Samson Properties. Bright MLS
- $725,0004 bd3 ba3.7k sqft12028 Rutherglen Pl, Bristow, VA 20136For SaleMLS ID #VAPW2118512, Wendy Hackett, Weichert, REALTORS. Bright MLS
- $835,0005 bd4 ba4.2k sqft6290 Happy Creek Rd, Manassas, VA 20112For SaleMLS ID #VAPW2128188, Kay King, Coldwell Banker Realty. Bright MLS
- $875,0005 bd5 ba4.7k sqft8405 Mineral Springs Dr, Manassas, VA 20112For SaleMLS ID #VAPW2129522, Chris Hummer, Pearson Smith Realty LLC. Bright MLS
- $775,0005 bd4 ba3.3k sqft11511 Yeats Dr, Catlett, VA 20119For SaleMLS ID #VAFQ2023368, Gregory Frank, Berkshire Hathaway HomeServices PenFed Realty. Bright MLS
- $949,9993 bd3 ba4.2k sqft9438 Petterson Ln, Manassas, VA 20112For SaleMLS ID #VAPW2129432, Kateland Rich Flinn, Century 21 Redwood Realty. Bright MLS
- $789,9005 bd4 ba3.2k sqft5317 Forrest Ct, Warrenton, VA 20187For SaleMLS ID #VAFQ2023908, Amber Castles, Pearson Smith Realty LLC. Bright MLS
- $799,9994 bd4 ba3.6k sqft5349 Christa Ct, Warrenton, VA 20187For SaleMLS ID #VAFQ2024338, Daniel Beaver, LPT Realty, LLC. Bright MLS
- $800,0004 bd4 ba3.7k sqft5917 Fincastle Dr, Manassas, VA 20112For SaleMLS ID #VAPW2129684, Meg Czapiewski, EXP Realty, LLC. Bright MLS
- $744,0005 bd4 ba3.7k sqft2961 Medford Dr, Dumfries, VA 22026For SaleMLS ID #VAPW2130894, Tress Billy, Pearson Smith Realty, LLC. Bright MLS
- $735,0005 bd4 ba3.4k sqft12855 Valleywood Dr, Woodbridge, VA 22192For SaleMLS ID #VAPW2125494, Jennifer Riley, Pearson Smith Realty, LLC. Bright MLS
- $785,0004 bd4 ba4k sqft215 Fox Chase St, Warrenton, VA 20186For SaleMLS ID #VAFQ2024208, Christine Duvall, Piedmont Fine Properties. Bright MLS
