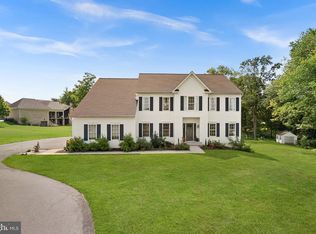
YOU HAVE ARRIVED! Welcome to the popular Parkway West/Coles Run Manor neighborhood of Manassas! Here you will find 8326 Mineral Springs Drive, a former Model home. Upon entering the home, gleaming hardwood floors greet you as you walk throughout the main floor level. Spacious rooms with soaring ceilings accented by crown molding, chair railings, and professionally painted walls engulf you. The pride of ownership is quite evident. The gourmet kitchen features granite countertops, stainless steel appliances, center island with breakfast bar, gas burner cook-top, double oven, huge pantry as well as 42-inch cabinets, ceramic tile flooring, and recessed lighting. Adjacent to the kitchen is a light-filled Sunroom that leads to a Trex deck that’s perfect for entertaining, barbecues, quiet intimate cookouts, or just relaxing with the family. Upstairs you will find an opulent owner’s retreat with tray ceiling, sitting area plus an attached bath suite with his and her sinks, soaking tub, stall shower and massive walk-in closet. There are 3 other spacious bedrooms located on this floor. The lower level is fully finished boasting a large recreation room, 5th bedroom, full bathroom, ample storage space and walk-up stair access to the back yard. Other home features include, but are not limited to, monitored home security system, security screen door in lower level, lawn sprinkler system, and the entire home is wired for an audio system. Additionally, a Home Inspection was completed by a Licensed inspector and all recommendations were addressed. New Roof (2026), and a Radon Mitigation system was installed. Don't miss out. This community is located close to shopping, dining, and entertainment. With easy access to Route 28, Route 234, Prince William Parkway and the VRE, this home is perfect! Hurry, Hurry!
For sale
$799,999
8326 Mineral Springs Dr, Manassas, VA 20112
5beds
3,799sqft
:
Get pre-qualified$5,069/mo
Single Family Residence
Built in 2013
7,605 Square Feet Lot
$-- Zestimate®
$211/sqft
$70/mo HOA
What's special
Light-filled sunroomGranite countertopsLawn sprinkler systemRecessed lightingProfessionally painted wallsHuge pantryDouble oven
- 20 days |
- 498 |
- 12 |
Likely to sell faster than
Zillow last checked:
Listing updated:
Listed by:
Mark Price I 571-437-3909,
Samson Properties 7033788810
Source: Bright MLS,MLS#: VAPW2125028
Facts & features
Interior
Bedrooms & bathrooms
- Bedrooms: 5
- Bathrooms: 4
- Full bathrooms: 3
- 1/2 bathrooms: 1
- Main level bathrooms: 1
Basement
- Area: 933
Heating
- Forced Air, ENERGY STAR Qualified Equipment, Programmable Thermostat, Natural Gas
Cooling
- Central Air, ENERGY STAR Qualified Equipment, Programmable Thermostat, Electric
Appliances
- Included: Cooktop, Dishwasher, Disposal, Dryer, Energy Efficient Appliances, Exhaust Fan, Ice Maker, Microwave, Double Oven, Refrigerator, Washer, Gas Water Heater
- Laundry: Washer/Dryer Hookups Only
Features
- Chair Railings, Crown Molding, Dining Area, Family Room Off Kitchen, Open Floorplan, Eat-in Kitchen, Kitchen Island, Primary Bath(s), Upgraded Countertops, 9'+ Ceilings
- Flooring: Wood
- Doors: Sliding Glass
- Windows: ENERGY STAR Qualified Windows, Low Emissivity Windows, Vinyl Clad
- Basement: Finished,Walk-Out Access,Windows
- Number of fireplaces: 1
Interior area
- Total structure area: 3,799
- Total interior livable area: 3,799 sqft
- Finished area above ground: 2,866
- Finished area below ground: 933
Property
Parking
- Total spaces: 2
- Parking features: Garage Faces Front, Attached
- Attached garage spaces: 2
Accessibility
- Accessibility features: None
Features
- Levels: Three
- Stories: 3
- Exterior features: Sidewalks
- Pool features: None
Lot
- Size: 7,605 Square Feet
Details
- Additional structures: Above Grade, Below Grade
- Parcel number: 7894284898
- Zoning: R4
- Special conditions: Standard
Construction
Type & style
- Home type: SingleFamily
- Architectural style: Traditional
- Property subtype: Single Family Residence
Materials
- Brick, Combination
- Foundation: Block, Brick/Mortar, Stone
- Roof: Asphalt
Condition
- New construction: No
- Year built: 2013
Details
- Builder model: JUNIPER
- Builder name: BEAZER HOMES
Utilities & green energy
- Sewer: Public Sewer
- Water: Public
- Utilities for property: Cable Available
Community & HOA
Community
- Security: Carbon Monoxide Detector(s), Smoke Detector(s)
- Subdivision: Parkway West
HOA
- Has HOA: Yes
- Amenities included: Clubhouse, Jogging Path, Tot Lots/Playground
- Services included: Common Area Maintenance, Management, Reserve Funds, Snow Removal, Trash
- HOA fee: $70 monthly
- HOA name: COLES RUN MANOR HOA
Location
- Region: Manassas
Financial & listing details
- Price per square foot: $211/sqft
- Tax assessed value: $750,600
- Annual tax amount: $6,830
- Date on market: 7/17/2026
- Listing agreement: Exclusive Right To Sell
- Listing terms: Cash,Conventional,FHA,VA Loan
- Ownership: Fee Simple
Estimated market value
Not available
Estimated sales range
Not available
Not available
Price history
| Date | Event | Price |
|---|---|---|
| 7/17/2026 | Listed for sale | $799,999+0%$211/sqft |
Source:  Bright MLS #VAPW2125028 Report a problem Bright MLS #VAPW2125028 Report a problem | ||
| 10/31/2025 | Listing removed | $799,900$211/sqft |
Source: Bright MLS #VAPW2099108 Report a problem | ||
| 9/3/2025 | Price change | $799,9000%$211/sqft |
Source: Bright MLS #VAPW2099108 Report a problem | ||
| 7/30/2025 | Listed for sale | $799,999$211/sqft |
Source: Bright MLS #VAPW2099108 Report a problem | ||
| 7/22/2025 | Pending sale | $799,999$211/sqft |
Source: Bright MLS #VAPW2099108 Report a problem | ||
| 7/21/2025 | Listing removed | $799,999$211/sqft |
Source: Bright MLS #VAPW2099108 Report a problem | ||
| 7/18/2025 | Price change | $799,999-2%$211/sqft |
Source: Bright MLS #VAPW2099108 Report a problem | ||
| 7/12/2025 | Listed for sale | $816,000+71.8%$215/sqft |
Source: Bright MLS #VAPW2099108 Report a problem | ||
| 3/21/2013 | Sold | $475,000$125/sqft |
Source: Public Record Report a problem | ||
Public tax history
| Year | Property taxes | Tax assessment |
|---|---|---|
| 2025 | $7,360 +9.7% | $750,600 +11.3% |
| 2024 | $6,708 +1.2% | $674,500 +5.9% |
| 2023 | $6,627 -2.5% | $636,900 +5.6% |
| 2022 | $6,793 +4.3% | $603,100 +12.7% |
| 2021 | $6,516 +9.5% | $535,000 +10.6% |
| 2020 | $5,952 +110.8% | $483,900 +3.4% |
| 2019 | $2,824 -48.2% | $467,800 +3.7% |
| 2018 | $5,449 +0.8% | $451,300 +0.7% |
| 2017 | $5,408 +2.1% | $448,200 +3.2% |
| 2016 | $5,298 +5.2% | $434,200 +1.9% |
| 2015 | $5,037 | $426,300 +5.6% |
| 2014 | $5,037 | $403,600 +4.2% |
| 2013 | -- | $387,400 +2.3% |
| 2012 | -- | $378,600 |
Find assessor info on the county website
Monthly payment
Est. payment
Payment breakdown
Explore the cost of this home by adjusting the details. Changes won't be saved.Climate risks
Neighborhood: 20112
Nearby schools
GreatSchools rating
- 7/10Bennett Elementary SchoolGrades: PK-5Distance: 0.8 mi
- 4/10Parkside Middle SchoolGrades: 6-8Distance: 3.1 mi
- 5/10Osbourn Park High SchoolGrades: 9-12Distance: 2.6 mi
Schools provided by the listing agent
- District: Prince William County Public Schools
Source: Bright MLS. This data may not be complete. We recommend contacting the local school district to confirm school assignments for this home.
- $761,2005 bd4 ba3.5k sqft8330 Mineral Springs Dr, Manassas, VA 20112Off Market
- $782,2005 bd4 ba2.8k sqft8320 Mineral Springs Dr, Manassas, VA 20112Off Market
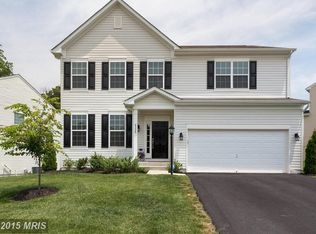
- $836,7005 bd4 ba3.2k sqft8294 Mineral Springs Dr, Manassas, VA 20112Off Market
- $711,8004 bd2 ba2.6k sqft8298 Mineral Springs Dr, Manassas, VA 20112Off Market
- $822,1004 bd4 ba4k sqft8308 Mineral Springs Dr, Manassas, VA 20112Off Market
- $794,0005 bd4 ba3.8k sqft8302 Mineral Springs Dr, Manassas, VA 20112Sold
- $806,9005 bd4 ba3.5k sqft10600 Berry Orchard Ct, Manassas, VA 20112Off Market
- $807,8004 bd3 ba2.8k sqft8323 Mineral Springs Dr, Manassas, VA 20112Off Market
A local agent can set up tours, give advice and negotiate with sellers.
Similar homes
- $779,9995 bd3 ba3.5k sqft10324 Winged Elm Cir, Manassas, VA 20110For Sale
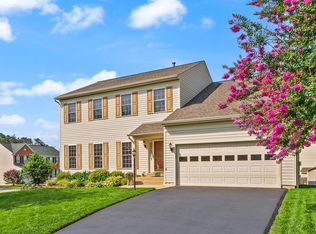
 MLS ID #VAPW2125146, Vickie Watts, Williams Realty, LLC. Bright MLS
 - $814,9995 bd4 ba4.4k sqft6000 Lyceum Ln, Manassas, VA 20112For Sale
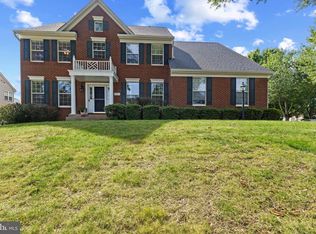 MLS ID #VAPW2126066, Jameel Scott, Coldwell Banker Realty. Bright MLS
 - $950,0005 bd5 ba5.4k sqft7754 Glade Ct, Manassas, VA 20112For Sale
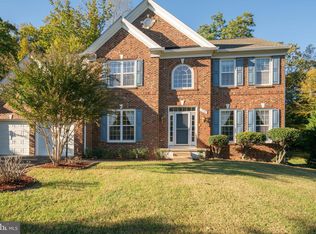 MLS ID #VAPW2122830, Sean Or, Washington Capital Realty, LLC. Bright MLS
 - $878,9004 bd4 ba3.2k sqft10308 Godwin Dr, Manassas, VA 20110For Sale
 MLS ID #VAPW2122668, Matthew Abregu, Keller Williams Realty. Bright MLS
 - $775,0004 bd4 ba3.7k sqft11957 Molly Pitcher Cir, Manassas, VA 20109For SaleMLS ID #VAPW2120854, Sajila Khan, Samson Properties. Bright MLS
- $755,0005 bd4 ba4k sqft9199 Matthew Dr, Manassas Park, VA 20111For SaleMLS ID #VAMP2004108, Jenny Lopez, Lopez Realtors. Bright MLS
- $750,0004 bd3 ba2.3k sqft7727 Roseberry Farm Dr, Manassas, VA 20111For SaleMLS ID #VAPW2126192, Lynn O'Neill, RE/MAX Gateway. Bright MLS
- $760,0004 bd4 ba3.6k sqft6217 Oakland Dr, Woodbridge, VA 22193For SaleMLS ID #VAPW2123382, Gary Hughes, Century 21 Redwood Realty. Bright MLS
- $799,9004 bd4 ba4k sqft15428 Duckling Pl, Woodbridge, VA 22191For SaleMLS ID #VAPW2120134, Vern McHargue, Keller Williams Realty/Lee Beaver & Assoc.. Bright MLS
- $860,0005 bd4 ba4.4k sqft4308 George Frye Cir, Woodbridge, VA 22193For SaleMLS ID #VAPW2127216, Christopher Logan, RE/MAX Allegiance. Bright MLS
- $810,0004 bd4 ba3.9k sqft15547 Atterbury Ct, Dumfries, VA 22025For SaleMLS ID #VAPW2126068, Ryan Fay, Samson Properties. Bright MLS
- $865,0004 bd4 ba4.7k sqft15361 Warm Springs Ln, Manassas, VA 20112For SaleMLS ID #VAPW2123270, Meg Czapiewski, EXP Realty, LLC. Bright MLS
- $769,0005 bd5 ba3k sqft3379 Oakham Mount Dr, Triangle, VA 22172For SaleMLS ID #VAPW2127068, Marianela Rivas Monterrey, Impact Real Estate, LLC. Bright MLS
- $850,0004 bd4 ba3.4k sqft12128 Paper Birch Ln, Gainesville, VA 20155For SaleMLS ID #VAPW2126356, Lesley Salman, LPT Realty, LLC. Bright MLS
- $849,0005 bd4 ba3.5k sqft10019 Naughton Ct, Bristow, VA 20136For SaleMLS ID #VAPW2123718, Evan Sangine, Samson Properties. Bright MLS
- $940,0005 bd4 ba2.3k sqft6803 Marleigh Ct, Clifton, VA 20124For SaleMLS ID #VAFX2332972, CJ Baskerville, CENTURY 21 New Millennium. Bright MLS
- $789,0004 bd4 ba3.5k sqft12594 Stone Lined Cir, Woodbridge, VA 22192For SaleMLS ID #VAPW2124900, TRACIE JACKSON, Real Broker, LLC. Bright MLS
- $779,0004 bd4 ba4.7k sqft3364 Logstone Dr, Triangle, VA 22172For SaleMLS ID #VAPW2123422, Michael Thomas, Coldwell Banker Realty. Bright MLS
- $769,0005 bd4 ba4.1k sqft14531 General Washington Dr, Woodbridge, VA 22193For SaleMLS ID #VAPW2117978, Derek Ahn, eXp Realty LLC. Bright MLS
- $750,0003 bd4 ba2.1k sqft6547 Creek Run Dr, Centreville, VA 20121For SaleMLS ID #VAFX2331630, Teresa Diaddigo, Pearson Smith Realty, LLC. Bright MLS
