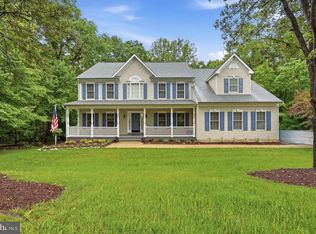
Welcome home to sought-after Ashland and the highly desirable school pyramid of Ashland Elementary, Benton Middle, and Forest Park High School. Located in the coveted Reserve section of the community, this beautifully maintained home sits on a premium flat, fully fenced lot with mature landscaping, classic curb appeal, and exceptional indoor and outdoor living spaces. Major Improvements: Architectural shingle roof (2018) • Dual Trane HVAC systems (2017 & 2019) with Air Scrubber air purification • New 50-gallon water heater (2025) • Kitchen upgraded with luxury granite countertops and marble backsplash (2025) • Trex deck (2022) • Paver patio (2023) • New patio door (2026) • Refinished hardwood floors (2026) • New carpet (2026) • Fresh interior paint (2026) • New garage door opener (2026) • Professionally maintained, move-in ready with a transferable home warranty available. Step inside to beautifully refinished hardwood floors that flow throughout the main level. The floor plan offers formal living and dining rooms, and the dramatic two-story family room is filled with natural light and anchored by a cozy gas fireplace. The updated kitchen features rich cherry cabinetry, luxury granite countertops, marble backsplash, stainless steel appliances including a gas range, and a large center island perfect for everyday living and entertaining. The adjacent breakfast area opens directly to the Trex deck, making indoor-outdoor living effortless. Outside, enjoy your private backyard retreat with the paver patio, beautifully landscaped flat yard, refreshed fencing, storage sheds, and stunning Japanese Maples that provide exceptional privacy and year-round beauty. A main-level home office, powder room, and conveniently located laundry room complete the first floor. Upstairs, the brand-new carpeting and fresh paint create a bright, modern feel. The spacious primary suite offers cathedral ceilings, a sitting area, walk-in closet, and an expansive private bath with dual vanities, soaking tub, and separate shower with new shower door. Additional bedrooms are generously sized and filled with natural light and great closet space. The walk-up lower level offers outstanding flexibility with a large recreation room, wet bar/kitchenette, full bath, and a fifth room ideal for guests, a home gym, hobby room, or multi-generational living. An Acorn stairlift, professionally maintained and currently stored in the garage, is available for reinstallation if desired. Beyond the beautiful finishes, buyers will appreciate the extensive mechanical and structural updates that provide lasting value and peace of mind. The Ashland community offers a pool complex, home to the Ashland swim team, and a rentable recreation center for gatherings and celebrations. Zoned for Ashland Elementary, Benton Middle, and Forest Park High School, this exceptional home truly checks every box. Home is currently enrolled in a premium home warranty with the option to transfer to the buyer at closing. BONUS: This is a Project My Home Approved Listing. Buyer must qualify and speak directly with the lender for full details, program terms, and disclosures. Rate, APR, and program availability are subject to borrower qualification and may change without notice.
For sale
$874,900
15361 Warm Springs Ln, Manassas, VA 20112
4beds
4,769sqft
:
Get pre-qualified$5,652/mo
Single Family Residence
Built in 2002
0.27 Acres Lot
$862,800 Zestimate®
$183/sqft
$121/mo HOA
What's special
Cozy gas fireplaceMain-level home officePaver patioClassic curb appealFresh interior paintNew carpetTrex deck
- 30 days |
- 1,484 |
- 38 |
Zillow last checked:
Listing updated:
Listed by:
Meg Czapiewski 571-264-1867,
EXP Realty, LLC 5712641867,
Listing Team: Honorable Service Realty, Co-Listing Team: Honorable Service Realty,Co-Listing Agent: Renee Conrad 703-705-1212,
EXP Realty, LLC
Source: Bright MLS,MLS#: VAPW2123270
Facts & features
Interior
Bedrooms & bathrooms
- Bedrooms: 4
- Bathrooms: 4
- Full bathrooms: 3
- 1/2 bathrooms: 1
- Main level bathrooms: 1
Rooms
- Room types: Living Room, Dining Room, Primary Bedroom, Bedroom 2, Bedroom 3, Bedroom 4, Kitchen, Family Room, Den, Laundry, Office, Recreation Room, Bathroom 2, Primary Bathroom, Full Bath, Half Bath
Primary bedroom
- Features: Cathedral/Vaulted Ceiling, Walk-In Closet(s), Attached Bathroom
- Level: Upper
Bedroom 2
- Level: Upper
Bedroom 3
- Level: Upper
Bedroom 4
- Level: Upper
Primary bathroom
- Features: Soaking Tub, Bathroom - Walk-In Shower, Double Sink
- Level: Upper
Bathroom 2
- Level: Upper
Den
- Level: Lower
Dining room
- Features: Flooring - HardWood
- Level: Main
Family room
- Features: Flooring - HardWood, Fireplace - Gas
- Level: Main
Other
- Level: Lower
Half bath
- Features: Flooring - HardWood
- Level: Main
Kitchen
- Features: Granite Counters, Flooring - HardWood, Kitchen - Gas Cooking, Pantry
- Level: Main
Laundry
- Level: Main
Living room
- Features: Flooring - HardWood
- Level: Main
Office
- Features: Flooring - HardWood
- Level: Main
Recreation room
- Features: Wet Bar
- Level: Lower
Heating
- Zoned, Forced Air, Natural Gas
Cooling
- Central Air, Zoned, Electric
Appliances
- Included: Microwave, Dryer, Washer, Dishwasher, Disposal, Refrigerator, Extra Refrigerator/Freezer, Ice Maker, Oven/Range - Gas, Gas Water Heater
- Laundry: Laundry Room
Features
- Soaking Tub, Bathroom - Walk-In Shower, Family Room Off Kitchen
- Basement: Full,Finished
- Number of fireplaces: 1
Interior area
- Total structure area: 4,772
- Total interior livable area: 4,769 sqft
- Finished area above ground: 3,178
- Finished area below ground: 1,591
Video & virtual tour
Property
Parking
- Total spaces: 4
- Parking features: Garage Door Opener, Attached, Driveway
- Attached garage spaces: 2
- Uncovered spaces: 2
Accessibility
- Accessibility features: None
Features
- Levels: Three
- Stories: 3
- Patio & porch: Patio, Deck
- Pool features: Community
Lot
- Size: 0.27 Acres
Details
- Additional structures: Above Grade, Below Grade
- Parcel number: 7991908864
- Zoning: R4
- Special conditions: Standard
Construction
Type & style
- Home type: SingleFamily
- Architectural style: Colonial
- Property subtype: Single Family Residence
Materials
- Brick, Vinyl Siding
- Foundation: Concrete Perimeter
Condition
- New construction: No
- Year built: 2002
Utilities & green energy
- Sewer: Public Sewer
- Water: Public
Community & HOA
Community
- Subdivision: Ashland
HOA
- Has HOA: Yes
- Amenities included: Basketball Court, Clubhouse, Pool, Tennis Court(s), Tot Lots/Playground
- Services included: Trash, Pool(s), Recreation Facility
- HOA fee: $121 monthly
- HOA name: ASHLAND CONSERVANCY
Location
- Region: Manassas
Financial & listing details
- Price per square foot: $183/sqft
- Tax assessed value: $773,500
- Annual tax amount: $7,399
- Date on market: 6/25/2026
- Listing agreement: Exclusive Right To Sell
- Listing terms: Cash,Conventional,1031 Exchange,FHA,VA Loan,VHDA
- Ownership: Fee Simple
Estimated market value
$862,800
$820,000 - $906,000
$4,413/mo
Price history
| Date | Event | Price |
|---|---|---|
| 6/25/2026 | Listed for sale | $874,900+120.1%$183/sqft |
Source:  Bright MLS #VAPW2123270 Report a problem Bright MLS #VAPW2123270 Report a problem | ||
| 9/3/2002 | Sold | $397,450$83/sqft |
Source: Public Record Report a problem | ||
Public tax history
| Year | Property taxes | Tax assessment |
|---|---|---|
| 2025 | $7,327 -1.4% | $747,300 +0% |
| 2024 | $7,430 +8.1% | $747,100 +13.1% |
| 2023 | $6,876 -1.3% | $660,800 +6.8% |
| 2022 | $6,968 -2.6% | $618,900 +5.2% |
| 2021 | $7,157 +10.7% | $588,500 +11.8% |
| 2020 | $6,467 +107.3% | $526,500 +1.9% |
| 2019 | $3,120 -49.5% | $516,700 +1.1% |
| 2018 | $6,172 +4.4% | $511,100 +0.7% |
| 2017 | $5,909 | $507,500 +4.6% |
| 2016 | $5,909 +0.3% | $485,300 -4% |
| 2015 | $5,893 | $505,300 +6.7% |
| 2014 | $5,893 | $473,700 +4.8% |
| 2013 | -- | $452,000 -3.7% |
| 2012 | -- | $469,400 +1.3% |
| 2010 | -- | $463,400 +8.8% |
| 2009 | -- | $426,100 -17.8% |
| 2008 | -- | $518,600 -8.5% |
| 2007 | -- | $566,600 -7.1% |
| 2006 | -- | $609,800 +22.9% |
| 2005 | -- | $496,300 +7.8% |
| 2004 | -- | $460,200 +11.8% |
| 2003 | -- | $411,700 |
Find assessor info on the county website
Monthly payment
Est. payment
Payment breakdown
Explore the cost of this home by adjusting the details. Changes won't be saved.Climate risks
Neighborhood: 20112
Nearby schools
GreatSchools rating
- 9/10Ashland Elementary SchoolGrades: PK-5Distance: 0.3 mi
- 8/10Louise A. Benton Middle SchoolGrades: 6-8Distance: 3.4 mi
- 7/10Forest Park High SchoolGrades: 9-12Distance: 1.5 mi
Schools provided by the listing agent
- Elementary: Ashland
- Middle: Benton
- High: Forest Park
- District: Prince William County Public Schools
Source: Bright MLS. This data may not be complete. We recommend contacting the local school district to confirm school assignments for this home.
- $833,8004 bd3 ba3.1k sqft15365 Warm Springs Ln, Manassas, VA 20112Off Market
- $851,7004 bd3 ba3.5k sqft15357 Warm Springs Ln, Manassas, VA 20112Off Market
- $828,0005 bd4 ba3.1k sqft5968 Callie Furnace Ct, Manassas, VA 20112Off Market
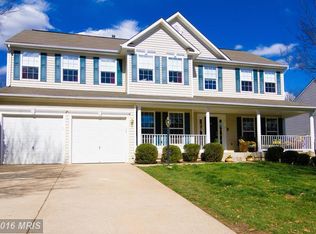
- $820,8005 bd4 ba4.6k sqft15360 Warm Springs Ln, Manassas, VA 20112Off Market
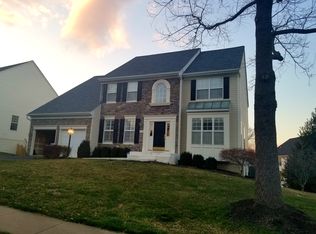
- $839,4005 bd4 ba4k sqft5999 Lyceum Ln, Manassas, VA 20112Off Market
- $949,6004 bd4 ba4k sqft5972 Callie Furnace Ct, Manassas, VA 20112Off Market
- $802,0004 bd3 ba2.9k sqft5982 Callie Furnace Ct, Manassas, VA 20112Off Market
- $788,9004 bd3 ba2.8k sqft5964 Callie Furnace Ct, Manassas, VA 20112Off Market
A local agent can set up tours, give advice and negotiate with sellers.
Similar homes
- $825,0005 bd4 ba4.4k sqft6000 Lyceum Ln, Manassas, VA 20112For Sale
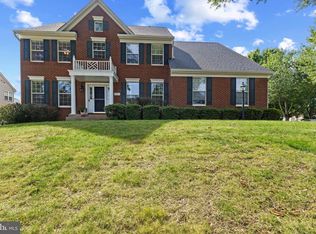
 MLS ID #VAPW2126066, Jameel Scott, Coldwell Banker Realty. Bright MLS
 - $899,9004 bd3 ba3.4k sqft6440 Fox Den Rd, Manassas, VA 20112For Sale
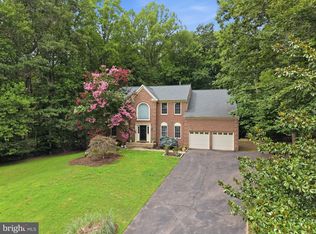 MLS ID #VAPW2125322, Dan Nyce, EXP Realty, LLC. Bright MLS
 - $875,0004 bd4 ba3.5k sqft12567 Spiller Ln, Manassas, VA 20112For Sale
 MLS ID #VAPW2124750, Amanda Jones, Long & Foster Real Estate, Inc.. Bright MLS
 - $939,5004 bd4 ba3.4k sqft14023 Flagtree Pl, Manassas, VA 20112For Sale
 MLS ID #VAPW2116442, Sarah Reynolds, Keller Williams Realty. Bright MLS
 - $860,0005 bd4 ba4.1k sqft15198 Jennerette Ln, Woodbridge, VA 22193For SaleMLS ID #VAPW2121870, Sajjad Rizvi, Samson Properties. Bright MLS
- $950,0005 bd5 ba5.4k sqft7754 Glade Ct, Manassas, VA 20112For SaleMLS ID #VAPW2122830, Sean Or, Washington Capital Realty, LLC. Bright MLS
- $899,9005 bd5 ba3.7k sqft5439 Bantry Ct, Woodbridge, VA 22193For SaleMLS ID #VAPW2120326, Carmen Chomchird, Weichert, REALTORS. Bright MLS
- $878,9004 bd4 ba3.2k sqft10308 Godwin Dr, Manassas, VA 20110For SaleMLS ID #VAPW2122668, Matthew Abregu, Keller Williams Realty. Bright MLS
- $875,0004 bd4 ba4.7k sqft4570 Hawthorne Rd, Indian Head, MD 20640For SaleMLS ID #MDCH2056974, Jenna Bare-Anderkovitch, CENTURY 21 New Millennium. Bright MLS
- $845,0004 bd4 ba4.3k sqft2706 Myrtlewood Dr, Dumfries, VA 22026For SaleMLS ID #VAPW2122408, Mukaram Ghani, RE/MAX Galaxy. Bright MLS
- $670,0004 bd3 ba2.6k sqft11622 Lucasville Rd, Manassas, VA 20112For SaleMLS ID #VAPW2124572, Amber Carroll, Real Broker, LLC. Bright MLS
- $875,0005 bd5 ba6.1k sqft39 Easter Dr, Stafford, VA 22554For SaleMLS ID #VAST2052234, Juliette Sherrill, Samson Properties. Bright MLS
- $775,0005 bd4 ba3.8k sqft5301 Gunston Hall Dr, Woodbridge, VA 22193For SaleMLS ID #VAPW2120284, Mario Rios, KW Metro Center. Bright MLS
- $805,0004 bd4 ba4.1k sqft10408 Coral Berry Dr, Manassas, VA 20110For SaleMLS ID #VAPW2125132, Zonia Garcia, Berkshire Hathaway HomeServices PenFed Realty. Bright MLS
- $860,0004 bd4 ba3.3k sqft6800 Hollerith Ct, Warrenton, VA 20187For SaleMLS ID #VAFQ2023170, Becky Sturgill, Pearson Smith Realty LLC. Bright MLS
- $825,0005 bd4 ba4k sqft16505 Murray Pl, Woodbridge, VA 22191For SaleMLS ID #VAPW2124306, Jennifer Caison, Coldwell Banker Elite. Bright MLS
- $867,0005 bd4 ba4.1k sqft9201 Golf Ct, Manassas Park, VA 20111For SaleMLS ID #VAMP2004034, Tracy Link, Coldwell Banker Premier. Bright MLS
- $779,9005 bd4 ba4.2k sqft10823 Heaven Scent Ln, Manassas, VA 20110For SaleMLS ID #VAPW2124880, Stephanie Young, CENTURY 21 New Millennium. Bright MLS
- $1,075,0005 bd4 ba4k sqft13020 Quay Ct, Woodbridge, VA 22193For SaleMLS ID #VAPW2123664, Krissy Cruse, Pearson Smith Realty, LLC. Bright MLS
- $795,0005 bd4 ba4.5k sqft3646 Thomasson Crossing Dr, Triangle, VA 22172For SaleMLS ID #VAPW2124650, Russ Boyce, RE/MAX One. Bright MLS
