Beautifully updated and thoughtfully maintained, this home offers a blend of modern upgrades and comfortable living spaces. A striking brick front, enhanced by a new bay window, creates inviting curb appeal, while recent improvements including a new roof, HVAC system, and stainless steel appliances provide added peace of mind. Inside, you'll find refined details throughout, including iron railing posts, brushed nickel switch plates, and a well-designed kitchen featuring pull-out cabinets and drawers for enhanced organization and convenience. The main-level primary suite offers ease of living, complemented by an updated primary bath with a refreshed shower. Enjoy scenic pond views and outdoor living in the fenced backyard, complete with lush green space ideal for relaxing, entertaining, gardening, or recreation. With a combination of tasteful updates, functional features, and a desirable setting, this home is ready for its next chapter. Walking trails throughout the neighborhood. Gas hook up behind electric stove. **Photos may be virtually staged**
For sale
$775,000
14023 Miniclier Ct, Woodbridge, VA 22192
4beds
3,759sqft
:
Get pre-qualified$5,018/mo
Single Family Residence
Built in 2003
8,054 Square Feet Lot
$-- Zestimate®
$206/sqft
$119/mo HOA
What's special
Scenic pond viewsStriking brick frontInviting curb appealMain-level primary suiteRefreshed showerBrushed nickel switch platesRefined details throughout
- 51 days |
- 814 |
- 26 |
Likely to sell faster than
Zillow last checked:
Listing updated:
Listed by:
Sarah Reynolds 703-844-3464,
Keller Williams Realty (703) 679-1700,
Co-Listing Agent: Tim N Tieff 703-215-3306,
Keller Williams Realty
Source: Bright MLS,MLS#: VAPW2122470
Facts & features
Interior
Bedrooms & bathrooms
- Bedrooms: 4
- Bathrooms: 4
- Full bathrooms: 3
- 1/2 bathrooms: 1
- Main level bathrooms: 2
- Main level bedrooms: 1
Basement
- Area: 1666
Heating
- Forced Air, Natural Gas
Cooling
- Central Air, Electric
Appliances
- Included: Microwave, Dryer, Washer, Cooktop, Dishwasher, Refrigerator, Ice Maker, Humidifier, Oven, Gas Water Heater
Features
- Ceiling Fan(s), 9'+ Ceilings
- Flooring: Wood, Carpet
- Windows: Bay/Bow, Window Treatments
- Basement: Walk-Out Access,Finished
- Number of fireplaces: 1
Interior area
- Total structure area: 4,092
- Total interior livable area: 3,759 sqft
- Finished area above ground: 2,426
- Finished area below ground: 1,333
Video & virtual tour
Property
Parking
- Total spaces: 2
- Parking features: Garage Door Opener, Attached
- Attached garage spaces: 2
Accessibility
- Accessibility features: None
Features
- Levels: Three
- Stories: 3
- Patio & porch: Patio
- Pool features: Community
- Fencing: Full
Lot
- Size: 8,054 Square Feet
Details
- Additional structures: Above Grade, Below Grade
- Parcel number: 8192192886
- Zoning: R6
- Special conditions: Standard
Construction
Type & style
- Home type: SingleFamily
- Architectural style: Colonial
- Property subtype: Single Family Residence
Materials
- Brick
- Foundation: Other
Condition
- New construction: No
- Year built: 2003
Utilities & green energy
- Sewer: Public Sewer
- Water: Public
Community & HOA
Community
- Subdivision: Prince William Town Center
HOA
- Has HOA: Yes
- HOA fee: $119 monthly
- HOA name: PWCCOA
Location
- Region: Woodbridge
Financial & listing details
- Price per square foot: $206/sqft
- Tax assessed value: $680,700
- Annual tax amount: $6,529
- Date on market: 6/17/2026
- Listing agreement: Exclusive Right To Sell
- Ownership: Fee Simple
Estimated market value
Not available
Estimated sales range
Not available
Not available
Price history
| Date | Event | Price |
|---|---|---|
| 6/17/2026 | Listed for sale | $775,000+72.2%$206/sqft |
Source:  Bright MLS #VAPW2122470 Report a problem Bright MLS #VAPW2122470 Report a problem | ||
| 9/12/2014 | Sold | $450,000$120/sqft |
Source: Public Record Report a problem | ||
| 8/10/2014 | Pending sale | $450,000$120/sqft |
Source: Westgate Realty Group, Inc. #PW8421128 Report a problem | ||
| 8/3/2014 | Listed for sale | $450,000+3.4%$120/sqft |
Source: Westgate Realty Group, Inc. #PW8421128 Report a problem | ||
| 7/29/2013 | Sold | $435,000-13%$116/sqft |
Source: Public Record Report a problem | ||
| 6/29/2013 | Pending sale | $499,900$133/sqft |
Source: CENTURY 21 New Millennium #PW8074285 Report a problem | ||
| 5/11/2013 | Listed for sale | $499,900+19.4%$133/sqft |
Source: CENTURY 21 New Millennium #PW8074285 Report a problem | ||
| 10/22/2003 | Sold | $418,523$111/sqft |
Source: Public Record Report a problem | ||
Public tax history
| Year | Property taxes | Tax assessment |
|---|---|---|
| 2025 | $6,411 -1.5% | $653,800 -0.1% |
| 2024 | $6,508 +2.8% | $654,400 +7.5% |
| 2023 | $6,334 -2.4% | $608,700 +5.7% |
| 2022 | $6,490 +7.1% | $575,700 +15.8% |
| 2021 | $6,061 +7.6% | $497,000 +8.7% |
| 2020 | $5,631 +107.4% | $457,300 +1.7% |
| 2019 | $2,715 -47.5% | $449,700 +5% |
| 2018 | $5,171 +4.7% | $428,200 +4.6% |
| 2017 | $4,940 -2.3% | $409,400 -1.1% |
| 2016 | $5,054 +1.2% | $413,800 -0.3% |
| 2015 | $4,994 | $415,200 +3.8% |
| 2014 | $4,994 | $400,100 +7.8% |
| 2013 | -- | $371,300 -2.2% |
| 2012 | -- | $379,500 +8.7% |
| 2010 | -- | $349,200 +0.9% |
| 2009 | -- | $346,000 -32.4% |
| 2008 | -- | $512,200 -5.2% |
| 2007 | -- | $540,200 -8.3% |
| 2006 | -- | $588,800 +32.5% |
| 2005 | -- | $444,500 +12% |
| 2004 | -- | $396,900 |
Find assessor info on the county website
Monthly payment
Est. payment
Payment breakdown
Explore the cost of this home by adjusting the details. Changes won't be saved.Climate risks
Neighborhood: Prince William Town Center
Nearby schools
GreatSchools rating
- 8/10Springwoods Elementary SchoolGrades: PK-5Distance: 1.6 mi
- 4/10Stuart M. Beville Middle SchoolGrades: 6-8Distance: 1 mi
- 8/10Charles J. Colgan Sr. High SchoolGrades: PK,9-12Distance: 5 mi
Schools provided by the listing agent
- Elementary: Springwoods
- Middle: Stuart
- High: Charles J. Colgan,sr.
- District: Prince William County Public Schools
Source: Bright MLS. This data may not be complete. We recommend contacting the local school district to confirm school assignments for this home.
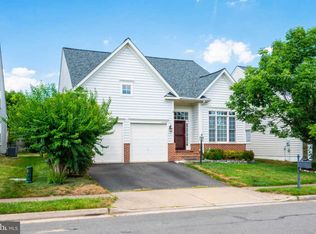
- $704,5003 bd4 ba4k sqft14019 Miniclier Ct, Woodbridge, VA 22192Off Market
- $737,2004 bd4 ba4k sqft12056 Odion Ln, Woodbridge, VA 22192Off Market
- $707,1003 bd3 ba2.4k sqft14015 Miniclier Ct, Woodbridge, VA 22192Off Market
- $756,3004 bd3 ba3.1k sqft13162 Taverner Loop, Woodbridge, VA 22192Off Market
- $732,7006 bd4 ba4k sqft12050 Odion Ln, Woodbridge, VA 22192Off Market
- $676,5004 bd4 ba2.3k sqft12042 Odion Ln, Woodbridge, VA 22192Off Market
- $747,3004 bd3 ba4.6k sqft13000 Taverner Loop, Woodbridge, VA 22192Off Market
- $700,6004 bd2 ba3.1k sqft13158 Taverner Loop, Woodbridge, VA 22192Off Market
A local agent can set up tours, give advice and negotiate with sellers.
Similar homes
- $750,0005 bd4 ba3.4k sqft12855 Valleywood Dr, Woodbridge, VA 22192For Sale

 MLS ID #VAPW2125494, Jennifer Riley, Pearson Smith Realty, LLC. Bright MLS
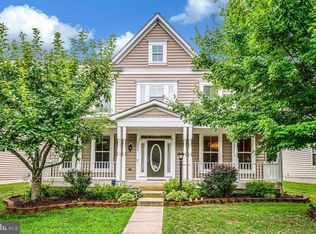
 - $789,0004 bd4 ba3.5k sqft12594 Stone Lined Cir, Woodbridge, VA 22192For Sale
 MLS ID #VAPW2124900, TRACIE JACKSON, Real Broker, LLC. Bright MLS
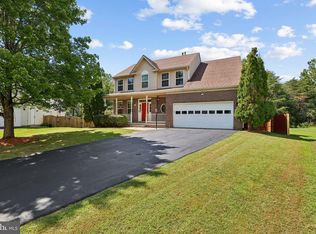
 - $760,0004 bd4 ba3.6k sqft6217 Oakland Dr, Woodbridge, VA 22193For Sale
 MLS ID #VAPW2123382, Gary Hughes, Century 21 Redwood Realty. Bright MLS
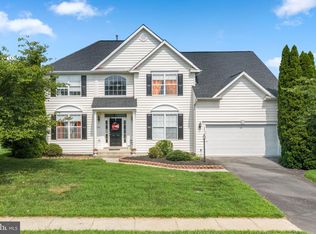
 - $759,9994 bd3 ba2.7k sqft13270 Query Ln, Woodbridge, VA 22193For Sale
 MLS ID #VAPW2125160, Ashley Kopecky, Samson Properties. Bright MLS
 - $665,0004 bd3 ba3.3k sqft4917 Frishman Ct, Woodbridge, VA 22193For SaleMLS ID #VAPW2124108, Wayne Mattson, Century 21 Redwood Realty. Bright MLS
- $823,0004 bd4 ba4.3k sqft7735 Silo Mill Ct, Manassas, VA 20112For SaleMLS ID #VAPW2127168, Kristina Inglis, EXP Realty, LLC. Bright MLS
- $739,0003 bd4 ba3k sqft12585 Cricket Ln, Woodbridge, VA 22192For SaleMLS ID #VAPW2124260, Chiretta BoClair, Keller Williams Realty/Lee Beaver & Assoc.. Bright MLS
- $799,9004 bd4 ba4k sqft15428 Duckling Pl, Woodbridge, VA 22191For SaleMLS ID #VAPW2120134, Vern McHargue, Keller Williams Realty/Lee Beaver & Assoc.. Bright MLS
- $810,0004 bd4 ba3.9k sqft15547 Atterbury Ct, Dumfries, VA 22025For SaleMLS ID #VAPW2126068, Ryan Fay, Samson Properties. Bright MLS
- $860,0005 bd4 ba4.4k sqft4308 George Frye Cir, Woodbridge, VA 22193For SaleMLS ID #VAPW2127216, Christopher Logan, RE/MAX Allegiance. Bright MLS
- $699,0006 bd4 ba4.3k sqft14337 Belleville Ave, Woodbridge, VA 22193For SaleMLS ID #VAPW2127446, Eric Hernandez, Compass. Bright MLS
- $690,0003 bd3 ba3.1k sqft12941 Torchlight Dr, Woodbridge, VA 22193For SaleMLS ID #VAPW2123678, Bruce Toliver, Elite Realty. Bright MLS
- $779,0004 bd4 ba4.7k sqft3364 Logstone Dr, Triangle, VA 22172For SaleMLS ID #VAPW2123422, Michael Thomas, Coldwell Banker Realty. Bright MLS
- $700,0004 bd3 ba3.6k sqft3941 Solstice Ln, Dumfries, VA 22025For SaleMLS ID #VAPW2125852, Cindy Wrenn, Century 21 Redwood Realty. Bright MLS
- $769,0005 bd5 ba3k sqft3379 Oakham Mount Dr, Triangle, VA 22172For SaleMLS ID #VAPW2127068, Marianela Rivas Monterrey, Impact Real Estate, LLC. Bright MLS
- $860,0005 bd4 ba4.1k sqft15198 Jennerette Ln, Woodbridge, VA 22193For SaleMLS ID #VAPW2121870, Sajjad Rizvi, Samson Properties. Bright MLS
- $799,9005 bd4 ba3.3k sqft11511 Yeats Dr, Catlett, VA 20119For SaleMLS ID #VAFQ2023368, Gregory Frank, Berkshire Hathaway HomeServices PenFed Realty. Bright MLS
- $620,0003 bd4 ba2.4k sqft4796 Pearson Dr, Woodbridge, VA 22193For SaleMLS ID #VAPW2123804, Austin Harvey, Keller Williams Capital Properties. Bright MLS
- $1,075,0005 bd4 ba4k sqft13020 Quay Ct, Woodbridge, VA 22193For SaleMLS ID #VAPW2123664, Krissy Cruse, Pearson Smith Realty, LLC. Bright MLS
- $724,9004 bd3 ba3.8k sqft17451 Four Seasons Dr, Dumfries, VA 22025For SaleMLS ID #VAPW2125854, Kevin Kelly, EXP Realty, LLC. Bright MLS
