Fresh Price! Don't Miss This Opportunity. Welcome to this 4,473 sqft spacious and versatile home in the heart of Dale City, offering 6 bedrooms, 3 full bathrooms, and 1 half bath—perfect for multi-generational living or those needing extra space. From the moment you arrive, you’ll be drawn to the inviting large front porch—an ideal spot to relax and enjoy the neighborhood. Step inside to find a thoughtfully expanded main level featuring a generous eat-in kitchen, a large formal dining room, and a spacious living room designed for both everyday comfort and entertaining. The main level also includes a bedroom and full bathroom, offering flexibility for guests or convenient one-level living. Upstairs, you’ll find five additional bedrooms, including a large primary suite with a walk-in closet and a well-appointed en-suite bath featuring a double sink vanity, separate soaking tub, and shower. For added convenience, the upper level has already been plumbed for a washer and dryer, while an additional laundry setup is located in the basement. The home features a multi-zoned heating system combining baseboard and central heat, along with central air conditioning for year-round comfort. Major systems—including plumbing and electrical—were updated during the home’s expansion, providing added peace of mind. The walkout basement offers even more functional space, including a half bath and a large workroom with its own separate entrance—ideal for a home business, workshop, or hobby area. Location is a standout feature. You’re just minutes from the upcoming Quartz District, a major 145-acre mixed-use development bringing new homes, retail, and office space to the area. Everyday conveniences are also close by, including Potomac Mills, Costco, IKEA, BJ's Wholesale Club, Target, and countless dining and shopping options. This home offers the space, flexibility, and location that today’s buyers are looking for—don’t miss the opportunity to make it yours!
For sale
$699,000
14337 Belleville Ave, Woodbridge, VA 22193
6beds
4,360sqft
:
Get pre-qualified$4,351/mo
Single Family Residence
Built in 1966
0.29 Acres Lot
$689,300 Zestimate®
$160/sqft
$-- HOA
What's special
Thoughtfully expanded main levelInviting large front porchGenerous eat-in kitchenLarge formal dining room
- 2 days |
- 71 |
- 5 |
Zillow last checked:
Listing updated:
Listed by:
Eric Hernandez 703-200-3858,
Compass (703) 266-7277
Source: Bright MLS,MLS#: VAPW2127446
Facts & features
Interior
Bedrooms & bathrooms
- Bedrooms: 6
- Bathrooms: 4
- Full bathrooms: 3
- 1/2 bathrooms: 1
- Main level bathrooms: 1
- Main level bedrooms: 1
Basement
- Area: 1013
Heating
- Forced Air, Baseboard, Natural Gas
Cooling
- Central Air, Electric
Appliances
- Included: Dishwasher, Disposal, Dryer, Exhaust Fan, Ice Maker, Refrigerator, Stainless Steel Appliance(s), Cooktop, Washer, Water Heater, Gas Water Heater
Features
- Flooring: Wood, Carpet
- Basement: Finished
- Has fireplace: No
Interior area
- Total structure area: 4,473
- Total interior livable area: 4,360 sqft
- Finished area above ground: 3,460
- Finished area below ground: 900
Property
Parking
- Parking features: Driveway
- Has uncovered spaces: Yes
Accessibility
- Accessibility features: None
Features
- Levels: Three
- Stories: 3
- Pool features: None
Lot
- Size: 0.29 Acres
Details
- Additional structures: Above Grade, Below Grade
- Parcel number: 8291480241
- Zoning: RPC
- Special conditions: Standard
Construction
Type & style
- Home type: SingleFamily
- Architectural style: Colonial
- Property subtype: Single Family Residence
Materials
- Combination
- Foundation: Slab
Condition
- New construction: No
- Year built: 1966
Utilities & green energy
- Sewer: Public Sewer
- Water: Public
- Utilities for property: Electricity Available, Natural Gas Available, Water Available, Sewer Available
Community & HOA
Community
- Subdivision: Dale City
HOA
- Has HOA: No
Location
- Region: Woodbridge
Financial & listing details
- Price per square foot: $160/sqft
- Tax assessed value: $657,300
- Annual tax amount: $5,767
- Date on market: 8/6/2026
- Listing agreement: Exclusive Right To Sell
- Ownership: Fee Simple
Estimated market value
$689,300
$655,000 - $724,000
$3,315/mo
Price history
| Date | Event | Price |
|---|---|---|
| 8/7/2026 | Listed for sale | $699,000-6.7%$160/sqft |
Source:  Bright MLS #VAPW2127446 Report a problem Bright MLS #VAPW2127446 Report a problem | ||
| 6/18/2026 | Listing removed | $749,000$172/sqft |
Source: Bright MLS #VAPW2118964 Report a problem | ||
| 5/26/2026 | Listed for sale | $749,000-5.2%$172/sqft |
Source: Bright MLS #VAPW2118964 Report a problem | ||
| 5/18/2026 | Listing removed | $790,000$181/sqft |
Source: Bright MLS #VAPW2118964 Report a problem | ||
| 5/8/2026 | Listed for sale | $790,000+1205.8%$181/sqft |
Source: Bright MLS #VAPW2118964 Report a problem | ||
| 10/30/2008 | Sold | $60,500$14/sqft |
Source: Public Record Report a problem | ||
Public tax history
| Year | Property taxes | Tax assessment |
|---|---|---|
| 2025 | $6,295 +11.5% | $642,000 +13.1% |
| 2024 | $5,645 -0.9% | $567,600 +3.7% |
| 2023 | $5,697 -6.7% | $547,500 +1.2% |
| 2022 | $6,107 -5.6% | $541,100 +1.9% |
| 2021 | $6,468 +15.5% | $531,000 +16.8% |
| 2020 | $5,600 +105.8% | $454,700 +0.9% |
| 2019 | $2,721 -50% | $450,700 +0.1% |
| 2018 | $5,439 +5.2% | $450,400 +5.1% |
| 2017 | $5,171 +3% | $428,500 +4.3% |
| 2016 | $5,020 +16.1% | $410,900 +8.7% |
| 2015 | $4,323 | $378,000 +9.5% |
| 2014 | $4,323 | $345,100 +12.6% |
| 2013 | -- | $306,400 +1.8% |
| 2012 | -- | $301,000 +33.8% |
| 2010 | -- | $224,900 +0.4% |
| 2009 | -- | $224,000 -50.6% |
| 2008 | -- | $453,100 -11.6% |
| 2007 | -- | $512,600 +56.7% |
| 2006 | -- | $327,200 +31% |
| 2005 | -- | $249,700 +28.2% |
| 2004 | -- | $194,800 +15.3% |
| 2003 | -- | $169,000 +21.1% |
| 2002 | -- | $139,600 +15.9% |
| 2001 | -- | $120,400 |
Find assessor info on the county website
Monthly payment
Est. payment
Payment breakdown
Explore the cost of this home by adjusting the details. Changes won't be saved.Climate risks
Neighborhood: Dale City
Nearby schools
GreatSchools rating
- 8/10Dale City Elementary SchoolGrades: PK-5Distance: 0.5 mi
- 3/10Mills E. Godwin Middle SchoolGrades: 6-8Distance: 1.9 mi
- 3/10Gar-Field High SchoolGrades: PK,9-12Distance: 0.4 mi
Schools provided by the listing agent
- District: Prince William County Public Schools
Source: Bright MLS. This data may not be complete. We recommend contacting the local school district to confirm school assignments for this home.
- $451,6003 bd2 ba726 sqft14335 Belleville Ave, Woodbridge, VA 22193Off Market
- $426,6003 bd1 ba726 sqft14339 Belleville Ave, Woodbridge, VA 22193Off Market
- $479,4004 bd3 ba1.7k sqft14333 Belleville Ave, Woodbridge, VA 22193Off Market
- $498,9004 bd3 ba1.7k sqft14328 Belleville Ave, Woodbridge, VA 22193Off Market

- $401,6003 bd1 ba726 sqft14326 Belleville Ave, Woodbridge, VA 22193Off Market
- $475,8003 bd2 ba1.8k sqft14341 Belleville Ave, Woodbridge, VA 22193Off Market
- $450,0004 bd2 ba1.3k sqft14330 Belleville Ave, Woodbridge, VA 22193Sold
- $466,2003 bd2 ba1k sqft14320 Bismark Ave, Woodbridge, VA 22193Off Market
A local agent can set up tours, give advice and negotiate with sellers.
Similar homes
- $745,0005 bd5 ba3.3k sqft14707 Dunbar Ln, Woodbridge, VA 22193For Sale

 MLS ID #VAPW2125794, Juan umanzor, Long & Foster Real Estate, Inc.. Bright MLS
 - $665,0004 bd3 ba3.3k sqft4917 Frishman Ct, Woodbridge, VA 22193For Sale
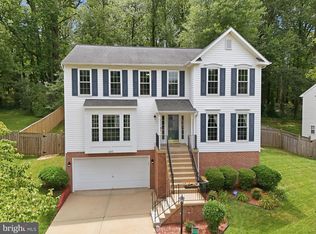 MLS ID #VAPW2124108, Wayne Mattson, Century 21 Redwood Realty. Bright MLS
 - $750,0005 bd4 ba3.4k sqft12855 Valleywood Dr, Woodbridge, VA 22192For Sale
 MLS ID #VAPW2125494, Jennifer Riley, Pearson Smith Realty, LLC. Bright MLS
 - $710,0004 bd4 ba3k sqft11844 Antietam Rd, Woodbridge, VA 22192For Sale
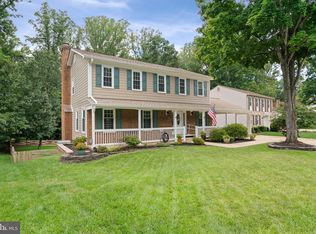 MLS ID #VAPW2126778, Susan Wiczalkowski, Samson Properties. Bright MLS
 - $760,0004 bd4 ba3.6k sqft6217 Oakland Dr, Woodbridge, VA 22193For SaleMLS ID #VAPW2123382, Gary Hughes, Century 21 Redwood Realty. Bright MLS
- $675,0005 bd4 ba3.3k sqft4505 Shotwell Ct, Woodbridge, VA 22193For SaleMLS ID #VAPW2125262, Andy Martinez, Samson Properties. Bright MLS
- $728,0005 bd4 ba2.5k sqft12518 Hedges Run Dr, Woodbridge, VA 22192For SaleMLS ID #VAPW2125694, Eli Tucker, RLAH @properties. Bright MLS
- $665,0004 bd3 ba2.2k sqft12304 Cedarwood Ct, Woodbridge, VA 22192For SaleMLS ID #VAPW2125888, Karen Lorraine Miller, Keller Williams Realty. Bright MLS
- $630,0005 bd3 ba3.2k sqft5935 River Rd, Bryans Road, MD 20616For SaleMLS ID #MDCH2057064, Sarah Mulford-Martin, EXP Realty, LLC. Bright MLS
- $810,0004 bd4 ba3.9k sqft15547 Atterbury Ct, Dumfries, VA 22025For SaleMLS ID #VAPW2126068, Ryan Fay, Samson Properties. Bright MLS
- $689,0005 bd4 ba2.7k sqft16857 Francis West Ln, Dumfries, VA 22026For SaleMLS ID #VAPW2123772, Soma Akrami, Fairfax Realty of Tysons. Bright MLS
- $710,0005 bd3 ba4.1k sqft17701 Avenel Ln, Dumfries, VA 22026For SaleMLS ID #VAPW2124668, Kristin Usaitis, Long & Foster Real Estate, Inc.. Bright MLS
- $739,0003 bd4 ba3k sqft12585 Cricket Ln, Woodbridge, VA 22192For SaleMLS ID #VAPW2124260, Chiretta BoClair, Keller Williams Realty/Lee Beaver & Assoc.. Bright MLS
- $639,9005 bd3 ba3.2k sqft8651 King George Ct, Pomfret, MD 20675For SaleMLS ID #MDCH2058094, Cheryl Bare, CENTURY 21 New Millennium. Bright MLS
- $950,0005 bd4 ba4k sqft11816 Antietam Rd, Woodbridge, VA 22192For SaleMLS ID #VAPW2126784, Tawnya Baird, Weichert, REALTORS. Bright MLS
- $899,9005 bd5 ba3.7k sqft5439 Bantry Ct, Woodbridge, VA 22193For SaleMLS ID #VAPW2120326, Carmen Chomchird, Weichert, REALTORS. Bright MLS
- $699,9003 bd3 ba2.4k sqft6015 Backlick Rd, Springfield, VA 22150For SaleMLS ID #VAFX2331590, Sam Medvene, Century 21 Redwood Realty. Bright MLS
- $749,9904 bd4 ba3.6k sqft3157 Eagle Ridge Dr, Woodbridge, VA 22191For SaleMLS ID #VAPW2123942, Israel Mohammed, Slate Realty. Bright MLS
- $775,0006 bd5 ba4.1k sqft40 Fife St, Stafford, VA 22554For SaleMLS ID #VAST2052682, Jennifer Rivera, Blue and Gray Realty, LLC. Bright MLS
- $775,0004 bd4 ba3.7k sqft14023 Miniclier Ct, Woodbridge, VA 22192For SaleMLS ID #VAPW2122470, Sarah Reynolds, Keller Williams Realty. Bright MLS
