Open House for 08/02/2026 was canceled due to rain! Price reduced. Welcome to this exceptional 5-bedroom, 3.5-bath single-family home, where comfort, style, and convenience come together. Featuring a bright and open floor plan, this home offers spacious living areas filled with natural light, creating the perfect setting for both everyday living and entertaining. The heart of the home is the beautifully appointed kitchen, complete with marble countertops, stainless steel appliances, and a large center island that serves as a natural gathering place for family and friends. The adjoining living and dining spaces flow seamlessly, enhancing the home's warm and inviting atmosphere. Retreat to the spacious primary suite, offering a private haven with an en-suite bath featuring vanity and shower. Fresh interior paint throughout provides a crisp, updated feel and makes this home truly move-in ready. Step outside to enjoy the expansive deck overlooking mature trees, offering privacy and a tranquil backdrop for outdoor dining, entertaining, or simply relaxing. The finished lower level expands the living space with a large recreation room and full bath, providing endless possibilities for a media room, playroom, home office, fitness area, or guest suite. Additional highlights include an attached two-car garage and a driveway repaved in 2025, ensuring both convenience and peace of mind. Ideally situated close to shopping, dining, parks, and everyday amenities, this home offers the perfect balance of peaceful living and easy access to everything you need. Don't miss this opportunity to make this beautiful property your next home!
For sale
Price cut: $10K (7/27)
$689,000
16857 Francis West Ln, Dumfries, VA 22026
5beds
2,739sqft
Single Family Residence
Built in 1988
10,454 Square Feet Lot
$-- Zestimate®
$252/sqft
$-- HOA
What's special
Attached two-car garageFresh interior paint throughoutWarm and inviting atmosphereLarge center islandBeautifully appointed kitchenSpacious primary suiteMarble countertops
- 51 days |
- 574 |
- 30 |
Zillow last checked:
Listing updated:
Listed by:
Soma Akrami 571-225-7619,
Fairfax Realty of Tysons 703-752-8660
Source: Bright MLS,MLS#: VAPW2123772
Facts & features
Interior
Bedrooms & bathrooms
- Bedrooms: 5
- Bathrooms: 4
- Full bathrooms: 3
- 1/2 bathrooms: 1
- Main level bathrooms: 4
- Main level bedrooms: 5
Basement
- Area: 579
Heating
- Heat Pump, Other
Cooling
- Central Air, Electric
Appliances
- Included: Electric Water Heater
Features
- Basement: Finished
- Number of fireplaces: 1
Interior area
- Total structure area: 2,739
- Total interior livable area: 2,739 sqft
- Finished area above ground: 2,160
- Finished area below ground: 579
Property
Parking
- Total spaces: 2
- Parking features: Garage Door Opener, Attached
- Attached garage spaces: 2
Accessibility
- Accessibility features: Other
Features
- Levels: Four
- Stories: 4
- Pool features: None
Lot
- Size: 10,454 Square Feet
Details
- Additional structures: Above Grade, Below Grade
- Parcel number: 8289384079
- Zoning: R4
- Special conditions: Standard
Construction
Type & style
- Home type: SingleFamily
- Architectural style: Other
- Property subtype: Single Family Residence
Materials
- Other
- Foundation: Other
Condition
- New construction: No
- Year built: 1988
Utilities & green energy
- Sewer: Public Septic
- Water: Public
Community & HOA
Community
- Subdivision: Virginia Commons
HOA
- Has HOA: No
Location
- Region: Dumfries
Financial & listing details
- Price per square foot: $252/sqft
- Tax assessed value: $577,800
- Annual tax amount: $5,565
- Date on market: 6/28/2026
- Listing agreement: Exclusive Right To Sell
- Ownership: Fee Simple
Estimated market value
Not available
Estimated sales range
Not available
Not available
Price history
| Date | Event | Price |
|---|---|---|
| 7/27/2026 | Price change | $689,000-1.4%$252/sqft |
Source:  Bright MLS #VAPW2123772 Report a problem Bright MLS #VAPW2123772 Report a problem | ||
| 6/28/2026 | Listed for sale | $699,000+16.5%$255/sqft |
Source: Bright MLS #VAPW2123772 Report a problem | ||
| 2/13/2024 | Sold | $600,000-7%$219/sqft |
Source: Bright MLS #VAPW2057638 Report a problem | ||
| 1/14/2024 | Contingent | $645,000$235/sqft |
Source: Bright MLS #VAPW2057638 Report a problem | ||
| 1/5/2024 | Price change | $645,000-7.2%$235/sqft |
Source: Bright MLS #VAPW2057638 Report a problem | ||
| 11/14/2023 | Price change | $695,000-4.8%$254/sqft |
Source: Bright MLS #VAPW2057638 Report a problem | ||
| 10/23/2023 | Price change | $730,000-2.6%$267/sqft |
Source: Bright MLS #VAPW2057638 Report a problem | ||
| 10/6/2023 | Listed for sale | $749,500$274/sqft |
Source: Bright MLS #VAPW2057638 Report a problem | ||
| 9/22/2023 | Listing removed | -- |
Source: Bright MLS #VAPW2057638 Report a problem | ||
| 9/21/2023 | Listed for sale | $749,500$274/sqft |
Source: Bright MLS #VAPW2057638 Report a problem | ||
Public tax history
| Year | Property taxes | Tax assessment |
|---|---|---|
| 2025 | $5,462 +16.6% | $557,100 +18.3% |
| 2024 | $4,683 | $470,900 +3.2% |
| 2023 | -- | $456,100 +4.5% |
| 2022 | $44 +12% | $436,600 +11.7% |
| 2021 | $39 | $391,000 +13.1% |
| 2020 | -- | $345,800 +2.5% |
| 2019 | $2,036 -48.7% | $337,300 +2.6% |
| 2018 | $3,971 -2.3% | $328,900 -2.4% |
| 2017 | $4,067 +10231.7% | $337,000 +1.4% |
| 2016 | $39 +3% | $332,500 +5.6% |
| 2015 | $38 | $314,800 +11.4% |
| 2014 | $38 | $282,600 +25.7% |
| 2013 | -- | $224,800 -7.1% |
| 2012 | -- | $241,900 -3.4% |
| 2010 | -- | $250,300 -1.9% |
| 2009 | -- | $255,200 -26.1% |
| 2008 | -- | $345,400 -18.6% |
| 2007 | -- | $424,200 -0.1% |
| 2006 | -- | $424,800 +21.9% |
| 2005 | -- | $348,600 +23.8% |
| 2004 | -- | $281,600 +28.9% |
| 2003 | -- | $218,400 +9.3% |
| 2002 | -- | $199,900 +13.1% |
| 2001 | -- | $176,800 |
Find assessor info on the county website
Monthly payment
Est. payment
Payment breakdown
Explore the cost of this home by adjusting the details. Changes won't be saved.Climate risks
Neighborhood: Virginia Commons
Nearby schools
GreatSchools rating
- 7/10Covington-Harper Elementary SchoolGrades: PK-5Distance: 1.5 mi
- 6/10Potomac Shores MiddleGrades: 6-8Distance: 2 mi
- 4/10Potomac High SchoolGrades: 9-12Distance: 0.7 mi
Schools provided by the listing agent
- District: Prince William County Public Schools
Source: Bright MLS. This data may not be complete. We recommend contacting the local school district to confirm school assignments for this home.
- $611,1004 bd4 ba3k sqft16859 Francis West Ln, Dumfries, VA 22026Off Market
- $511,8003 bd3 ba1.7k sqft16855 Francis West Ln, Dumfries, VA 22026Off Market
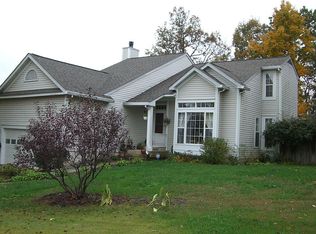
- $606,5004 bd3 ba2.8k sqft16861 Francis West Ln, Dumfries, VA 22026Off Market
- $462,5003 bd2 ba996 sqft3214 John Rolfe Ct, Dumfries, VA 22026Off Market
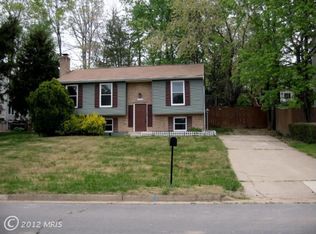
- $633,8004 bd4 ba2.5k sqft3212 John Rolfe Ct, Dumfries, VA 22026Off Market
- $609,9004 bd3 ba3k sqft3216 John Rolfe Ct, Dumfries, VA 22026Off Market
- $520,0004 bd3 ba1.8k sqft16853 Francis West Ln, Dumfries, VA 22026Sold
- $582,2004 bd3 ba2.1k sqft16878 Francis West Ln, Dumfries, VA 22026Off Market
A local agent can set up tours, give advice and negotiate with sellers.
Similar homes
- $724,0006 bd5 ba3.1k sqft3301 Tony Ct, Dumfries, VA 22026For Sale

 MLS ID #VAPW2125574, Angela Allison, Houwzer, LLC. Bright MLS
 - $690,0005 bd4 ba2.8k sqft16101 Indus Dr, Woodbridge, VA 22191For Sale
 MLS ID #VAPW2128124, Susie Branco Zinn, RE/MAX Gateway, LLC. Bright MLS
 - $629,9004 bd4 ba2.3k sqft2973 Birch Creek Ct, Dumfries, VA 22026For Sale
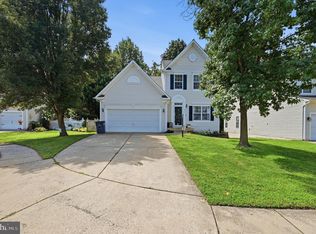 MLS ID #VAPW2124886, PEDRO MCKINNIE, EXP Realty, LLC. Bright MLS
 - $619,9004 bd3 ba2.5k sqft15809 Lazy Day Ln, Dumfries, VA 22025For Sale
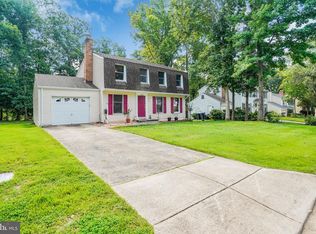 MLS ID #VAPW2125078, Michael Willis, Pearson Smith Realty, LLC. Bright MLS
 - $675,0005 bd4 ba3.3k sqft4505 Shotwell Ct, Woodbridge, VA 22193For SaleMLS ID #VAPW2125262, Andy Martinez, Samson Properties. Bright MLS
- $599,9005 bd3 ba3.2k sqft8651 King George Ct, Pomfret, MD 20675For SaleMLS ID #MDCH2058466, Cheryl Bare, CENTURY 21 New Millennium. Bright MLS
- $665,0004 bd3 ba2.2k sqft12304 Cedarwood Ct, Woodbridge, VA 22192For SaleMLS ID #VAPW2125888, Karen Lorraine Miller, Keller Williams Realty. Bright MLS
- $759,9995 bd4 ba3.1k sqft5880 Moonbeam Dr, Woodbridge, VA 22193For SaleMLS ID #VAPW2124570, Phillip Corryn, RE/MAX Real Estate Connections. Bright MLS
- $739,0003 bd4 ba3k sqft12585 Cricket Ln, Woodbridge, VA 22192For SaleMLS ID #VAPW2124260, Chiretta BoClair, Keller Williams Realty/Lee Beaver & Assoc.. Bright MLS
- $665,0003 bd3 ba3.1k sqft12941 Torchlight Dr, Woodbridge, VA 22193For SaleMLS ID #VAPW2123678, Bruce Toliver, Elite Realty. Bright MLS
- $749,9004 bd4 ba3.2k sqft13437 Carriage Hill Dr, Manassas, VA 20112For SaleMLS ID #VAPW2124586, Yvonne Holland, Samson Properties. Bright MLS
- $565,0004 bd3 ba2.1k sqft4026 Forge Dr, Woodbridge, VA 22193For SaleMLS ID #VAPW2126368, Sarah Reynolds, Keller Williams Realty. Bright MLS
- $620,0003 bd4 ba2.4k sqft4796 Pearson Dr, Woodbridge, VA 22193For SaleMLS ID #VAPW2123804, Austin Harvey, Keller Williams Capital Properties. Bright MLS
- $650,0005 bd3 ba2.9k sqft11 Holly Brooke Ct, Stafford, VA 22554For SaleMLS ID #VAST2050200, Eric Carrington, eXp Realty LLC. Bright MLS
- $798,9996 bd5 ba2.8k sqft11858 Antietam Rd, Woodbridge, VA 22192For SaleMLS ID #VAPW2126308, Walter Franco Ulloa, Fairfax Realty Select. Bright MLS
- $670,0004 bd4 ba2.3k sqft15260 Ballerina Loop, Woodbridge, VA 22193For SaleMLS ID #VAPW2125972, Poppy Guo, Coldwell Banker Realty. Bright MLS
- $529,9004 bd4 ba2.3k sqft14913 Whittier Loop, Woodbridge, VA 22193For SaleMLS ID #VAPW2127836, Yama Shirzay, Fairfax Realty Select. Bright MLS
- $639,9005 bd4 ba3.4k sqft304 Commodore Cv, Stafford, VA 22554For SaleMLS ID #VAST2052080, Bob Swartz, Samson Properties. Bright MLS
- $630,0004 bd3 ba3.3k sqft1012 Isabella Dr, Stafford, VA 22554For SaleMLS ID #VAST2052484, Tim Kotlowski, Long & Foster Real Estate, Inc.. Bright MLS
- $589,0004 bd4 ba3.1k sqft211 Bosun Cv, Stafford, VA 22554For SaleMLS ID #VAST2052348, Shanli Alikhani, TTR Sothebys International Realty. Bright MLS
