Welcome to one of the most private streets in Aquia Harbour. This four bedroom, three full and one half bath home offers over 3,100 square feet on nearly half an acre, backing to private, undeveloped land. Gleaming REAL hardwood floors run through the main level and open into an airy kitchen with new appliances, a 7 stage reverse osmosis water filter, and a window framing the backyard. The adjoining living room centers on a fireplace, and just beyond it sits a fully enclosed sunroom with its own mini-split system. A bright, comfortable retreat in any season. Upstairs, two bedrooms with generous closet space share a hall bath. The east-facing primary suite catches the morning sun and includes a full bath with an oversized vanity. The finished lower level adds flexibility with a fourth bedroom, full bath, a gym with padded flooring, custom-built storage, and brand-new HVAC and water heater. Outside, you have a fenced garden with herbs, fruits and vegetables, as well as a fully fenced yard, with electric dog fence, leading to the rear. The rear gate opens to the woods. A full-size storage shed, fire pit, and a custom zipline round out the backyard. The garage has its own mini-split, and is lined for a EV charger, perfect for your work commutes. Aquia Harbour also has any of the amenities you can imagine. Golf courses, pools, walking trails, and secure gated access. This home has the added benefit of being near the rear gate, allowing you to skip I-95 and Route 1 traffic on busy days. Secluded and quiet, yet minutes to I-95 with easy access to Quantico, Stafford, Fredericksburg, and the greater Capital region.
For sale
Price cut: $10K (9/8)
$579,000
211 Bosun Cv, Stafford, VA 22554
4beds
3,104sqft
Single Family Residence
Built in 1977
0.45 Acres Lot
$577,600 Zestimate®
$187/sqft
$174/mo HOA
What's special
Custom ziplineFull-size storage shedNearly half an acreFire pitWindow framing the backyardFour bedroomAiry kitchen
- 40 days
- 396
- 32
Zillow last checked:
Listing updated:
Listed by:
Shanli Alikhani 703-927-3403,
TTR Sothebys International Realty (703) 714-9030
Source: Bright MLS,MLS#: VAST2052348
Facts & features
Interior
Bedrooms & bathrooms
- Bedrooms: 4
- Bathrooms: 4
- Full bathrooms: 3
- 1/2 bathrooms: 1
- Main level bathrooms: 1
Basement
- Area: 1000
Heating
- Heat Pump, Electric
Cooling
- Central Air, Electric
Appliances
- Included: Electric Water Heater
Features
- Air Filter System, Built-in Features, Ceiling Fan(s), Formal/Separate Dining Room, Eat-in Kitchen, Kitchen Island, Primary Bath(s), Recessed Lighting
- Flooring: Carpet, Luxury Vinyl, Hardwood, Wood
- Basement: Improved,Partially Finished,Interior Entry,Full,Connecting Stairway,Heated
- Number of fireplaces: 1
Interior area
- Total structure area: 3,104
- Total interior livable area: 3,104 sqft
- Finished area above ground: 2,104
- Finished area below ground: 1,000
Property
Parking
- Total spaces: 10
- Parking features: Built In, Garage Faces Front, Garage Door Opener, Electric Vehicle Charging Station(s), Attached, Driveway
- Attached garage spaces: 2
- Uncovered spaces: 8
Accessibility
- Accessibility features: None
Features
- Levels: Three
- Stories: 3
- Patio & porch: Patio
- Exterior features: Underground Lawn Sprinkler
- Pool features: Community
- Fencing: Chain Link
- Has view: Yes
- View description: Trees/Woods
Lot
- Size: 0.45 Acres
Details
- Additional structures: Above Grade, Below Grade
- Parcel number: 21B 1559
- Zoning: R1
- Special conditions: Standard
Construction
Type & style
- Home type: SingleFamily
- Architectural style: Colonial
- Property subtype: Single Family Residence
Materials
- Combination
- Foundation: Crawl Space, Concrete Perimeter
Condition
- New construction: No
- Year built: 1977
- Major remodel year: 2022
Details
- Builder model: Custom 3 Level
Utilities & green energy
- Sewer: Public Sewer
- Water: Community
Community & HOA
Community
- Security: Security Gate, 24 Hour Security, Security System
- Subdivision: Aquia Harbour
HOA
- Has HOA: Yes
- Amenities included: Meeting Room, Bar/Lounge, Baseball Field, Basketball Court, Bike Trail, Boat Dock/Slip, Boat Ramp, Clubhouse, Common Grounds, Community Center, Day Care, Dining Rooms, Dog Park, Storage, Gated, Fencing, Golf Club, Golf Course, Golf Course Membership Available, Horse Trails, Jogging Path, Marina/Marina Club, Mooring Area, Non-Lake Recreational Area, Party Room, Picnic Area, Pier/Dock, Pool, Pool Mem Avail, Putting Green, Riding/Stables, Security, Soccer Field, Tennis Court(s), Tot Lots/Playground, Volleyball Courts
- Services included: Common Area Maintenance, Insurance, Management, Other, Road Maintenance, Security, Snow Removal, Trash
- HOA fee: $174 monthly
- HOA name: AQUIA HARBOUR
Location
- Region: Stafford
Financial & listing details
- Price per square foot: $187/sqft
- Tax assessed value: $465,900
- Annual tax amount: $4,573
- Date on market: 7/31/2026
- Listing agreement: Exclusive Right To Sell
- Ownership: Fee Simple
Estimated market value
$577,600
$549,000 - $606,000
$3,293/mo
Price history
| Date | Event | Price |
|---|---|---|
| 9/8/2026 | Price change | $579,000-1.7%$187/sqft |
Source:  Bright MLS #VAST2052348 Report a problem Bright MLS #VAST2052348 Report a problem | ||
| 8/18/2026 | Price change | $589,000-1.7%$190/sqft |
Source: Bright MLS #VAST2052348 Report a problem | ||
| 7/31/2026 | Listed for sale | $599,000+7.5%$193/sqft |
Source: Bright MLS #VAST2052348 Report a problem | ||
| 6/20/2023 | Sold | $557,000+7.1%$179/sqft |
Source: Bright MLS #VAST2020584 Report a problem | ||
| 5/8/2023 | Contingent | $519,900$167/sqft |
Source: Bright MLS #VAST2020584 Report a problem | ||
| 5/4/2023 | Listed for sale | $519,900+89.1%$167/sqft |
Source: Bright MLS #VAST2020584 Report a problem | ||
| 8/8/2014 | Sold | $275,000-1.8%$89/sqft |
Source: Public Record Report a problem | ||
| 6/7/2014 | Listed for sale | $279,999$90/sqft |
Source: RE/MAX Gateway #ST8369351 Report a problem | ||
Public tax history
| Year | Property taxes | Tax assessment |
|---|---|---|
| 2025 | $4,064 +3.4% | $440,000 |
| 2024 | $3,932 +26.8% | $440,000 +27.4% |
| 2023 | $3,100 +5.6% | $345,400 |
| 2022 | $2,936 +2.4% | $345,400 +16.8% |
| 2021 | $2,868 | $295,700 |
| 2020 | $2,868 -1.5% | $295,700 +2.5% |
| 2019 | $2,913 +2% | $288,400 |
| 2018 | $2,855 | $288,400 +13.3% |
| 2017 | $2,855 +13.3% | $254,500 |
| 2016 | $2,520 | $254,500 +9% |
| 2015 | -- | $233,400 |
| 2014 | -- | $233,400 +6.2% |
| 2013 | -- | $219,800 |
| 2012 | -- | $219,800 +15.5% |
| 2011 | -- | $190,300 |
| 2010 | -- | $190,300 -29.5% |
| 2009 | -- | $270,000 |
| 2008 | -- | $270,000 -23.4% |
| 2006 | -- | $352,700 |
| 2005 | -- | $352,700 +63.9% |
| 2004 | -- | $215,200 +25.6% |
| 2003 | -- | $171,400 |
| 2002 | -- | $171,400 +17.2% |
| 2001 | -- | $146,300 |
| 2000 | -- | $146,300 |
Find assessor info on the county website
Monthly payment
Est. payment
Payment breakdown
Explore the cost of this home by adjusting the details. Changes won't be saved.Climate risks
Neighborhood: Aquia Harbour
Nearby schools
Schools provided by the listing agent
- Elementary: Anne E. Moncure
- Middle: Shirley C. Heim
- High: Brooke Point
- District: Stafford County Public Schools
Source: Bright MLS. This data may not be complete. We recommend contacting the local school district to confirm school assignments for this home.

Similar homes
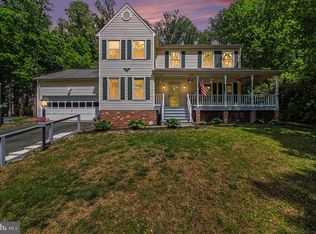
- $564,9004 bd3 ba2.5k sqft2014 Schooner Dr, Stafford, VA 22554For Sale

 MLS ID #VAST2051306, Mike Unruh, Keller Williams Capital Properties. Bright MLS
 - $624,0004 bd3 ba3.1k sqft2011 Victoria Dr, Stafford, VA 22554For Sale
 MLS ID #VAST2052382, Lisa Nelson, Century 21 Redwood Realty. Bright MLS
 - $599,9003 bd3 ba2.9k sqft390 Shelton Shop Rd, Stafford, VA 22554For Sale
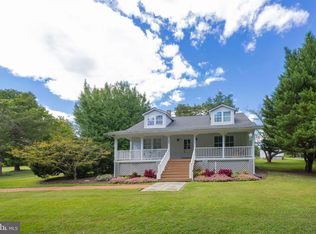 MLS ID #VAST2051826, Lisa Dubois-Headley, RLAH @properties. Bright MLS
 - $547,0004 bd3 ba2.3k sqft2320 Harpoon Dr, Stafford, VA 22554For Sale
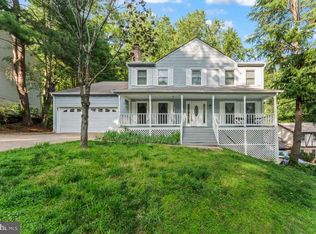 MLS ID #VAST2047002, Donald Miller, Real Broker, LLC. Bright MLS
 - $524,9003 bd3 ba2.2k sqft2226 Harpoon Dr, Stafford, VA 22554For SaleMLS ID #VAST2053372, Diego Abregu, Keller Williams Realty. Bright MLS
- $545,0003 bd4 ba2.6k sqft317 Cutter Cv, Stafford, VA 22554For SaleMLS ID #VAST2053206, Jennifer Herbert, Redfin Corporation. Bright MLS
- $630,0004 bd3 ba3.3k sqft1012 Isabella Dr, Stafford, VA 22554For SaleMLS ID #VAST2052484, Tim Kotlowski, Long & Foster Real Estate, Inc.. Bright MLS
- $619,9005 bd4 ba3.4k sqft304 Commodore Cv, Stafford, VA 22554For SaleMLS ID #VAST2052080, Bob Swartz, Samson Properties. Bright MLS
- $615,0004 bd4 ba2.8k sqft102 Richmond Cv, Stafford, VA 22554For SaleMLS ID #VAST2046392, Jackie Eul, Samson Properties. Bright MLS
- $614,9003 bd4 ba2.3k sqft1014 Potomac Dr, Stafford, VA 22554For SaleMLS ID #VAST2050064, Mike Unruh, Keller Williams Capital Properties. Bright MLS
- $499,9003 bd2 ba1.8k sqft1235 Aquia Dr, Stafford, VA 22554For SaleMLS ID #VAST2053302, Keria Dix, Virginia Real Estate. Bright MLS
- $665,0005 bd3 ba3.1k sqft270 Olde Concord Rd, Stafford, VA 22554For SaleMLS ID #VAST2046470, Lori McAuliffe, Century 21 Redwood Realty. Bright MLS
- $475,0003 bd3 ba2.1k sqft20 Raspberry Ln, Stafford, VA 22554For SaleMLS ID #VAST2052872, Kelly Wallace, CENTURY 21 New Millennium. Bright MLS
- $605,0005 bd3 ba2.6k sqft11 Tenbrooke Ct, Stafford, VA 22556For SaleMLS ID #VAST2052426, Jameel Scott, Coldwell Banker Realty. Bright MLS
- $645,0005 bd3 ba2.9k sqft11 Holly Brooke Ct, Stafford, VA 22554For SaleMLS ID #VAST2050200, Eric Carrington, eXp Realty LLC. Bright MLS
- $489,0004 bd3 ba2k sqft223 Andrew Chapel Rd, Stafford, VA 22554For SaleMLS ID #VAST2051656, Brandy Glauner, CENTURY 21 New Millennium. Bright MLS
- $435,0003 bd2 ba1.7k sqft32 Quarry Rd, Stafford, VA 22554For SaleMLS ID #VAST2051776, Nicole Duffey, Keller Williams Fairfax Gateway. Bright MLS
- $659,9005 bd4 ba3.2k sqft3 York Ct, Stafford, VA 22554For SaleMLS ID #VAST2047946, Amy Cherry Taylor, Porch & Stable Realty, LLC. Bright MLS
- $550,0003 bd3 ba2.9k sqft22 Tanterra Dr, Stafford, VA 22556For SaleMLS ID #VAST2050874, Kat Brown, Century 21 Redwood Realty. Bright MLS
- $524,9003 bd2 ba2k sqft1015 Bailey Ct, Stafford, VA 22556For SaleMLS ID #VAST2053086, Jennifer Miller, Pearson Smith Realty, LLC. Bright MLS
