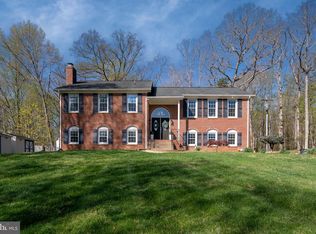
Price Reduction! Charming updated 3 bedroom home with inviting relaxing spaces. Located in the Devon Green community, less than 2 miles from the back gate of Quanitco, you will love the location and what this home has to offer. The formal dining and living rooms with bump out windows bring lots of natural light. The family room is has a show stopping stone surround wood burning fireplace with easy hook up conversion to gas. Off the family room is the screened in porch and deck, for additional entertaining space, relaxing, and BBQing. The large kitchen is open to the family room and has a bump out perfect for a table for smaller meals. Upstairs the primary suite has a spacious walk in closet and attached bathroom. Cathedral ceilings and plenty of room for a sitting area, make it a true retreat. The upstairs includes two additional bedrooms and an additional bathroom. The basement boasts a large rec. room running the length of the home. An excellent space to watch a game, play pool, or just relax. A large sliding glass door walks out to backyard patio and fully fenced yard with shed for all your gardening needs. Close to shopping, just outside the back gate to Quantico, close to commuter lots, and I-95. Come tour and make this your perfect home today.
For sale
Price cut: $10K (7/28)
$550,000
22 Tanterra Dr, Stafford, VA 22556
3beds
2,918sqft
:
Get pre-qualified$3,385/mo
Single Family Residence
Built in 1994
9,148 Square Feet Lot
$548,000 Zestimate®
$188/sqft
$11/mo HOA
What's special
Lots of natural lightInviting relaxing spacesCathedral ceilings
- 41 days |
- 901 |
- 71 |
Likely to sell faster than
Zillow last checked:
Listing updated:
Listed by:
Kat Brown 480-277-5644,
Century 21 Redwood Realty 540-659-2161
Source: Bright MLS,MLS#: VAST2050874
Facts & features
Interior
Bedrooms & bathrooms
- Bedrooms: 3
- Bathrooms: 3
- Full bathrooms: 2
- 1/2 bathrooms: 1
- Main level bathrooms: 1
Rooms
- Room types: Dining Room, Primary Bedroom, Bedroom 2, Bedroom 3, Kitchen, Family Room, Study, Laundry, Recreation Room, Primary Bathroom, Full Bath, Half Bath
Primary bedroom
- Features: Attached Bathroom, Soaking Tub, Bathroom - Walk-In Shower, Cathedral/Vaulted Ceiling, Ceiling Fan(s), Flooring - Laminate Plank
- Level: Upper
Bedroom 2
- Features: Flooring - Laminate Plank
- Level: Upper
Bedroom 3
- Features: Flooring - Laminate Plank
- Level: Upper
Primary bathroom
- Features: Soaking Tub, Bathroom - Walk-In Shower, Flooring - Laminate Plank
- Level: Upper
Dining room
- Features: Flooring - Laminate Plank
- Level: Main
Family room
- Features: Ceiling Fan(s), Fireplace - Wood Burning, Fireplace - Gas, Flooring - Laminate Plank, Recessed Lighting
- Level: Main
Other
- Features: Bathroom - Tub Shower
- Level: Upper
Half bath
- Level: Main
Kitchen
- Features: Breakfast Nook, Granite Counters, Double Sink, Flooring - Laminate Plank, Kitchen - Country, Pantry, Kitchen - Electric Cooking
- Level: Main
Laundry
- Level: Lower
Recreation room
- Features: Flooring - Laminate Plank
- Level: Lower
Study
- Features: Flooring - Laminate Plank
- Level: Main
Heating
- Forced Air, Heat Pump, Electric
Cooling
- Ceiling Fan(s), Central Air, Electric
Appliances
- Included: Electric Water Heater
- Laundry: Laundry Room
Features
- Soaking Tub, Bathroom - Stall Shower, Bathroom - Walk-In Shower, Bathroom - Tub Shower, Ceiling Fan(s), Crown Molding, Dining Area, Family Room Off Kitchen, Formal/Separate Dining Room, Kitchen - Table Space, Pantry, Primary Bath(s), Recessed Lighting, Upgraded Countertops, Walk-In Closet(s), Dry Wall
- Flooring: Laminate
- Windows: Bay/Bow, Double Pane Windows
- Basement: Full,Finished,Walk-Out Access
- Number of fireplaces: 1
- Fireplace features: Wood Burning
Interior area
- Total structure area: 2,918
- Total interior livable area: 2,918 sqft
- Finished area above ground: 1,958
- Finished area below ground: 960
Video & virtual tour
Property
Parking
- Total spaces: 2
- Parking features: Garage Faces Front, Attached, Driveway, On Street
- Attached garage spaces: 1
- Uncovered spaces: 1
Accessibility
- Accessibility features: None
Features
- Levels: Three
- Stories: 3
- Patio & porch: Deck, Porch, Patio, Screened
- Exterior features: Bump-outs, Sidewalks
- Pool features: None
- Fencing: Board,Back Yard
Lot
- Size: 9,148 Square Feet
- Features: Adjoins - Open Space, Front Yard, Level, Open Lot, Rear Yard
Details
- Additional structures: Above Grade, Below Grade
- Parcel number: 20EE 2 63
- Zoning: R1
- Special conditions: Standard
Construction
Type & style
- Home type: SingleFamily
- Architectural style: Traditional
- Property subtype: Single Family Residence
Materials
- Vinyl Siding
- Foundation: Concrete Perimeter
- Roof: Shingle
Condition
- New construction: No
- Year built: 1994
Utilities & green energy
- Sewer: Public Sewer
- Water: Public
Community & HOA
Community
- Subdivision: Devon Green
HOA
- Has HOA: Yes
- HOA fee: $130 annually
Location
- Region: Stafford
Financial & listing details
- Price per square foot: $188/sqft
- Tax assessed value: $508,700
- Annual tax amount: $4,921
- Date on market: 6/25/2026
- Listing agreement: Exclusive Right To Sell
- Inclusions: Washer / Dryer
- Ownership: Fee Simple
Estimated market value
$548,000
$521,000 - $575,000
$3,248/mo
Price history
| Date | Event | Price |
|---|---|---|
| 7/28/2026 | Price change | $550,000-1.8%$188/sqft |
Source:  Bright MLS #VAST2050874 Report a problem Bright MLS #VAST2050874 Report a problem | ||
| 6/25/2026 | Listed for sale | $560,000+7.7%$192/sqft |
Source: Bright MLS #VAST2050874 Report a problem | ||
| 6/23/2023 | Sold | $520,000+2%$178/sqft |
Source: Bright MLS #VAST2021098 Report a problem | ||
| 5/25/2023 | Pending sale | $510,000$175/sqft |
Source: Bright MLS #VAST2021098 Report a problem | ||
| 5/17/2023 | Listed for sale | $510,000+15.9%$175/sqft |
Source: Bright MLS #VAST2021098 Report a problem | ||
| 2/27/2006 | Sold | $439,900$151/sqft |
Source: Public Record Report a problem | ||
Public tax history
| Year | Property taxes | Tax assessment |
|---|---|---|
| 2025 | $4,252 +3.4% | $460,400 |
| 2024 | $4,114 +5.8% | $460,400 +6.3% |
| 2023 | $3,888 +5.6% | $433,200 |
| 2022 | $3,682 +6.3% | $433,200 +21.3% |
| 2021 | $3,465 | $357,200 |
| 2020 | $3,465 +2.3% | $357,200 +6.5% |
| 2019 | $3,387 +2% | $335,300 |
| 2018 | $3,319 | $335,300 +11.4% |
| 2017 | $3,319 +11.4% | $301,100 |
| 2016 | $2,981 | $301,100 +17.3% |
| 2015 | -- | $256,700 |
| 2014 | -- | $256,700 -8% |
| 2013 | -- | $279,000 |
| 2012 | -- | $279,000 +17.6% |
| 2011 | -- | $237,200 |
| 2010 | -- | $237,200 -32.7% |
| 2009 | -- | $352,300 |
| 2008 | -- | $352,300 -17.6% |
| 2006 | -- | $427,700 |
| 2005 | -- | $427,700 +81.3% |
| 2004 | -- | $235,900 +36.4% |
| 2003 | -- | $172,900 |
| 2002 | -- | $172,900 +12.7% |
| 2001 | -- | $153,400 +1% |
| 2000 | -- | $151,900 |
Find assessor info on the county website
Monthly payment
Est. payment
Payment breakdown
Explore the cost of this home by adjusting the details. Changes won't be saved.Climate risks
Neighborhood: 22556
Nearby schools
GreatSchools rating
- 4/10Kate Waller Barrett Elementary SchoolGrades: K-5Distance: 0.3 mi
- 4/10H.H. Poole Middle SchoolGrades: 6-8Distance: 2 mi
- 5/10North Stafford High SchoolGrades: 9-12Distance: 1.3 mi
Schools provided by the listing agent
- District: Stafford County Public Schools
Source: Bright MLS. This data may not be complete. We recommend contacting the local school district to confirm school assignments for this home.
- $458,9003 bd2 ba1.1k sqft20 Tanterra Dr, Stafford, VA 22556Off Market
- $551,0004 bd3 ba2k sqft24 Tanterra Dr, Stafford, VA 22556Off Market
- $486,6004 bd3 ba2.1k sqft18 Tanterra Dr, Stafford, VA 22556Off Market
- $464,5003 bd2 ba1.2k sqft26 Tanterra Dr, Stafford, VA 22556Off Market
- $458,2003 bd2 ba1.2k sqft40 Thornberry Ln, Stafford, VA 22556Off Market
- $462,3003 bd2 ba1.3k sqft43 Thornberry Ln, Stafford, VA 22556Off Market
- $455,0003 bd3 ba1.8k sqft28 Tanterra Dr, Stafford, VA 22556Sold
- $475,2004 bd3 ba1.2k sqft19 Tanterra Dr, Stafford, VA 22556Off Market
A local agent can set up tours, give advice and negotiate with sellers.
Similar homes
- $605,0005 bd3 ba2.6k sqft11 Tenbrooke Ct, Stafford, VA 22556For Sale

 MLS ID #VAST2052426, Jameel Scott, Coldwell Banker Realty. Bright MLS
 - $599,9994 bd3 ba2.1k sqft88 Green Acre Dr, Stafford, VA 22556For Sale
 MLS ID #VAST2046676, Brittany L Sims, Keller Williams Capital Properties. Bright MLS
 - $599,0004 bd4 ba3.1k sqft211 Bosun Cv, Stafford, VA 22554For Sale
 MLS ID #VAST2052348, Shanli Alikhani, TTR Sothebys International Realty. Bright MLS
 - $574,9004 bd3 ba2.5k sqft2014 Schooner Dr, Stafford, VA 22554For Sale
 MLS ID #VAST2051306, Mike Unruh, Keller Williams Capital Properties. Bright MLS
 - $547,0004 bd3 ba2.3k sqft2320 Harpoon Dr, Stafford, VA 22554For SaleMLS ID #VAST2047002, Donald Miller, Real Broker, LLC. Bright MLS
- $644,9955 bd4 ba3.5k sqft2 Stoneridge Ct, Stafford, VA 22554For SaleMLS ID #VAST2052530, Vanessa Gregg, Pearson Smith Realty, LLC. Bright MLS
- $732,4005 bd4 ba3.4k sqft239 Toluca Rd, Stafford, VA 22556For SaleMLS ID #VAST2051876, Jessica Lewis, Iron Valley Real Estate Hampton Roads. Bright MLS
- $575,0003 bd3 ba1.6k sqft515 Shelton Shop Rd, Stafford, VA 22554For SaleMLS ID #VAST2047974, Jesse Price, CENTURY 21 New Millennium. Bright MLS
- $680,0004 bd4 ba3.4k sqft62 Chadwick Dr, Stafford, VA 22556For SaleMLS ID #VAST2045834, Angela Chadwell, Your Home Sold Guaranteed Realty - At Your Service. Bright MLS
- $614,9003 bd4 ba2.3k sqft1014 Potomac Dr, Stafford, VA 22554For SaleMLS ID #VAST2050064, Mike Unruh, Keller Williams Capital Properties. Bright MLS
- $565,9003 bd3 ba2.3k sqft63 Dent Rd, Stafford, VA 22554For SaleMLS ID #VAST2043512, Mimi Nguyen, eXp Realty LLC. Bright MLS
- $615,0004 bd4 ba2.8k sqft102 Richmond Cv, Stafford, VA 22554For SaleMLS ID #VAST2046392, Jackie Eul, Samson Properties. Bright MLS
- $639,9005 bd4 ba3.4k sqft304 Commodore Cv, Stafford, VA 22554For SaleMLS ID #VAST2052080, Bob Swartz, Samson Properties. Bright MLS
- $464,9004 bd2 ba1.9k sqft519 Telegraph Rd, Stafford, VA 22554For SaleMLS ID #VAST2052292, Greg Kolandjian, Samson Properties. Bright MLS
- $585,0004 bd3 ba2.3k sqft9 Pebble Pl, Fredericksburg, VA 22405For SaleMLS ID #VAST2052400, Mary Beth Rich, CENTURY 21 New Millennium. Bright MLS
- $659,9005 bd4 ba3.2k sqft3 York Ct, Stafford, VA 22554For SaleMLS ID #VAST2047946, Amy Cherry Taylor, Porch & Stable Realty, LLC. Bright MLS
- $485,0003 bd3 ba3.1k sqft8 Ridgemore Cir, Fredericksburg, VA 22405For SaleMLS ID #VAST2051356, Christina Nye, Samson Properties. Bright MLS
- $600,0004 bd3 ba2.5k sqft229 Colebrook Rd, Fredericksburg, VA 22405For SaleMLS ID #VAST2051298, Daniel Hughes, Samson Properties. Bright MLS
- $389,9003 bd3 ba1.6k sqft120 Matthew Ct, Stafford, VA 22554For SaleMLS ID #VAST2051324, Renee Powell, Berkshire Hathaway HomeServices PenFed Realty. Bright MLS
- $820,0004 bd4 ba4.3k sqft23 Longwood Dr, Stafford, VA 22556For SaleMLS ID #VAST2050080, Rosemary Mannarino, EXP Realty, LLC. Bright MLS
