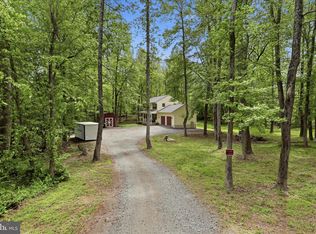
**MOTIVATED TO SELL** Home sale includes John Deere Tractor and Chicken Coop** Welcome to 88 Green Acre Drive in Stafford, VA! a thoughtfully upgraded 4-bedroom, 3-bath home offering comfort, functionality, and exceptional outdoor living. This beautifully maintained home features a freshly painted interior that creates a bright, clean, and move in ready atmosphere throughout. The kitchen has been updated with a new refrigerator, adding both style and everyday convenience. Major system updates provide peace of mind, including a new roof on the shed and a newly installed electrical box. A home generator adds an extra layer of security, complete with a dedicated outdoor connection in the backyard for convenient and easy use. One of the home's standout features is the large, spacious garage, which comfortably accommodates two full-size vehicles, including a large SUV and a full-size pickup truck, while still offering room for additional storage or a workshop area. Outside, the property truly shines. Enjoy newly paved parking areas that provide ample space for vehicles, guests, or equipment. Enhanced front exterior lighting adds both curb appeal and nighttime visibility. A charming pergola creates the perfect setting for relaxing or entertaining outdoors, while the newly added shed offers additional storage for tools, hobbies, or seasonal items. For those seeking a more self-sufficient lifestyle, the property includes a chicken coop, making it ideal for hobby farming or simply enjoying fresh eggs at home. As an added bonus, a John Deere tractor is included with the sale, making property maintenance easy and efficient. With its blend of modern updates, practical features, and unique extras, this property offers a rare opportunity to enjoy both comfort and versatility in a desirable Stafford location. Schedule your showing today and experience everything this exceptional home has to offer!
Under contract
Price cut: $10K (7/15)
$599,999
88 Green Acre Dr, Stafford, VA 22556
4beds
2,158sqft
Single Family Residence
Built in 1989
1 Acres Lot
$597,900 Zestimate®
$278/sqft
$-- HOA
What's special
Freshly painted interiorNew refrigerator
- 111 days |
- 1,063 |
- 77 |
Zillow last checked:
Listing updated:
Listed by:
Brittany L Sims 910-691-8505,
Keller Williams Capital Properties 5406598633
Source: Bright MLS,MLS#: VAST2046676
Facts & features
Interior
Bedrooms & bathrooms
- Bedrooms: 4
- Bathrooms: 3
- Full bathrooms: 3
- Main level bathrooms: 2
- Main level bedrooms: 3
Rooms
- Room types: Living Room, Dining Room, Primary Bedroom, Bedroom 2, Bedroom 3, Bedroom 4, Kitchen, Family Room, Utility Room, Primary Bathroom
Primary bedroom
- Features: Flooring - HardWood
- Level: Main
Bedroom 2
- Features: Flooring - HardWood
- Level: Main
Bedroom 3
- Features: Flooring - HardWood
- Level: Main
Bedroom 4
- Features: Flooring - Carpet
- Level: Lower
Primary bathroom
- Level: Main
Dining room
- Features: Flooring - HardWood
- Level: Main
Family room
- Features: Flooring - Carpet, Fireplace - Gas
- Level: Lower
Kitchen
- Features: Flooring - HardWood
- Level: Main
Living room
- Features: Flooring - HardWood
- Level: Main
Utility room
- Level: Lower
Heating
- Heat Pump, Electric, Propane
Cooling
- Ceiling Fan(s), Central Air, Heat Pump, Electric
Appliances
- Included: Microwave, Dishwasher, Dryer, Ice Maker, Refrigerator, Cooktop, Washer, Stainless Steel Appliance(s), Water Heater, Water Treat System, Electric Water Heater
- Laundry: Lower Level
Features
- Ceiling Fan(s), Open Floorplan, Eat-in Kitchen, Kitchen - Gourmet, Kitchen - Table Space, Primary Bath(s), Recessed Lighting, Upgraded Countertops, Dry Wall
- Flooring: Hardwood, Carpet, Wood
- Windows: Double Pane Windows, Energy Efficient, Insulated Windows, Screens, Vinyl Clad
- Basement: Connecting Stairway,Partial,Finished
- Number of fireplaces: 1
- Fireplace features: Brick, Gas/Propane
Interior area
- Total structure area: 2,698
- Total interior livable area: 2,158 sqft
- Finished area above ground: 1,618
- Finished area below ground: 540
Property
Parking
- Total spaces: 2
- Parking features: Garage Faces Side, Gravel, Attached, Driveway
- Attached garage spaces: 2
- Has uncovered spaces: Yes
Accessibility
- Accessibility features: Other
Features
- Levels: Split Foyer,Two
- Stories: 2
- Patio & porch: Deck, Patio
- Pool features: None
Lot
- Size: 1 Acres
- Features: Backs to Trees, Cleared, No Thru Street
Details
- Additional structures: Above Grade, Below Grade
- Parcel number: 18 29C
- Zoning: A2
- Special conditions: Standard
Construction
Type & style
- Home type: SingleFamily
- Property subtype: Single Family Residence
Materials
- Brick, Vinyl Siding
- Foundation: Block
- Roof: Asphalt
Condition
- New construction: No
- Year built: 1989
Utilities & green energy
- Sewer: Septic Exists
- Water: Well
Community & HOA
Community
- Security: Smoke Detector(s)
- Subdivision: Greenacre
HOA
- Has HOA: No
Location
- Region: Stafford
Financial & listing details
- Price per square foot: $278/sqft
- Tax assessed value: $461,400
- Annual tax amount: $4,322
- Date on market: 5/1/2026
- Listing agreement: Exclusive Right To Sell
- Inclusions: Chicken Coop, Chicken, John Deere Tractor
- Ownership: Fee Simple
Estimated market value
$597,900
$568,000 - $628,000
$3,055/mo
Price history
| Date | Event | Price |
|---|---|---|
| 8/5/2026 | Contingent | $599,999$278/sqft |
Source:  Bright MLS #VAST2046676 Report a problem Bright MLS #VAST2046676 Report a problem | ||
| 7/15/2026 | Price change | $599,999-1.6%$278/sqft |
Source: Bright MLS #VAST2046676 Report a problem | ||
| 6/17/2026 | Price change | $610,000-0.8%$283/sqft |
Source: Bright MLS #VAST2046676 Report a problem | ||
| 5/27/2026 | Price change | $615,000-1.6%$285/sqft |
Source: Bright MLS #VAST2046676 Report a problem | ||
| 5/1/2026 | Listed for sale | $625,000+19%$290/sqft |
Source: Bright MLS #VAST2046676 Report a problem | ||
| 5/19/2023 | Sold | $525,000+5%$243/sqft |
Source: Bright MLS #VAST2020328 Report a problem | ||
| 4/21/2023 | Pending sale | $499,900$232/sqft |
Source: Bright MLS #VAST2020328 Report a problem | ||
| 4/19/2023 | Listed for sale | $499,900+100%$232/sqft |
Source: Bright MLS #VAST2020328 Report a problem | ||
| 3/3/2009 | Sold | $249,900$116/sqft |
Source: Public Record Report a problem | ||
| 1/13/2009 | Listed for sale | $249,900-30.6%$116/sqft |
Source: Coldwell Banker** #ST6954267 Report a problem | ||
| 12/3/2007 | Sold | $359,840-20%$167/sqft |
Source: Public Record Report a problem | ||
| 6/2/2006 | Sold | $449,800+57.8%$208/sqft |
Source: Public Record Report a problem | ||
| 7/7/2003 | Sold | $285,000$132/sqft |
Source: Public Record Report a problem | ||
Public tax history
| Year | Property taxes | Tax assessment |
|---|---|---|
| 2025 | $4,262 +3.4% | $461,400 |
| 2024 | $4,123 +3.1% | $461,400 +3.5% |
| 2023 | $3,999 +5.6% | $445,600 |
| 2022 | $3,788 +6.2% | $445,600 +21.2% |
| 2021 | $3,566 | $367,600 |
| 2020 | $3,566 | $367,600 +17.9% |
| 2019 | -- | $311,900 |
| 2018 | $3,088 | $311,900 +7% |
| 2017 | $3,088 +7% | $291,600 |
| 2016 | $2,887 | $291,600 +14.7% |
| 2015 | -- | $254,300 |
| 2014 | -- | $254,300 +9.7% |
| 2013 | -- | $231,800 |
| 2012 | -- | $231,800 -8.9% |
| 2011 | -- | $254,500 |
| 2010 | -- | $254,500 -22.1% |
| 2009 | -- | $326,800 |
| 2008 | -- | $326,800 -5% |
| 2006 | -- | $344,000 |
| 2005 | -- | $344,000 +40% |
| 2004 | -- | $245,700 +39.8% |
| 2003 | -- | $175,800 |
| 2002 | -- | $175,800 |
Find assessor info on the county website
Monthly payment
Est. payment
Payment breakdown
Explore the cost of this home by adjusting the details. Changes won't be saved.Climate risks
Neighborhood: 22556
Nearby schools
GreatSchools rating
- 7/10Rockhill Elementary SchoolGrades: K-5Distance: 2.6 mi
- 6/10Andrew G. Wright Middle SchoolGrades: 6-8Distance: 2.6 mi
- 8/10Mountain View High SchoolGrades: 9-12Distance: 3 mi
Schools provided by the listing agent
- High: Mountain View
- District: Stafford County Public Schools
Source: Bright MLS. This data may not be complete. We recommend contacting the local school district to confirm school assignments for this home.
- $478,3003 bd2 ba1.3k sqft92 Green Acre Dr, Stafford, VA 22556Off Market
- $408,9003 bd1 ba1.4k sqft26 Turner Dr, Stafford, VA 22556Off Market
- $479,3003 bd2 ba1.2k sqft68 Green Acre Dr, Stafford, VA 22556Off Market
- $414,4003 bd2 ba1.4k sqft106 Green Acre Dr, Stafford, VA 22556Off Market

- $480,0004 bd3 ba2.4k sqft80 Green Acre Dr, Stafford, VA 22556Sold
- $447,6003 bd2 ba1.2k sqft114 Green Acre Dr, Stafford, VA 22556Off Market
- $542,2003 bd2 ba2k sqft122 Green Acre Dr, Stafford, VA 22556Off Market
- $486,0003 bd3 ba2.2k sqft25 Turner Dr, Stafford, VA 22556Sold
A local agent can set up tours, give advice and negotiate with sellers.
Similar homes
- $550,0004 bd3 ba2.2k sqft113 Stratford Pl, Stafford, VA 22556For Sale

 MLS ID #VAST2049152, Lara Rhoades, EXP Realty, LLC. Bright MLS
 - $605,0005 bd3 ba2.6k sqft11 Tenbrooke Ct, Stafford, VA 22556For Sale
 MLS ID #VAST2052426, Jameel Scott, Coldwell Banker Realty. Bright MLS
 - $674,9006 bd3 ba2.7k sqft1 Rolling Rd #A, Stafford, VA 22556For Sale
 MLS ID #VAST2052088, Crystal Harmon, CENTURY 21 New Millennium. Bright MLS
 - $549,9003 bd3 ba1.6k sqft515 Shelton Shop Rd, Stafford, VA 22554For Sale
 MLS ID #VAST2047974, Jesse Price, CENTURY 21 New Millennium. Bright MLS
 - $497,9003 bd3 ba1.7k sqft8 B Vue Ave, Stafford, VA 22556For SaleMLS ID #VAST2050160, Claudia Moreno Toledo, Samson Properties. Bright MLS
- $564,9004 bd3 ba2.5k sqft2014 Schooner Dr, Stafford, VA 22554For SaleMLS ID #VAST2051306, Mike Unruh, Keller Williams Capital Properties. Bright MLS
- $615,0004 bd4 ba2.8k sqft102 Richmond Cv, Stafford, VA 22554For SaleMLS ID #VAST2046392, Jackie Eul, Samson Properties. Bright MLS
- $475,0003 bd3 ba2.1k sqft20 Raspberry Ln, Stafford, VA 22554For SaleMLS ID #VAST2052872, Kelly Wallace, CENTURY 21 New Millennium. Bright MLS
- $614,9003 bd4 ba2.3k sqft1014 Potomac Dr, Stafford, VA 22554For SaleMLS ID #VAST2050064, Mike Unruh, Keller Williams Capital Properties. Bright MLS
- $547,0004 bd3 ba2.3k sqft2320 Harpoon Dr, Stafford, VA 22554For SaleMLS ID #VAST2047002, Donald Miller, Real Broker, LLC. Bright MLS
- $565,0005 bd4 ba3.1k sqft10 Bridgeport Cir, Stafford, VA 22554For SaleMLS ID #VAST2046204, Kati Sweeney Bock, Berkshire Hathaway HomeServices PenFed Realty. Bright MLS
- $590,0003 bd2 ba1.9k sqft4281 Bearbug Ln, Bealeton, VA 22712For SaleMLS ID #VAFQ2021838, Robin Campbell, Pearson Smith Realty LLC. Bright MLS
- $650,0005 bd3 ba2.9k sqft11 Holly Brooke Ct, Stafford, VA 22554For SaleMLS ID #VAST2050200, Eric Carrington, eXp Realty LLC. Bright MLS
- $624,9994 bd3 ba2.5k sqft17609 Overlook Rd, Dumfries, VA 22026For SaleMLS ID #VAPW2127160, Ashley Kopecky, Samson Properties. Bright MLS
- $489,0004 bd3 ba2k sqft223 Andrew Chapel Rd, Stafford, VA 22554For SaleMLS ID #VAST2051656, Brandy Glauner, CENTURY 21 New Millennium. Bright MLS
- $585,0004 bd3 ba2.3k sqft9 Pebble Pl, Fredericksburg, VA 22405For SaleMLS ID #VAST2052400, Mary Beth Rich, CENTURY 21 New Millennium. Bright MLS
- $600,0004 bd2 ba2.1k sqft10829 Moore Dr, Manassas, VA 20111For SaleMLS ID #VAPW2121148, Frances Bissett, Samson Properties. Bright MLS
- $520,0003 bd2 ba1.9k sqft679 Cropp Rd, Fredericksburg, VA 22406For SaleMLS ID #VAST2049982, Lisa Sinclair, Century 21 Redwood Realty. Bright MLS
- $565,0004 bd3 ba2.1k sqft96 Holly Cir, Fredericksburg, VA 22405For SaleMLS ID #VAST2050738, Peggy Withers, Long & Foster Real Estate, Inc.. Bright MLS
- $554,9004 bd3 ba3.1k sqft5 Oliver Ct, Fredericksburg, VA 22406For SaleMLS ID #VAST2051222, Jay Portlance, TTR Sotheby's International Realty. Bright MLS
