Welcome home to 10 Bridgeport Circle. This 5-bedroom brick-front Colonial is located in the highly desirable Hampton Oaks community in Stafford. Offering the perfect blend of space, comfort, and convenience, this impressive residence is ideal for both everyday living and entertaining. Step inside to discover a thoughtfully designed interior featuring hardwood flooring, ceramic tile, and plush carpeting throughout. The spacious main level showcases a warm and inviting living room highlighted by a cozy fireplace, creating the perfect gathering space. The well-appointed layout flows seamlessly into the dining and kitchen areas, providing excellent functionality for family living and hosting guests. Upstairs, you will find generously sized bedrooms offering ample space for family, guests, or home office needs. The fully finished basement provides additional living space perfect for a recreation room, media area, or fitness space, offering versatility to suit your lifestyle. Outdoor living is equally impressive with a private wooded lot that provides both beauty and privacy. Enjoy relaxing or entertaining on the elevated deck with a patio below, creating multiple outdoor living areas. A spacious two-car garage adds convenience and additional storage. Hampton Oaks is known for its outstanding community amenities including parks, walking trails, and recreational facilities. The home is ideally situated within walking distance to the elementary school and offers close proximity to commuter lots, shopping, dining, and the local library. Convenient access to major commuting routes and Marine Corps Base Quantico makes this location especially desirable. This exceptional home offers the perfect combination of location, community, and comfortable living. Don’t miss the opportunity to make it yours.
For sale
$565,000
10 Bridgeport Cir, Stafford, VA 22554
5beds
3,114sqft
Single Family Residence
Built in 1992
0.28 Acres Lot
$563,000 Zestimate®
$181/sqft
$77/mo HOA
What's special
Cozy fireplacePlush carpetingFully finished basementSpacious main levelWell-appointed layoutPrivate wooded lotSpacious two-car garage
- 201 days
- 1,061
- 48
Zillow last checked:
Listing updated:
Listed by:
Kati Sweeney Bock 571-213-4936,
Berkshire Hathaway HomeServices PenFed Realty 5403717653
Source: Bright MLS,MLS#: VAST2046204
Facts & features
Interior
Bedrooms & bathrooms
- Bedrooms: 5
- Bathrooms: 4
- Full bathrooms: 3
- 1/2 bathrooms: 1
- Main level bathrooms: 1
Rooms
- Room types: Living Room, Dining Room, Primary Bedroom, Bedroom 2, Bedroom 3, Bedroom 4, Bedroom 5, Kitchen, Foyer, Breakfast Room, Laundry, Office, Recreation Room, Bathroom 2, Bathroom 3, Primary Bathroom, Half Bath
Primary bedroom
- Features: Attached Bathroom, Walk-In Closet(s), Flooring - Carpet, Ceiling Fan(s)
- Level: Upper
- Area: 240 Square Feet
- Dimensions: 20 X 12
Bedroom 2
- Features: Flooring - Carpet
- Level: Upper
- Area: 96 Square Feet
- Dimensions: 8 X 12
Bedroom 3
- Features: Flooring - Carpet, Ceiling Fan(s), Attic - Access Panel
- Level: Upper
- Area: 154 Square Feet
- Dimensions: 14 X 11
Bedroom 4
- Features: Ceiling Fan(s), Flooring - Luxury Vinyl Tile
- Level: Upper
- Area: 120 Square Feet
- Dimensions: 12 X 10
Bedroom 5
- Features: Walk-In Closet(s), Flooring - Carpet
- Level: Lower
- Area: 190 Square Feet
- Dimensions: 10 X 19
Primary bathroom
- Features: Flooring - Ceramic Tile, Soaking Tub, Bathroom - Walk-In Shower, Ceiling Fan(s), Recessed Lighting, Double Sink
- Level: Upper
- Area: 104 Square Feet
- Dimensions: 8 X 13
Bathroom 2
- Features: Flooring - Ceramic Tile, Bathroom - Tub Shower
- Level: Upper
- Area: 32 Square Feet
- Dimensions: 8 X 4
Bathroom 3
- Features: Bathroom - Stall Shower, Built-in Features
- Level: Lower
- Area: 70 Square Feet
- Dimensions: 7 X 10
Breakfast room
- Features: Flooring - Ceramic Tile
- Level: Main
- Area: 96 Square Feet
- Dimensions: 16 X 6
Dining room
- Features: Flooring - HardWood, Crown Molding, Chair Rail
- Level: Main
- Area: 156 Square Feet
- Dimensions: 12 X 13
Foyer
- Features: Flooring - HardWood, Crown Molding, Chair Rail
- Level: Main
- Area: 140 Square Feet
- Dimensions: 14 X 10
Half bath
- Features: Flooring - Ceramic Tile, Recessed Lighting
- Level: Main
- Area: 15 Square Feet
- Dimensions: 5 X 3
Kitchen
- Features: Flooring - Ceramic Tile, Recessed Lighting, Pantry
- Level: Main
- Area: 126 Square Feet
- Dimensions: 14 X 9
Laundry
- Features: Flooring - Ceramic Tile
- Level: Lower
- Area: 200 Square Feet
- Dimensions: 10 X 20
Living room
- Features: Flooring - HardWood, Fireplace - Wood Burning
- Level: Main
- Area: 228 Square Feet
- Dimensions: 12 X 19
Office
- Features: Flooring - HardWood, Crown Molding
- Level: Main
- Area: 168 Square Feet
- Dimensions: 14 X 12
Recreation room
- Features: Flooring - Carpet, Recessed Lighting
- Level: Lower
- Area: 416 Square Feet
- Dimensions: 26 X 16
Heating
- Forced Air, Natural Gas
Cooling
- Ceiling Fan(s), Central Air, Electric
Appliances
- Included: Microwave, Stainless Steel Appliance(s), Cooktop, Oven/Range - Gas, Refrigerator, Disposal, Dishwasher, Gas Water Heater
- Laundry: Lower Level, Laundry Room
Features
- Soaking Tub, Breakfast Area, Built-in Features, Ceiling Fan(s), Chair Railings, Crown Molding, Dining Area, Floor Plan - Traditional, Pantry, Primary Bath(s), Recessed Lighting, Walk-In Closet(s), Dry Wall
- Flooring: Hardwood, Ceramic Tile, Carpet, Wood
- Basement: Full,Walk-Out Access,Finished
- Number of fireplaces: 1
- Fireplace features: Wood Burning
Interior area
- Total structure area: 3,206
- Total interior livable area: 3,114 sqft
- Finished area above ground: 2,142
- Finished area below ground: 972
Video & virtual tour
Property
Parking
- Total spaces: 4
- Parking features: Garage Faces Front, Driveway, Attached
- Attached garage spaces: 2
- Uncovered spaces: 2
Accessibility
- Accessibility features: None
Features
- Levels: Three
- Stories: 3
- Patio & porch: Deck, Patio
- Pool features: Community
Lot
- Size: 0.28 Acres
Details
- Additional structures: Above Grade, Below Grade
- Parcel number: 20P 3 101
- Zoning: R1
- Zoning description: SUBURBAN RESIDENTIAL
- Special conditions: Standard
Construction
Type & style
- Home type: SingleFamily
- Architectural style: Colonial
- Property subtype: Single Family Residence
Materials
- Brick Front, Vinyl Siding
- Foundation: Block
- Roof: Shingle
Condition
- New construction: No
- Year built: 1992
Details
- Builder name: Winchester Homes
Utilities & green energy
- Sewer: No Sewer System
- Water: None
Community & HOA
Community
- Subdivision: Hampton Oaks
HOA
- Has HOA: Yes
- Amenities included: Community Center, Jogging Path, Pool, Tot Lots/Playground, Tennis Court(s), Basketball Court
- Services included: Common Area Maintenance, Pool(s), Snow Removal
- HOA fee: $77 monthly
Location
- Region: Stafford
Financial & listing details
- Price per square foot: $181/sqft
- Tax assessed value: $474,800
- Annual tax amount: $4,447
- Date on market: 2/21/2026
- Listing agreement: Exclusive Right To Sell
- Listing terms: Cash,Conventional
- Exclusions: Kitchen & Dining Room Light, Downstairs Powder Room Mirror Do No Convey But Will Replaced. Outlet Covers Do Not Convey But Will Be Replaced.
- Ownership: Fee Simple
Estimated market value
$563,000
$535,000 - $591,000
$3,292/mo
Price history
| Date | Event | Price |
|---|---|---|
| 9/9/2026 | Listed for sale | $565,000$181/sqft |
Source:  Bright MLS #VAST2046204 Report a problem Bright MLS #VAST2046204 Report a problem | ||
| 9/1/2026 | Listing removed | $565,000$181/sqft |
Source: Bright MLS #VAST2046204 Report a problem | ||
| 6/1/2026 | Price change | $565,000-5%$181/sqft |
Source: Bright MLS #VAST2046204 Report a problem | ||
| 4/22/2026 | Price change | $595,000-4.8%$191/sqft |
Source: Bright MLS #VAST2046204 Report a problem | ||
| 2/21/2026 | Listed for sale | $625,000+61.3%$201/sqft |
Source: Bright MLS #VAST2046204 Report a problem | ||
| 2/23/2018 | Sold | $387,500-1.9%$124/sqft |
Source: Public Record Report a problem | ||
| 10/28/2017 | Listing removed | $394,900$127/sqft |
Source: Lake Anna Island Realty, Inc. #1000095929 Report a problem | ||
| 8/26/2017 | Price change | $394,900-3.7%$127/sqft |
Source: Lake Anna Island Realty, Inc. #ST10000329 Report a problem | ||
| 8/1/2017 | Price change | $409,900-1.2%$132/sqft |
Source: Lake Anna Island Realty, Inc. #ST10000329 Report a problem | ||
| 7/10/2017 | Listed for sale | $415,000$133/sqft |
Source: Lake Anna Island Realty, Inc. #ST10000329 Report a problem | ||
Public tax history
| Year | Property taxes | Tax assessment |
|---|---|---|
| 2025 | $4,385 +3.4% | $474,800 |
| 2024 | $4,243 +10.1% | $474,800 +10.6% |
| 2023 | $3,854 +5.6% | $429,400 |
| 2022 | $3,650 +11.6% | $429,400 +27.4% |
| 2021 | $3,270 | $337,100 |
| 2020 | $3,270 -0.9% | $337,100 +3.2% |
| 2019 | $3,299 +2% | $326,600 |
| 2018 | $3,233 | $326,600 +1.6% |
| 2017 | $3,233 +1.6% | $321,400 |
| 2016 | $3,182 | $321,400 +2.6% |
| 2015 | -- | $313,400 |
| 2014 | -- | $313,400 +0.3% |
| 2013 | -- | $312,400 |
| 2012 | -- | $312,400 +0.7% |
| 2011 | -- | $310,200 |
| 2010 | -- | $310,200 -20.7% |
| 2009 | -- | $391,200 |
| 2008 | -- | $391,200 -17.5% |
| 2006 | -- | $474,200 |
| 2005 | -- | $474,200 +53.6% |
| 2004 | -- | $308,700 +37.6% |
| 2003 | -- | $224,300 |
| 2002 | -- | $224,300 +13.5% |
| 2001 | -- | $197,600 |
| 2000 | -- | $197,600 |
Find assessor info on the county website
Monthly payment
Est. payment
Payment breakdown
Explore the cost of this home by adjusting the details. Changes won't be saved.Climate risks
Neighborhood: 22554
Nearby schools
Schools provided by the listing agent
- Elementary: Hampton Oaks
- Middle: H.h. Poole
- High: North Stafford
- District: Stafford County Public Schools
Source: Bright MLS. This data may not be complete. We recommend contacting the local school district to confirm school assignments for this home.
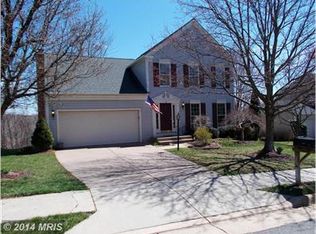
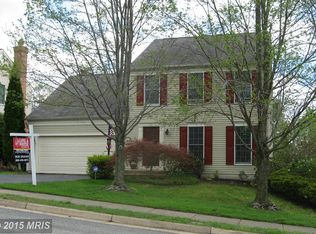
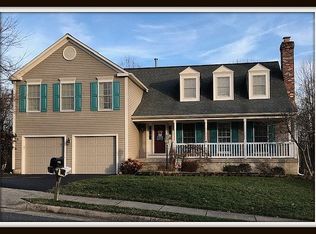
Similar homes
- $564,9904 bd4 ba3k sqftAquia Harbour, Stafford, VA 22554For Sale

 MLS ID #VAST2052258, Terry Billington, RE/MAX Gateway. Bright MLS
 - $624,0004 bd3 ba3.1k sqft2011 Victoria Dr, Stafford, VA 22554For Sale
 MLS ID #VAST2052382, Lisa Nelson, Century 21 Redwood Realty. Bright MLS
 - $669,0005 bd4 ba3.7k sqft14 Stoneridge Ct, Stafford, VA 22554For Sale
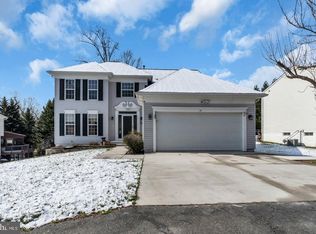 MLS ID #VAST2053592, MOHAMMED AMKOR, Adamz Realty Group, LLC.. Bright MLS
 - $619,9005 bd4 ba3.4k sqft304 Commodore Cv, Stafford, VA 22554For Sale
 MLS ID #VAST2052080, Bob Swartz, Samson Properties. Bright MLS
 - $659,9005 bd4 ba3.2k sqft3 York Ct, Stafford, VA 22554For SaleMLS ID #VAST2047946, Amy Cherry Taylor, Porch & Stable Realty, LLC. Bright MLS
- $614,9003 bd4 ba2.3k sqft1014 Potomac Dr, Stafford, VA 22554For SaleMLS ID #VAST2050064, Mike Unruh, Keller Williams Capital Properties. Bright MLS
- $524,9003 bd3 ba2.2k sqft2226 Harpoon Dr, Stafford, VA 22554For SaleMLS ID #VAST2053372, Diego Abregu, Keller Williams Realty. Bright MLS
- $699,0004 bd3 ba3k sqft18 Bruce St, Stafford, VA 22554For SaleMLS ID #VAST2053528, Linda Partyke, Century 21 Redwood Realty. Bright MLS
- $675,0004 bd4 ba4k sqft7 Red Cedar Cir, Stafford, VA 22554For SaleMLS ID #VAST2052954, Billie Inoue, CENTURY 21 New Millennium. Bright MLS
- $495,0003 bd2 ba1.5k sqft5 Greenridge Dr, Stafford, VA 22554For SaleMLS ID #VAST2049160, Crystal Harmon, CENTURY 21 New Millennium. Bright MLS
- $645,0005 bd3 ba2.9k sqft11 Holly Brooke Ct, Stafford, VA 22554For SaleMLS ID #VAST2050200, Eric Carrington, eXp Realty LLC. Bright MLS
- $655,0005 bd4 ba4.3k sqft14 River Oak Dr, Stafford, VA 22554For SaleMLS ID #VAST2050720, Lisa Sinclair, Century 21 Redwood Realty. Bright MLS
- $469,9003 bd3 ba1.7k sqft114 Cobblers Ct, Stafford, VA 22554For SaleMLS ID #VAST2051418, Michelle Turner, Coldwell Banker Elite. Bright MLS
- $475,0003 bd3 ba2.1k sqft20 Raspberry Ln, Stafford, VA 22554For SaleMLS ID #VAST2052872, Kelly Wallace, CENTURY 21 New Millennium. Bright MLS
- $550,0004 bd3 ba2.2k sqft113 Stratford Pl, Stafford, VA 22556For SaleMLS ID #VAST2049152, Lara Rhoades, EXP Realty, LLC. Bright MLS
- $495,0003 bd3 ba2.3k sqft40 Catherine Ln, Stafford, VA 22554For SaleMLS ID #VAST2049330, Nakita Mattocks, Real Broker, LLC. Bright MLS
- $764,9006 bd5 ba4.1k sqft38 Fife St, Stafford, VA 22554For SaleMLS ID #VAST2049742, Jim Abed, Berkshire Hathaway HomeServices PenFed Realty. Bright MLS
- $680,0004 bd4 ba3.4k sqft62 Chadwick Dr, Stafford, VA 22556For SaleMLS ID #VAST2045834, Angela Chadwell, Your Home Sold Guaranteed Realty - At Your Service. Bright MLS
- $699,9905 bd4 ba3.6k sqft56 Iron Master Dr, Stafford, VA 22554For SaleMLS ID #VAST2052404, Julio Cruz, Keller Williams Capital Properties. Bright MLS
- $768,8005 bd5 ba4.2k sqft75 Brooke Crest Ln, Stafford, VA 22554For SaleMLS ID #VAST2046686, Lisa G Bartley, Keller Williams Capital Properties. Bright MLS
