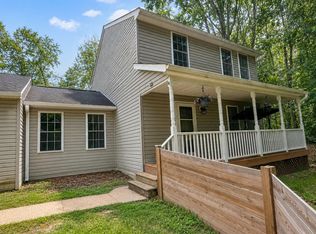
Motivated Sellers! Major price improvement! NO HOA!!! Welcome Home to 114 Cobblers Court! Nestled in the quiet, established Brafferton community, this charming home offers over 1,700 square feet of finished living space on a spacious 0.27-acre lot, complete with a one-car garage. The main level features a versatile floor plan with two separate living areas, a formal dining room, a convenient half bath, and a cozy kitchen showcasing upgraded oak cabinetry. The expansive family room is centered around a warm gas fireplace and opens directly onto a large deck—perfect for entertaining, outdoor dining, or simply relaxing. Built with low-maintenance Trex decking, this inviting outdoor space overlooks the generous backyard, creating the ideal setting for gatherings with family and friends. Upstairs, the primary suite offers a spacious walk-in closet and a private en-suite bath. Two additional bedrooms and a full hall bathroom provide plenty of room for family, guests, or a home office. The unfinished walk-out basement spans more than 950 square feet and presents endless possibilities for future expansion. Whether you envision a recreation room, home gym, media room, workshop, or additional living space, this blank canvas is ready for your personal touch. Conveniently located just minutes from shopping, dining, I-95, and Marine Corps Base Quantico, you'll enjoy easy access to everyday conveniences, commuting routes, and local amenities. Everything you need is right at your fingertips while still enjoying the comfort and tranquility of an established neighborhood. Don't miss your opportunity to make this wonderful property your next home! New HVAC in 2021, New Windows 2004, Roof 2018, New hot water heater 2023, All new attic insulation in 2026.
For sale
Price cut: $30K (9/8)
$469,900
114 Cobblers Ct, Stafford, VA 22554
3beds
1,736sqft
Single Family Residence
Built in 1981
0.27 Acres Lot
$469,600 Zestimate®
$271/sqft
$-- HOA
What's special
Low-maintenance trex deckingOne-car garageFormal dining room
- 24 days
- 1,098
- 31
Zillow last checked:
Listing updated:
Listed by:
Michelle Turner 540-295-9401,
Coldwell Banker Elite 540-735-2600
Source: Bright MLS,MLS#: VAST2051418
Facts & features
Interior
Bedrooms & bathrooms
- Bedrooms: 3
- Bathrooms: 3
- Full bathrooms: 2
- 1/2 bathrooms: 1
- Main level bathrooms: 1
Basement
- Area: 952
Heating
- Heat Pump, Electric
Cooling
- Ceiling Fan(s), Central Air, Heat Pump, Electric
Appliances
- Included: Microwave, Cooktop, Dishwasher, Disposal, Dryer, Extra Refrigerator/Freezer, Oven, Refrigerator, Washer, Water Heater, Electric Water Heater
- Laundry: In Basement
Features
- Dry Wall
- Basement: Full,Exterior Entry,Unfinished
- Number of fireplaces: 1
- Fireplace features: Gas/Propane
Interior area
- Total structure area: 2,688
- Total interior livable area: 1,736 sqft
- Finished area above ground: 1,736
Property
Parking
- Total spaces: 1
- Parking features: Garage Faces Front, Inside Entrance, Attached, Driveway
- Attached garage spaces: 1
- Has uncovered spaces: Yes
Accessibility
- Accessibility features: None
Features
- Levels: Two
- Stories: 2
- Patio & porch: Deck, Patio
- Pool features: None
Lot
- Size: 0.27 Acres
Details
- Additional structures: Above Grade
- Parcel number: 20F 5 84
- Zoning: R1
- Special conditions: Standard
Construction
Type & style
- Home type: SingleFamily
- Architectural style: Colonial
- Property subtype: Single Family Residence
Materials
- Brick, Vinyl Siding
- Foundation: Block
- Roof: Asphalt
Condition
- New construction: No
- Year built: 1981
Utilities & green energy
- Sewer: Public Sewer
- Water: Public
Community & HOA
Community
- Subdivision: Brafferton
HOA
- Has HOA: No
Location
- Region: Stafford
Financial & listing details
- Price per square foot: $271/sqft
- Tax assessed value: $384,700
- Annual tax amount: $3,603
- Date on market: 8/17/2026
- Listing agreement: Exclusive Right To Sell
- Listing terms: Cash,Conventional,FHA,VA Loan
- Inclusions: Basement Refrigerator, Stereo And Wired Speakers In Living Room And Basement. Dining Table And Hutch Can Convey If Buyer Opts To Keep.
- Ownership: Fee Simple
Estimated market value
$469,600
$446,000 - $493,000
$2,709/mo
Price history
| Date | Event | Price |
|---|---|---|
| 9/8/2026 | Price change | $469,900-6%$271/sqft |
Source:  Bright MLS #VAST2051418 Report a problem Bright MLS #VAST2051418 Report a problem | ||
| 8/27/2026 | Price change | $499,900-3.9%$288/sqft |
Source: Bright MLS #VAST2051418 Report a problem | ||
| 8/17/2026 | Listed for sale | $520,000+540%$300/sqft |
Source: Bright MLS #VAST2051418 Report a problem | ||
| 1/1/1981 | Sold | $81,250$47/sqft |
Source: Agent Provided Report a problem | ||
Public tax history
| Year | Property taxes | Tax assessment |
|---|---|---|
| 2025 | $3,553 +3.4% | $384,700 |
| 2024 | $3,438 +11.2% | $384,700 +11.6% |
| 2023 | $3,093 +5.6% | $344,600 |
| 2022 | $2,929 +12.2% | $344,600 +28.1% |
| 2021 | $2,610 | $269,100 |
| 2020 | $2,610 +3% | $269,100 +7.3% |
| 2019 | $2,533 +2% | $250,800 |
| 2018 | $2,483 | $250,800 +8.6% |
| 2017 | $2,483 +8.6% | $230,900 |
| 2016 | $2,286 | $230,900 -6.1% |
| 2015 | -- | $246,000 |
| 2014 | -- | $246,000 +7.6% |
| 2013 | -- | $228,700 |
| 2012 | -- | $228,700 +5.9% |
| 2011 | -- | $216,000 |
| 2010 | -- | $216,000 -8.8% |
| 2009 | -- | $236,800 |
| 2008 | -- | $236,800 -29.9% |
| 2006 | -- | $337,600 |
| 2005 | -- | $337,600 +72.5% |
| 2004 | -- | $195,700 +33.9% |
| 2003 | -- | $146,200 |
| 2002 | -- | $146,200 +10.3% |
| 2001 | -- | $132,600 |
| 2000 | -- | $132,600 |
Find assessor info on the county website
Monthly payment
Est. payment
Payment breakdown
Explore the cost of this home by adjusting the details. Changes won't be saved.Climate risks
Neighborhood: 22554
Nearby schools
Schools provided by the listing agent
- District: Stafford County Public Schools
Source: Bright MLS. This data may not be complete. We recommend contacting the local school district to confirm school assignments for this home.

Similar homes
- $480,0003 bd2 ba1.7k sqft6 Craftsman Ct, Stafford, VA 22554For Sale

 MLS ID #VAST2053374, Heathr Heath, Samson Properties. Bright MLS
 - $475,0003 bd3 ba2.1k sqft20 Raspberry Ln, Stafford, VA 22554For Sale
 MLS ID #VAST2052872, Kelly Wallace, CENTURY 21 New Millennium. Bright MLS
 - $475,0003 bd2 ba1.5k sqft17 Willow Ln, Stafford, VA 22554For Sale
 MLS ID #VAST2051476, Rita Pendleton, United Real Estate Premier. Bright MLS
 - $495,0003 bd2 ba1.5k sqft5 Greenridge Dr, Stafford, VA 22554For Sale
 MLS ID #VAST2049160, Crystal Harmon, CENTURY 21 New Millennium. Bright MLS
 - $524,9003 bd3 ba2k sqft2026 Admiral Dr, Stafford, VA 22554For SaleMLS ID #VAST2053270, Mike Unruh, Keller Williams Capital Properties. Bright MLS
- $524,9003 bd3 ba2.2k sqft2226 Harpoon Dr, Stafford, VA 22554For SaleMLS ID #VAST2053372, Diego Abregu, Keller Williams Realty. Bright MLS
- $474,9003 bd3 ba1.7k sqft8 B Vue Ave, Stafford, VA 22556For SaleMLS ID #VAST2050160, Claudia Moreno Toledo, Samson Properties. Bright MLS
- $495,0003 bd3 ba2.3k sqft40 Catherine Ln, Stafford, VA 22554For SaleMLS ID #VAST2049330, Nakita Mattocks, Real Broker, LLC. Bright MLS
- $499,9005 bd3 ba1.2k sqft103 Erin Dr, Stafford, VA 22556For SaleMLS ID #VAST2052200, Mayra Pineda, Samson Properties. Bright MLS
- $495,0005 bd3 ba2.2k sqft72 Vista Woods Rd, Stafford, VA 22556For SaleMLS ID #VAST2052154, KAREN ALCANTARA, Spring Hill Real Estate, LLC.. Bright MLS
- $405,0003 bd4 ba1.6k sqft300 Barksdale Pl, Stafford, VA 22554For SaleMLS ID #VAST2052552, Roberto Olivo, Pearson Smith Realty LLC. Bright MLS
- $409,0003 bd4 ba1.4k sqft406 Rover Ct, Stafford, VA 22554For SaleMLS ID #VAST2052286, Rita Franklin, Berkshire Hathaway HomeServices PenFed Realty. Bright MLS
- $564,9004 bd3 ba2.5k sqft2014 Schooner Dr, Stafford, VA 22554For SaleMLS ID #VAST2051306, Mike Unruh, Keller Williams Capital Properties. Bright MLS
- $469,4993 bd2 ba1.4k sqft520 Cropp Rd, Fredericksburg, VA 22406For SaleMLS ID #VAST2053402, Stanley Heaney, Pearson Smith Realty LLC. Bright MLS
- $585,9004 bd4 ba2.4k sqft1 Bells Ridge Dr, Stafford, VA 22554For SaleMLS ID #VAST2053214, Bill DePugh, CENTURY 21 New Millennium. Bright MLS
- $549,0003 bd2 ba1.6k sqft804 Telegraph Rd, Stafford, VA 22554For SaleMLS ID #VAST2046380, Gregg Herpst, Pearson Smith Realty, LLC. Bright MLS
- $614,9003 bd4 ba2.3k sqft1014 Potomac Dr, Stafford, VA 22554For SaleMLS ID #VAST2050064, Mike Unruh, Keller Williams Capital Properties. Bright MLS
- $550,0004 bd3 ba2.2k sqft113 Stratford Pl, Stafford, VA 22556For SaleMLS ID #VAST2049152, Lara Rhoades, EXP Realty, LLC. Bright MLS
- $465,0004 bd3 ba2k sqft5 Creekwood Ln, Fredericksburg, VA 22405For SaleMLS ID #VAST2053196, Christopher Jones, Samson Properties. Bright MLS
- $499,9004 bd3 ba1.8k sqft498 Brooke Rd, Fredericksburg, VA 22405For SaleMLS ID #VAST2052696, Peter Tucker, Belcher Real Estate, LLC.. Bright MLS
